NCC D3D17 Barriers to Prevent Falls: When a Balustrade Is Required (2025 Guide)
Clause D3D17 of NCC Volume One is the trigger for a balustrade: a continuous barrier along the side of a stair, ramp, floor, balcony, mezzanine, accessible roof or path where the trafficable surface is 1 m or more above the surface beneath. The four locations, the four exclusions, the construction rules in D3D18 to D3D21 it calls up, the NSW variation, the Housing Provisions equivalent for a house, and a checker for your edge.
D3D17 is the clause of National Construction Code (NCC) Volume One that decides whether a balustrade is required at all. It sets where a continuous barrier must be provided and what is excluded. It also names the four clauses that say how it is built.
This page reads each part with its numbers and summarises D3D18 to D3D21. It gives the New South Wales variation and sets the Housing Provisions clause a house uses beside it. It also records the NCC 2022 comparison. Design guidance on glass, wire and climbability is in NCC balustrade requirements: heights, gaps, climbability, glass and wire.
In one minute
The trigger is 1 m. A continuous barrier is required where the trafficable surface is 1 m or more above the surface beneath. It applies along the side of a stair, ramp, floor, balcony, mezzanine, an accessible roof or a delineated path to a building (D3D17(1)).
Four exclusions: the perimeter of a stage, rigging loft or loading dock; D3D23 plant and service areas; a retaining wall not on a delineated path; and a barrier to an openable window under D3D29 (D3D17(2)).
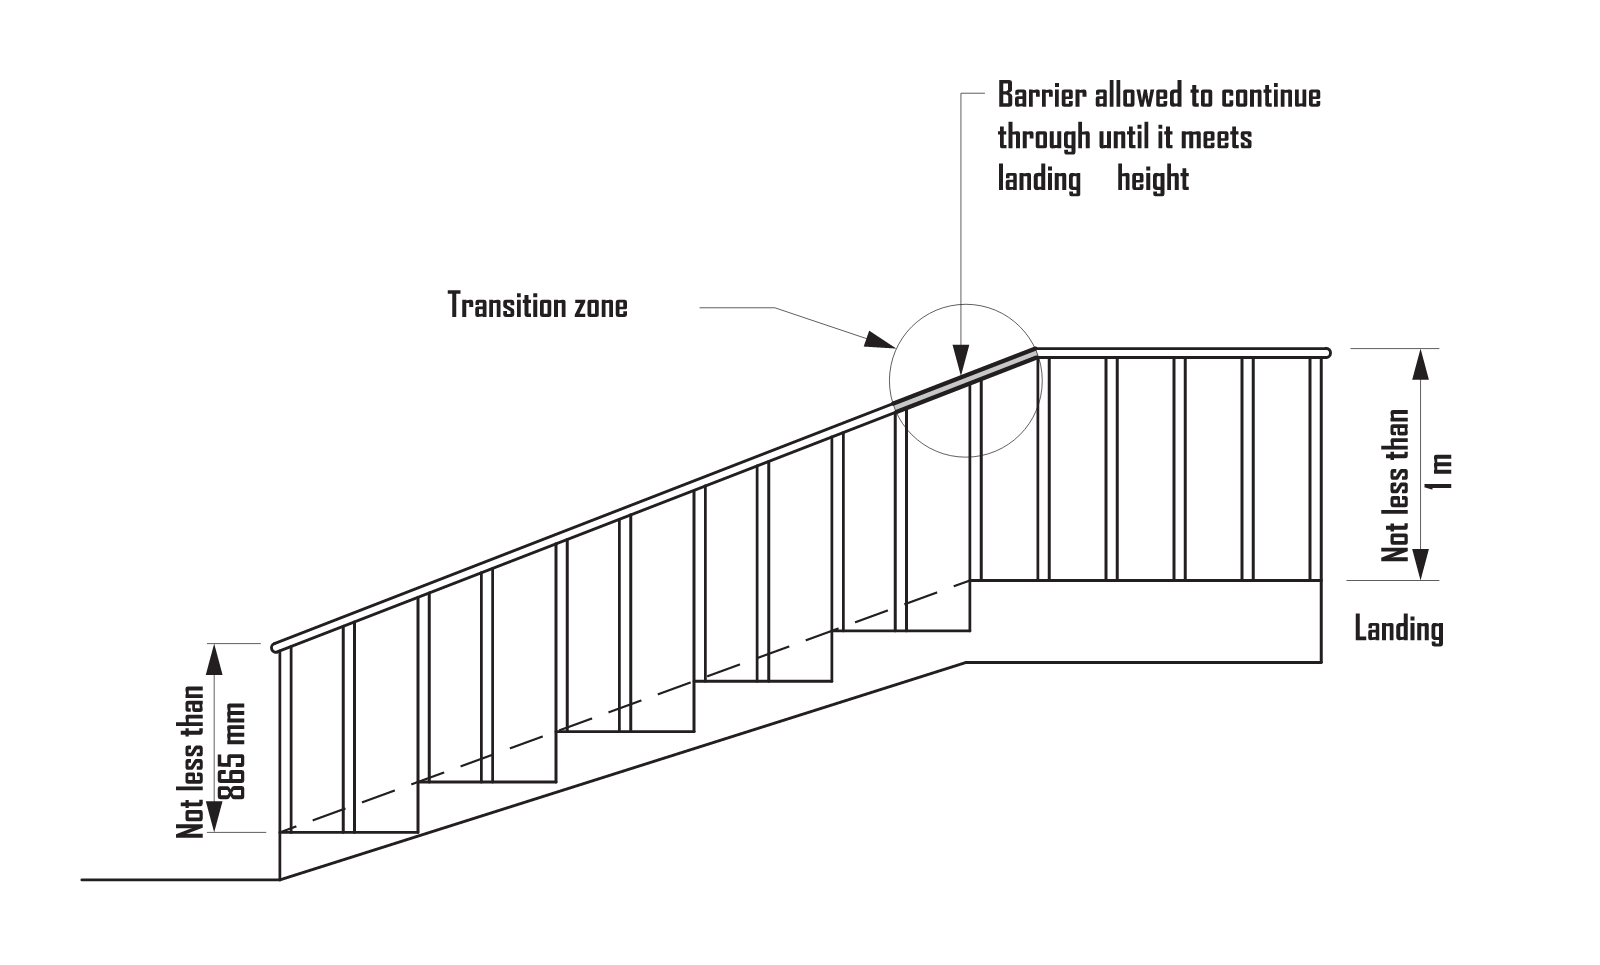
Construction is in D3D18 to D3D21. 865 mm on a flight, 1 m elsewhere (D3D18). No opening for a 125 mm sphere, and at most 40 mm at a face fixing (D3D19). Nothing climbable between 150 and 760 mm where the fall is more than 4 m (D3D20). Wire barriers to the tension tables (D3D21).
A house uses Housing Provisions 11.3.3 and 11.3.4, with the same 1 m trigger and the same numbers.
Unchanged from NCC 2022. D3D17, D3D18, D3D19 and D3D20 read the same in NCC 2022 Amendment 2 and NCC 2025.
1. Where D3D17 applies
D3D17 applies to every Class 2 to 9 building. It is in Part D3 of Volume One. It is the trigger clause: height and openings are sent to D3D18, D3D19, D3D20 and D3D21 (D3D17(3)). A Class 1 house or Class 10 building uses Housing Provisions 11.3.3 as its trigger and 11.3.4 for construction, both in section 6.
A platform, walkway, stair or ladder that only serves a plant room or the like may have its barrier to AS 1657 instead. The same applies where it only serves a non-habitable attic or storeroom inside a Class 2 or 4 unit not used daily (D3D23(1)). Those areas are excluded expressly (D3D17(2)(b)).
The stair beside the barrier is governed by D3D14 goings and risers and the handrail by D3D22 handrails. The two are separate requirements with separate heights.
2. D3D17(1): the 1 m trigger and the four locations
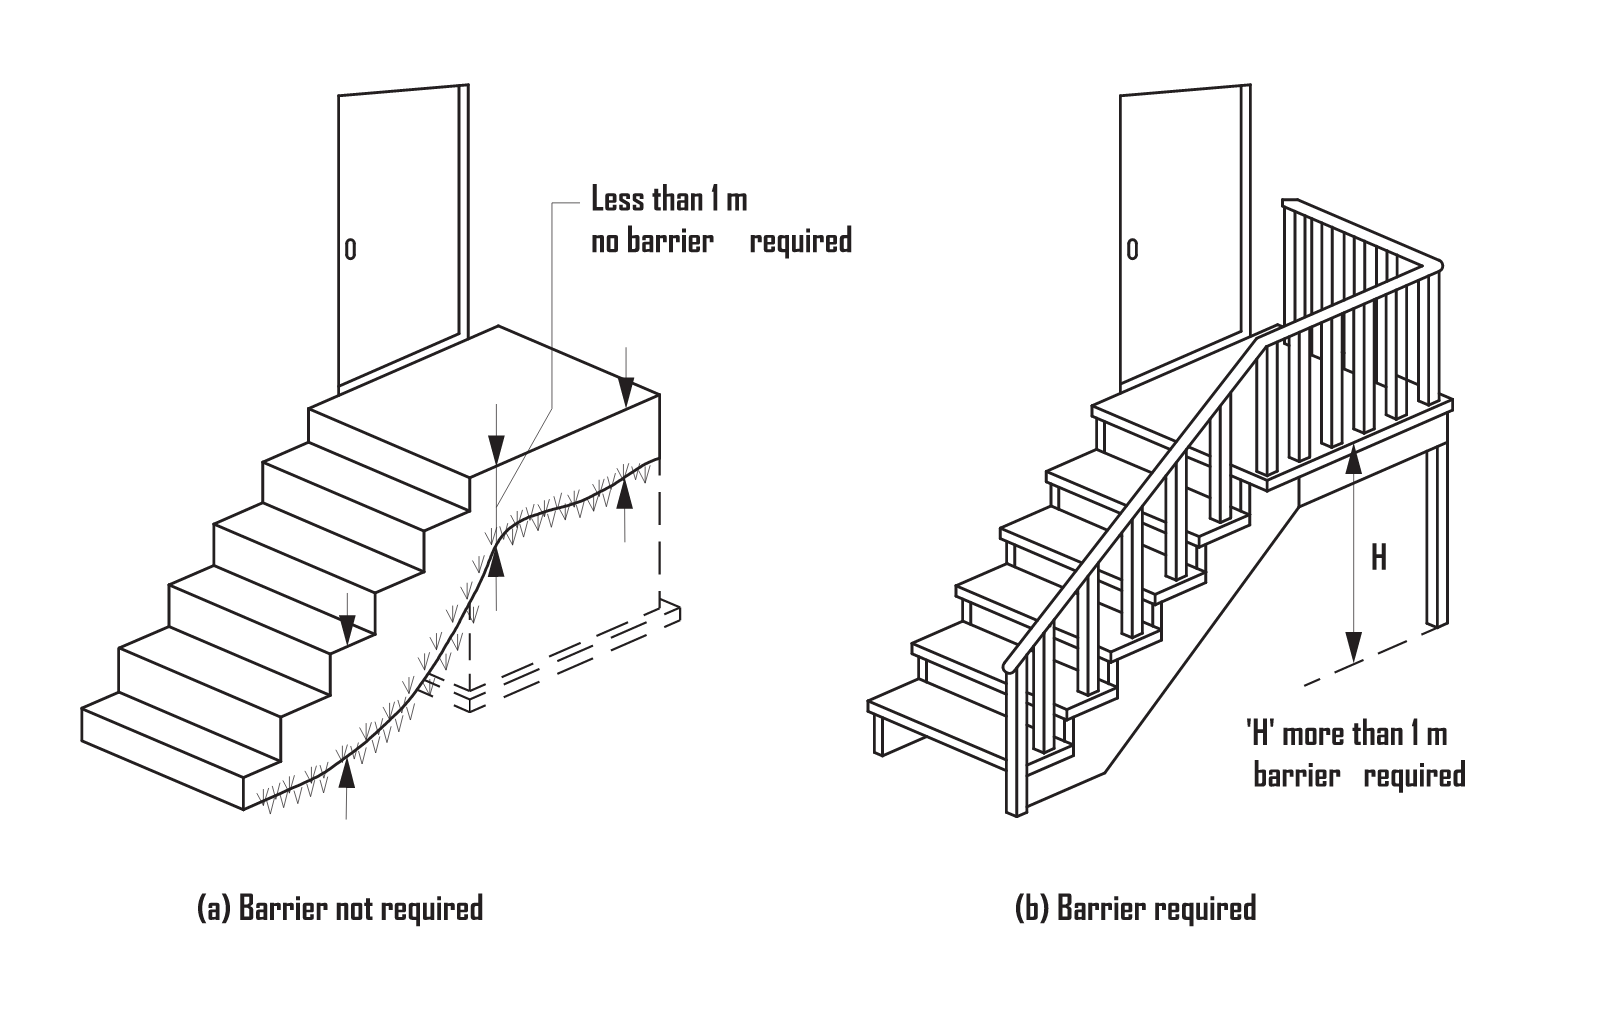
A continuous barrier must be provided where the trafficable surface is 1 m or more above the surface beneath. It goes along the side of four kinds of place:
(a) a roof to which general access is provided;
(b) a stairway or ramp;
(c) a floor, corridor, hallway, balcony, deck, verandah, mezzanine, access bridge or the like;
(d) any delineated path of access to a building.
Three words carry the clause.
Continuous means the whole length of the edge.
Trafficable surface is the surface people walk on. So the 1 m is taken from the floor, deck or tread, not from a slab edge or upstand.
Surface beneath is whatever a person would land on: ground, a lower roof, a floor below.
A balcony 1.2 m above the garden needs a barrier. A deck 800 mm above it does not. A roof only reaches (a) where general access is provided.
3. D3D17(2): the four exclusions
The requirements of (1) do not apply to:
(a) The perimeter of a stage, rigging loft, loading dock or the like. A barrier would defeat the purpose of the edge.
(b) Areas referred to in D3D23. These are plant rooms, machinery rooms, lift-machine rooms, boiler houses and the like. They also include infrequently used attics and storerooms inside a Class 2 or 4 unit. In these areas AS 1657 may be used instead.
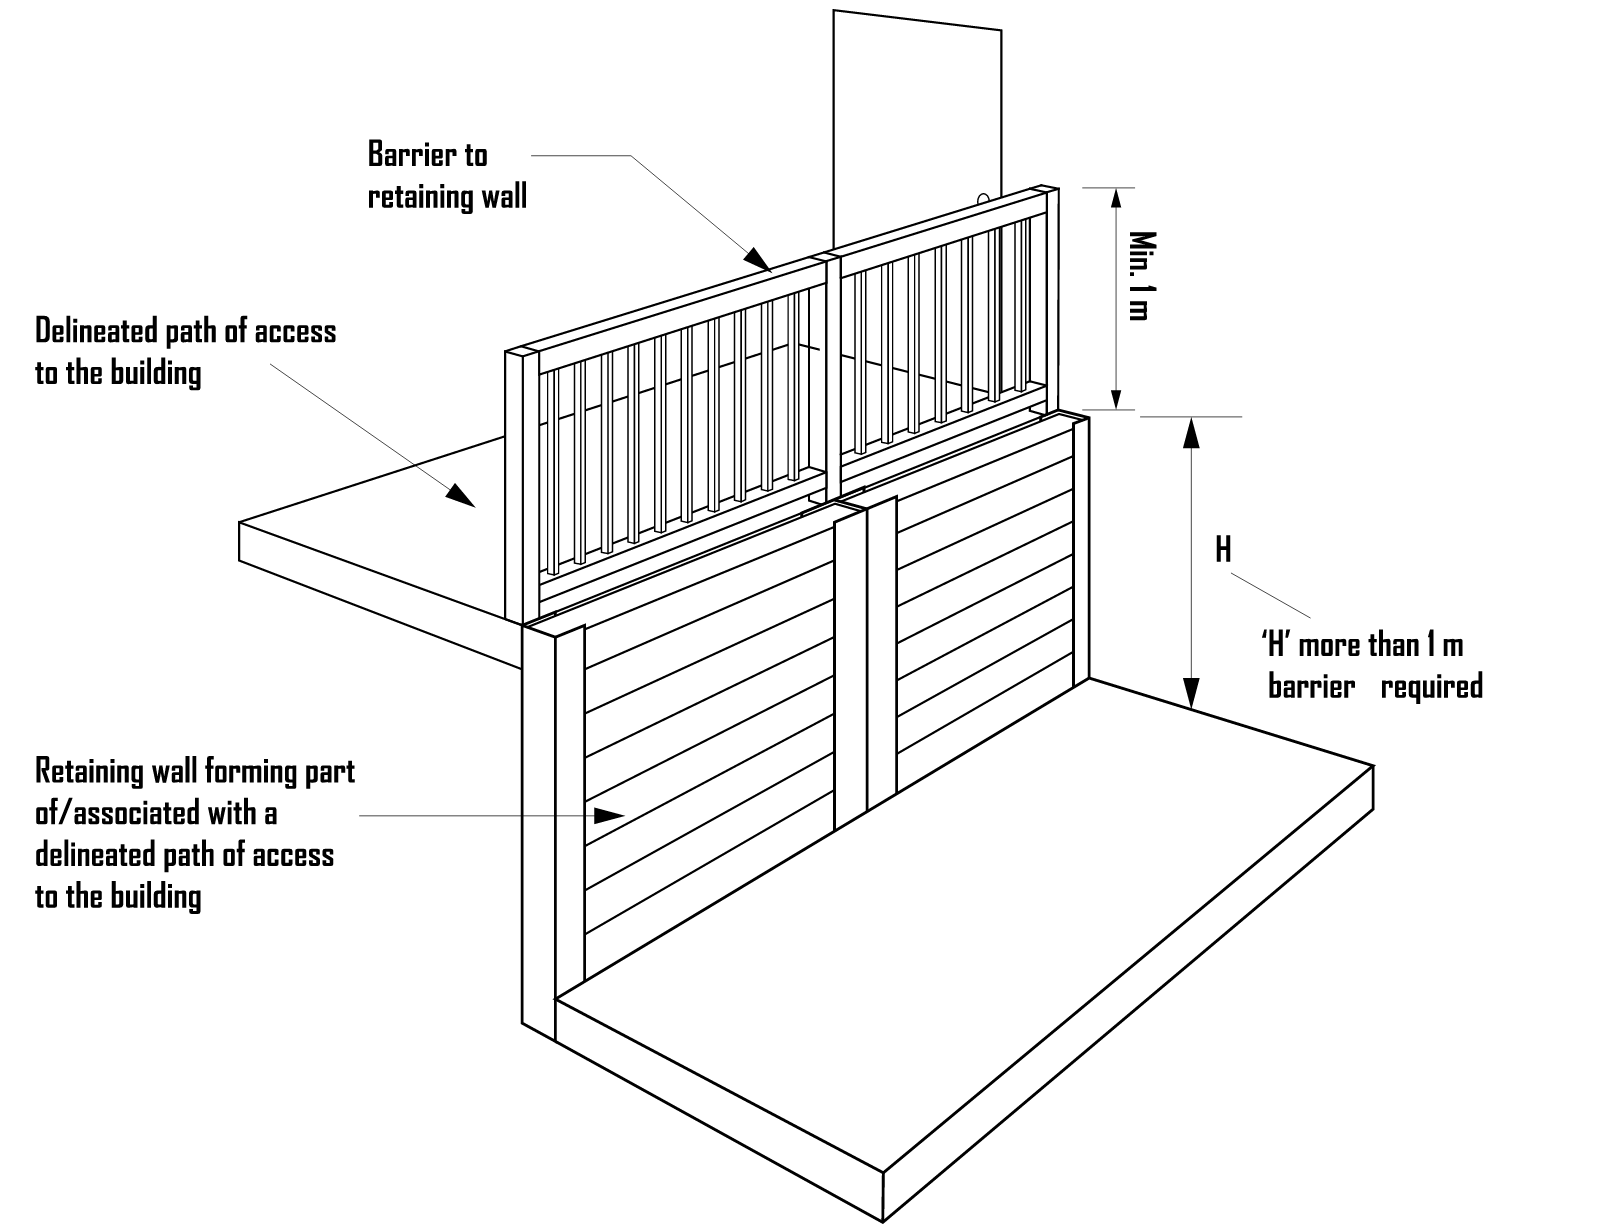
(c) A retaining wall, unless it forms part of, or is directly associated with, a delineated path of access to a building from the road or between buildings. A wall holding up a garden bed is excluded. The same wall beside the path from the street to the entry is not.
(d) A barrier provided to an openable window covered by D3D29. Window protection has its own clause. It calls for a restrictor or screen for a bedroom window in a Class 2 or 3 building or Class 4 part, or a Class 9b early childhood centre. That applies where the floor is 2 m or more above the surface beneath. Other windows need an 865 mm barrier where the floor is 4 m or more above it (D3D29(1), (3)).
4. D3D17(3): construction to D3D18, D3D19, D3D20 and D3D21
A barrier required by (1) must be constructed to D3D18, D3D19, D3D20 and, if it is wire, D3D21. The table cites each sub-clause.
| Item | Requirement | Clause |
|---|---|---|
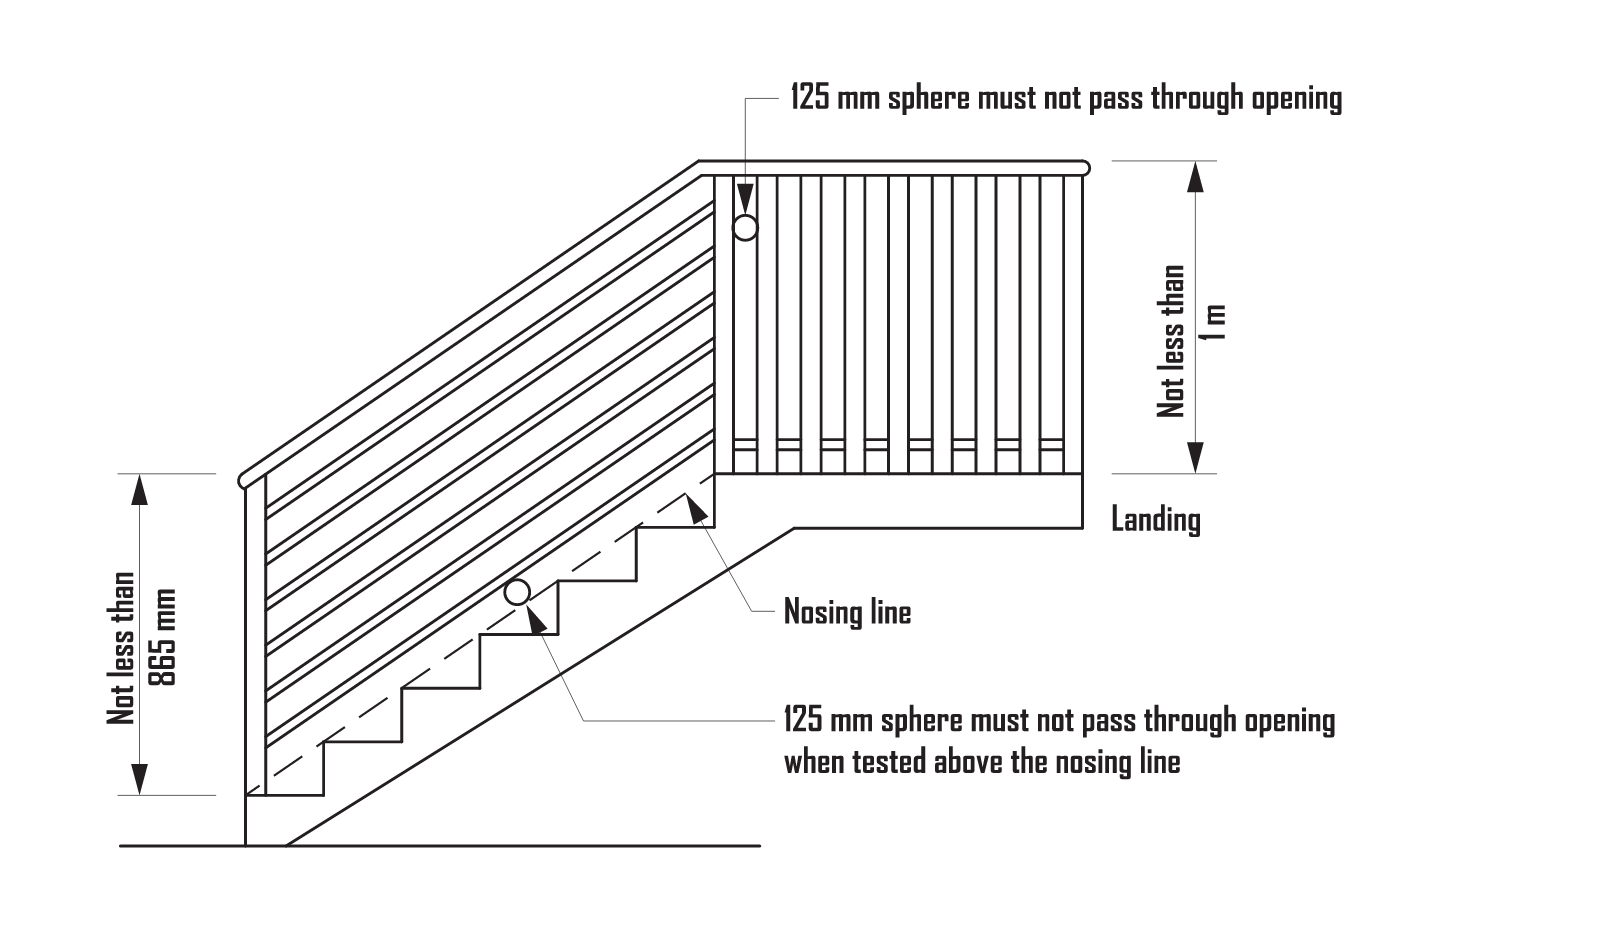
| Height on a stair or ramp | Not less than 865 mm where the gradient is 1:20 or steeper, measured above the nosing line of the treads | D3D18(1)(a), (2)(a) |
| Height on a short landing barrier | 865 mm where the barrier is along the inside edge of a stair or ramp landing and is no longer than 500 mm | D3D18(1)(b) |
| Height in front of fixed seating | 700 mm on a mezzanine or balcony in a Class 9b auditorium, where a horizontal projection extends at least 1 m out from the top of the barrier | D3D18(1)(c) |
| Height everywhere else | Not less than 1 m, measured vertically from the surface beneath; a transition zone is allowed where 865 mm on a flight meets 1 m at a landing or floor | D3D18(1)(d), (2) |
| Openings, general | Must not allow a 125 mm sphere to pass through; on a stair, measured above the nosing line | D3D19(1), (5) |
| Openings, fire-isolated stairs and ramps and emergency areas | A 300 mm sphere; or, with rails, a 150 mm sphere between the nosing line or floor and the lowest rail and no more than 460 mm between rails. Not for external stairs and ramps, or fire-isolated stairs and ramps serving an early childhood centre | D3D19(2), (4) |
| Openings, Class 7 (other than carparks) and Class 8 | The same 300 mm sphere or rail arrangement | D3D19(3) |
| Gap at a face fixing | Not more than 40 mm between the edge of the trafficable surface and the nearest internal face of a barrier fixed to the vertical face of a landing, balcony, deck or stair | D3D19(6), (7) |
| Climbability | On a floor more than 4 m above the surface beneath, no horizontal or near horizontal elements between 150 mm and 760 mm above the floor that could facilitate climbing. Not for fire-isolated stairs and ramps and emergency areas (other than external stairs and ramps), or Class 7 (other than carparks) and Class 8 buildings | D3D20(1), (2) |
| Wire barriers | Deemed to meet D3D19(1) if the wire tension or deflection meets Tables D3D21a to D3D21c for the wire size, lay, spacing and post spacing | D3D21(1) |
The construction clauses D3D17(3) calls up, summarised from NCC 2025 Volume One D3D18 to D3D21. The wire tables are reproduced and explained in the balustrade guide.
5. The New South Wales variation
D3D17 is not varied by any state or territory. NSW does replace D3D18(1), the height clause it calls up. In the NSW version:
The 865 mm and 1 m figures stay.
In front of fixed seating on a Class 9b auditorium mezzanine or balcony, the barrier is 1 m. Or it is 700 mm where a horizontal projection extends at least 1 m out from its top. Or, in an entertainment venue, it is the guardrail height in NSW I4D41 or NSW I5D9.
In a Class 9b entertainment venue, stairs, ramps and the floor of any access path, balcony or landing take 1 m inside the building and 1200 mm outside it.
D3D19 to D3D21 are not varied.
6. A house: Housing Provisions 11.3.3 and 11.3.4
Clause 11.3.3 is the Class 1 and 10 trigger, and it reads like D3D17(1). A continuous barrier is required where it is possible to fall 1 m or more to the surface beneath. It goes along the side of (11.3.3(1)):
a stairway or ramp;
a floor, balcony, deck, verandah, mezzanine or access bridge;
a roof top space to which general access is provided;
any delineated path of access to a building.
The exclusions are (11.3.3(2)):
the retaining wall not on a delineated path;
a barrier to an openable window under 11.3.7 or 11.3.8;
an AS 1657 barrier under 11.2.7(a).
A house has no stage or loading dock.
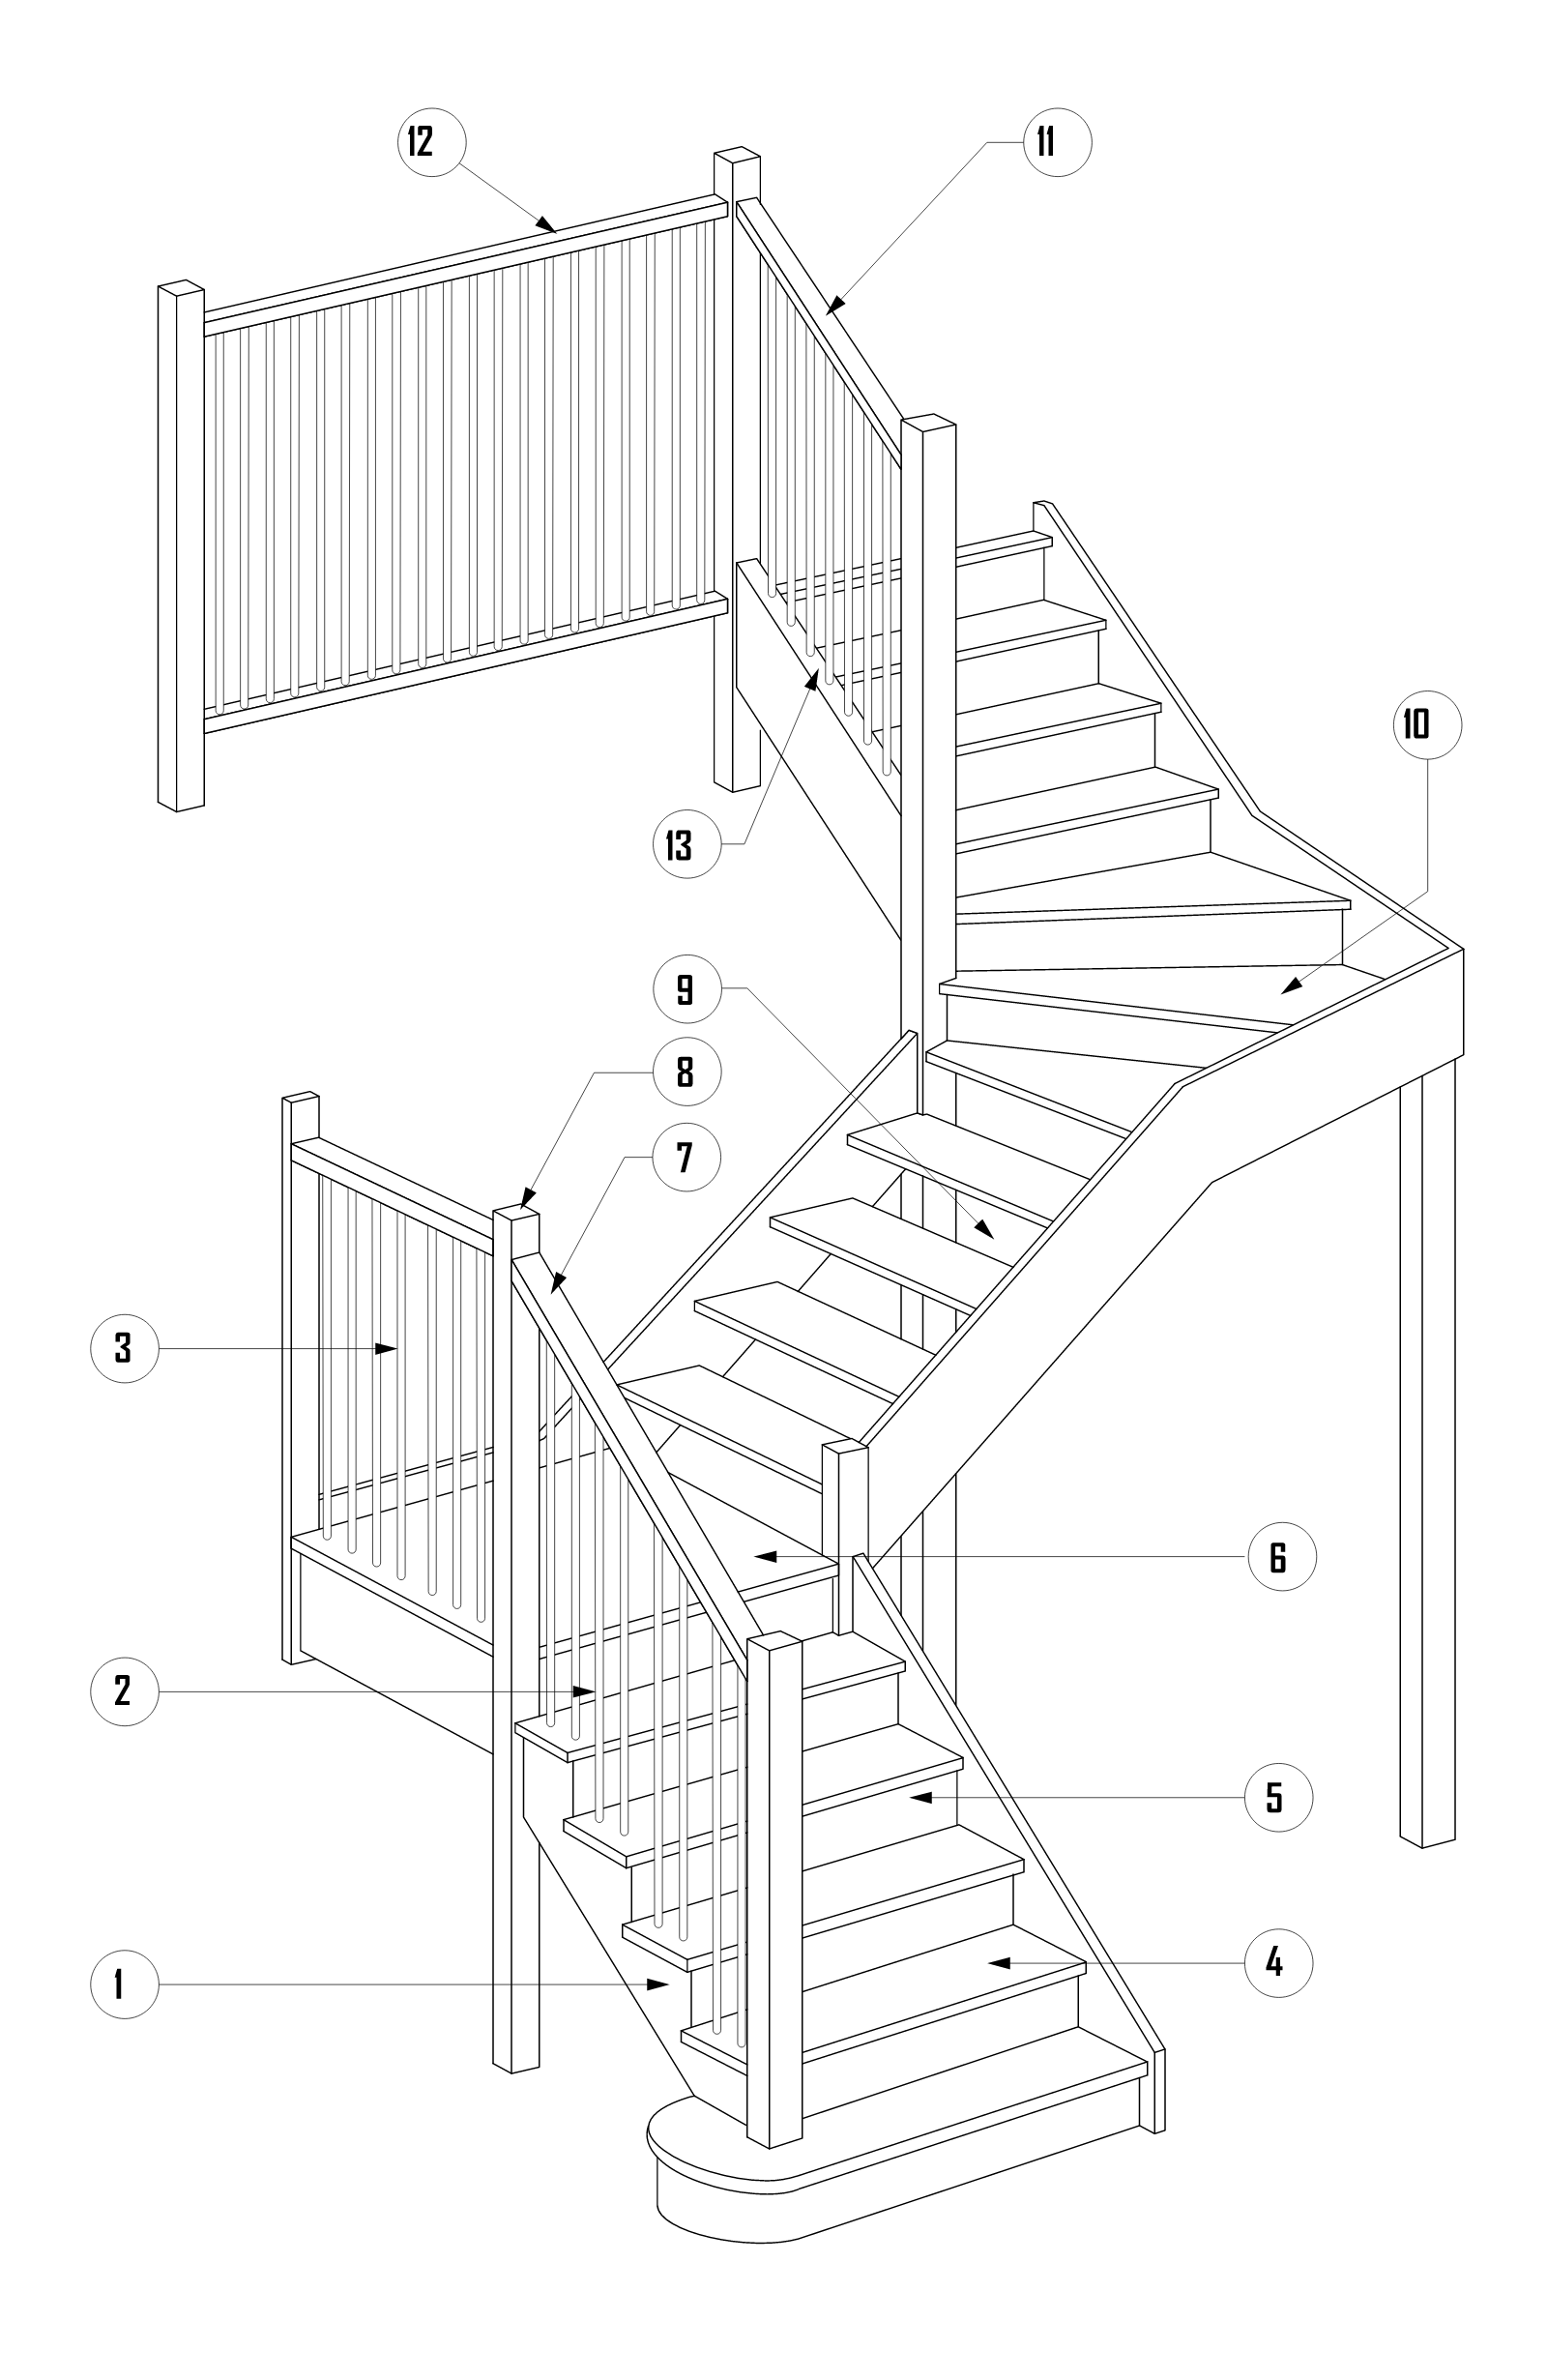
Construction is 11.3.4, with the numbers of section 4:
Heights: 865 mm above the nosings on a flight or ramp, and 1 m above the floor of a landing, balcony, deck or roof top space. An inside-edge landing barrier up to 500 mm long takes 865 mm (11.3.4(2)).
A transition zone (11.3.4(3)).
No opening for a 125 mm sphere, measured above the nosing line on a stair (11.3.4(4)).
40 mm at a face fixing (11.3.4(5), (6)).
The 150 to 760 mm climbability rule above a 4 m fall (11.3.4(8)).
Wire to 11.3.6, glass to H1D8 and loads to AS/NZS 1170.1 (11.3.4(9) to (11)).
One relaxation is its own. A barrier to an attic or storeroom stair not used daily may use a 300 mm sphere, or a top and intermediate rail no more than 460 mm apart (11.3.4(7)).
7. Check an edge
Choose the edge and set the fall. The section draws the barrier the NCC requires with the clause beside each figure. The free stair calculator checks the stair itself.
8. NCC 2022 to NCC 2025: what changed
Nothing. D3D17, D3D18 with its NSW variation, D3D19 and D3D20 read word for word the same in NCC 2022 Amendment 2 and NCC 2025. That was checked against both texts.
NCC 2025 is in force from 1 May 2026 in the Commonwealth, the ACT, Tasmania, Victoria and Western Australia. It is in force from 1 May 2027 in New South Wales, Queensland and South Australia. It is not adopted in the Northern Territory. See NCC 2025: what changed, and when your state adopts it.
9. Common mistakes
Measuring the fall from the wrong surface. The 1 m is from the trafficable surface to whatever a person would land on. A 900 mm deck over a 300 mm sunken bed is a 1.2 m fall.
Treating the retaining wall exclusion as absolute. It falls away once the wall is part of, or directly associated with, a delineated path of access to the building.
Horizontal rails on a high balcony. Above a 4 m fall, no horizontal element between 150 and 760 mm may facilitate climbing (D3D20(1)). A mid-rail at 600 mm does not pass.
10. Where to read the source
NCC 2025 Volume One D3D17, with D3D18 to D3D21, D3D23 and D3D29, on the NCC website, free to read. The NSW variation of D3D18 is under its NSW tab. ABCB Housing Provisions 2025 clauses 11.3.3 to 11.3.6 and Figures 11.3.3a to 11.3.4b for a house. Related on this site: D3D14 goings and risers and D3D22 handrails. Inside AEC Assistant the clause text of both editions is searchable. A question about an edge comes back with the sub-clause it was answered from.
Questions this guide answers
When does D3D17 require a barrier?
Where the trafficable surface is 1 m or more above the surface beneath, along the side of a roof to which general access is provided, a stairway or ramp, a floor, corridor, hallway, balcony, deck, verandah, mezzanine, access bridge or the like, or any delineated path of access to a building (D3D17(1)).
What is excluded from D3D17?
The perimeter of a stage, rigging loft, loading dock or the like; areas covered by D3D23, the AS 1657 plant and service areas; a retaining wall, unless it forms part of or is directly associated with a delineated path of access to a building from the road or between buildings; and a barrier to an openable window covered by D3D29 (D3D17(2)).
How high must a D3D17 barrier be?
D3D18(1) sets 865 mm on a stairway or ramp steeper than 1:20 and on a landing barrier along the inside edge up to 500 mm long, 700 mm in front of fixed seating on a Class 9b auditorium balcony with a 1 m horizontal projection, and 1 m everywhere else. On a stair the height is measured above the nosing line, and a transition zone from 865 mm to 1 m is allowed (D3D18(2)).
What is the maximum gap in a D3D17 barrier?
Openings must not allow a 125 mm sphere to pass through, measured above the nosing line on a stair (D3D19(1), (5)). A fire-isolated stair, or a Class 7 or 8 building other than a carpark, may use a 300 mm sphere, or rails with a 150 mm sphere below the lowest rail and no more than 460 mm between rails (D3D19(2), (3)). A face-fixed barrier may leave no more than 40 mm to the edge (D3D19(6)).
When are horizontal rails not allowed in a balustrade?
Where the barrier is on a floor more than 4 m above the surface beneath, it must not have horizontal or near horizontal elements between 150 mm and 760 mm above the floor that could facilitate climbing (D3D20(1)). Fire-isolated stairs and ramps and other emergency areas, other than external stairs and ramps, and Class 7 (other than carparks) and Class 8 buildings are exempt (D3D20(2)).