
Project intelligence for the built environment.
AEC Assistant brings codes, standards, planning and your project documents together, so you can make faster project decisions with answers grounded in the source.
Used daily by architects, builders and contracts managers at
- Project Co
- Cobild
- Loxton Built
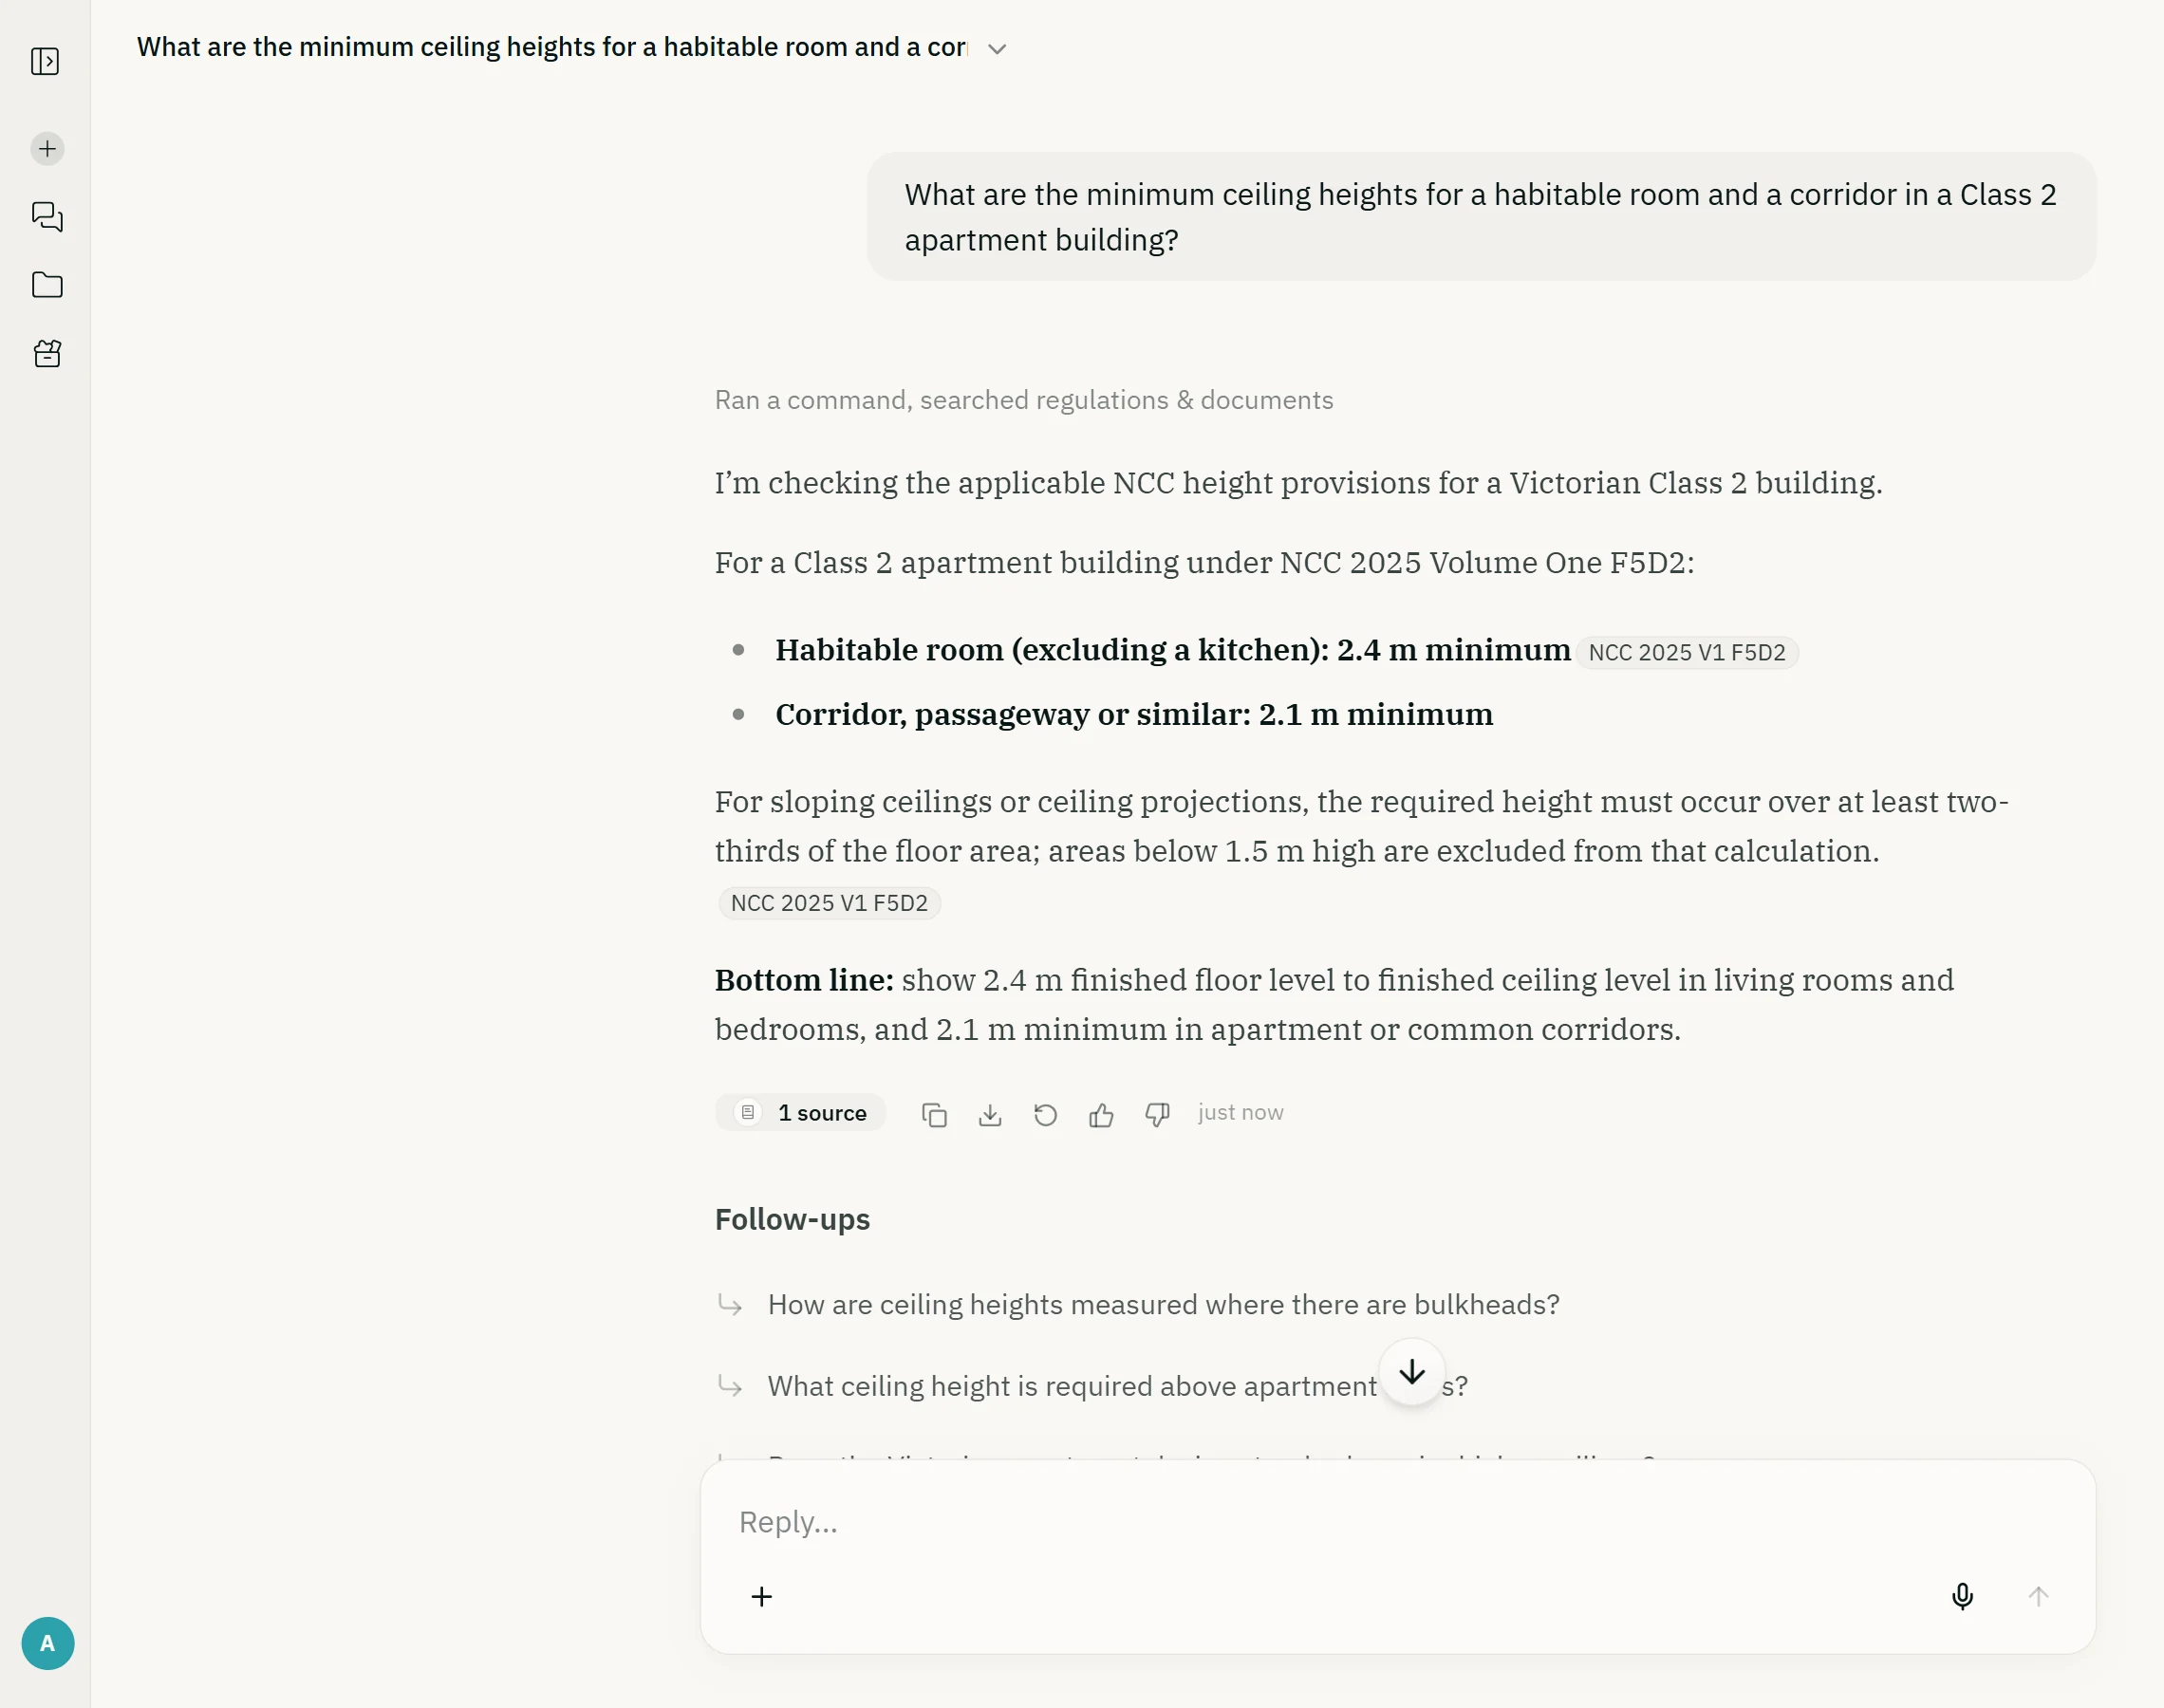
One question in. The clause out.
Cited to the clause
Every figure arrives with the clause it came from, as a chip you can open, so checking an answer takes seconds.
The right edition, the right state
NCC 2025, 2022 and 2019 are all indexed, with the legislation of all eight states and territories. The assistant works out which edition and which jurisdiction govern the project before it answers.
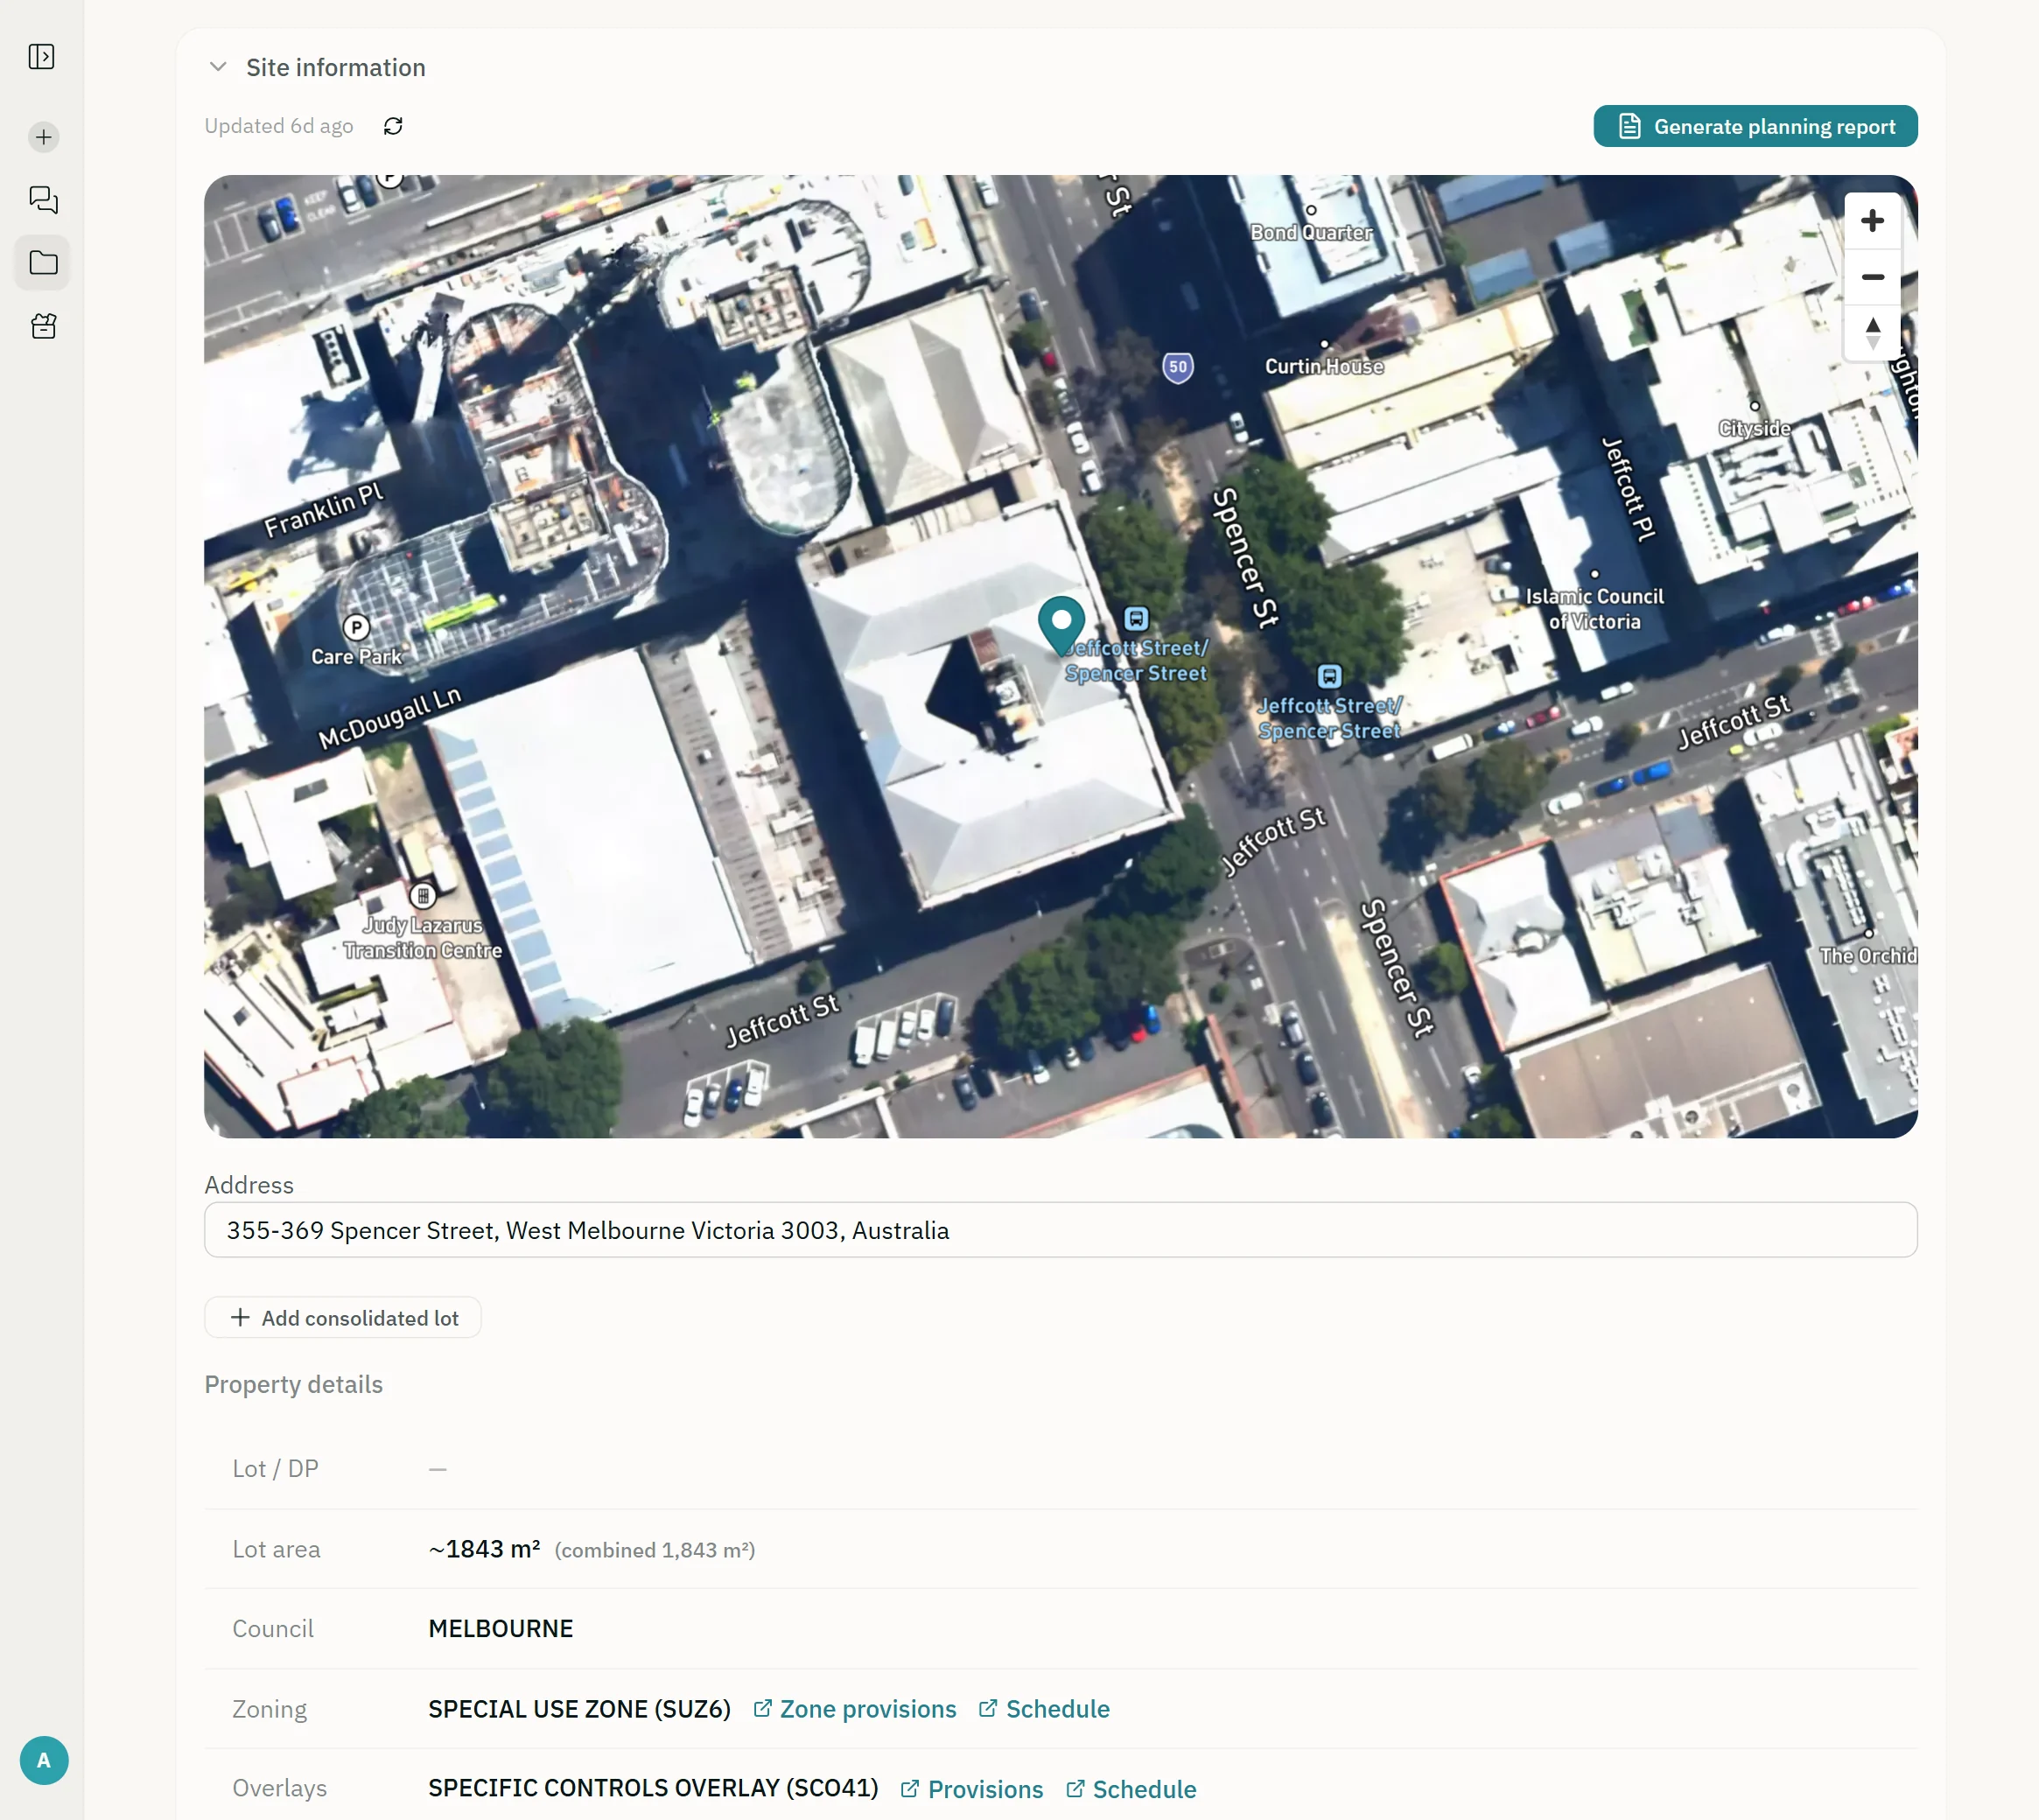
Bring the project in.
On Plus and Max a project holds the site, the documents and everything you have decided so far.
Planning for any address
Zone, overlays, heritage, bushfire and utilities arrive from state planning data the moment a project gets an address, with the NCC climate zone alongside.
Your drawings, read with the Code
Upload drawing sets, specifications and reports. A question is answered against your documents and the Code in the same breath.
Reports that land as documents
Site check, plan review, revision compare and fee proposal run in the background and arrive in the project as files.
Built for the people who sign the drawings.

For architects
Classification, DTS pathways and accessibility resolved while the drawings are still moving.
Explore
For building consultants
Existing-building assessments, Performance Solutions and compliance schedules, with the reasoning shown.
Explore
For builders
Inspection regimes, variations from approved documents and completion evidence.
Explore
“As a builder who regularly checks the National Construction Code, AEC Assistant has made my work much easier. Its summaries are concise, accurate, and include links to the relevant NCC sections, which is perfect for when I want to read the code myself. The responses are quick, saving me time on-site, and the interface is intuitive and easy to navigate.”
Built on the sources, not around them
- NCC editions indexed: 2025, 2022 and 20193
- states and territories covered8
- deterministic calculators, free to use26
- domain methods, from planning to fee proposals31
Free calculators. No account.
Built on NCC 2025 and the Standards it calls up, with every table checked against its source. The same inputs always give the same result.
Eaves gutters, downpipes, overflow, box gutters, valleys, stormwater pipes and pits to AS/NZS 3500.3:2025, and water pipes to AS/NZS 3500.1:2025, with the working shown clause by clause. They run right on this site.
See the drainage calculators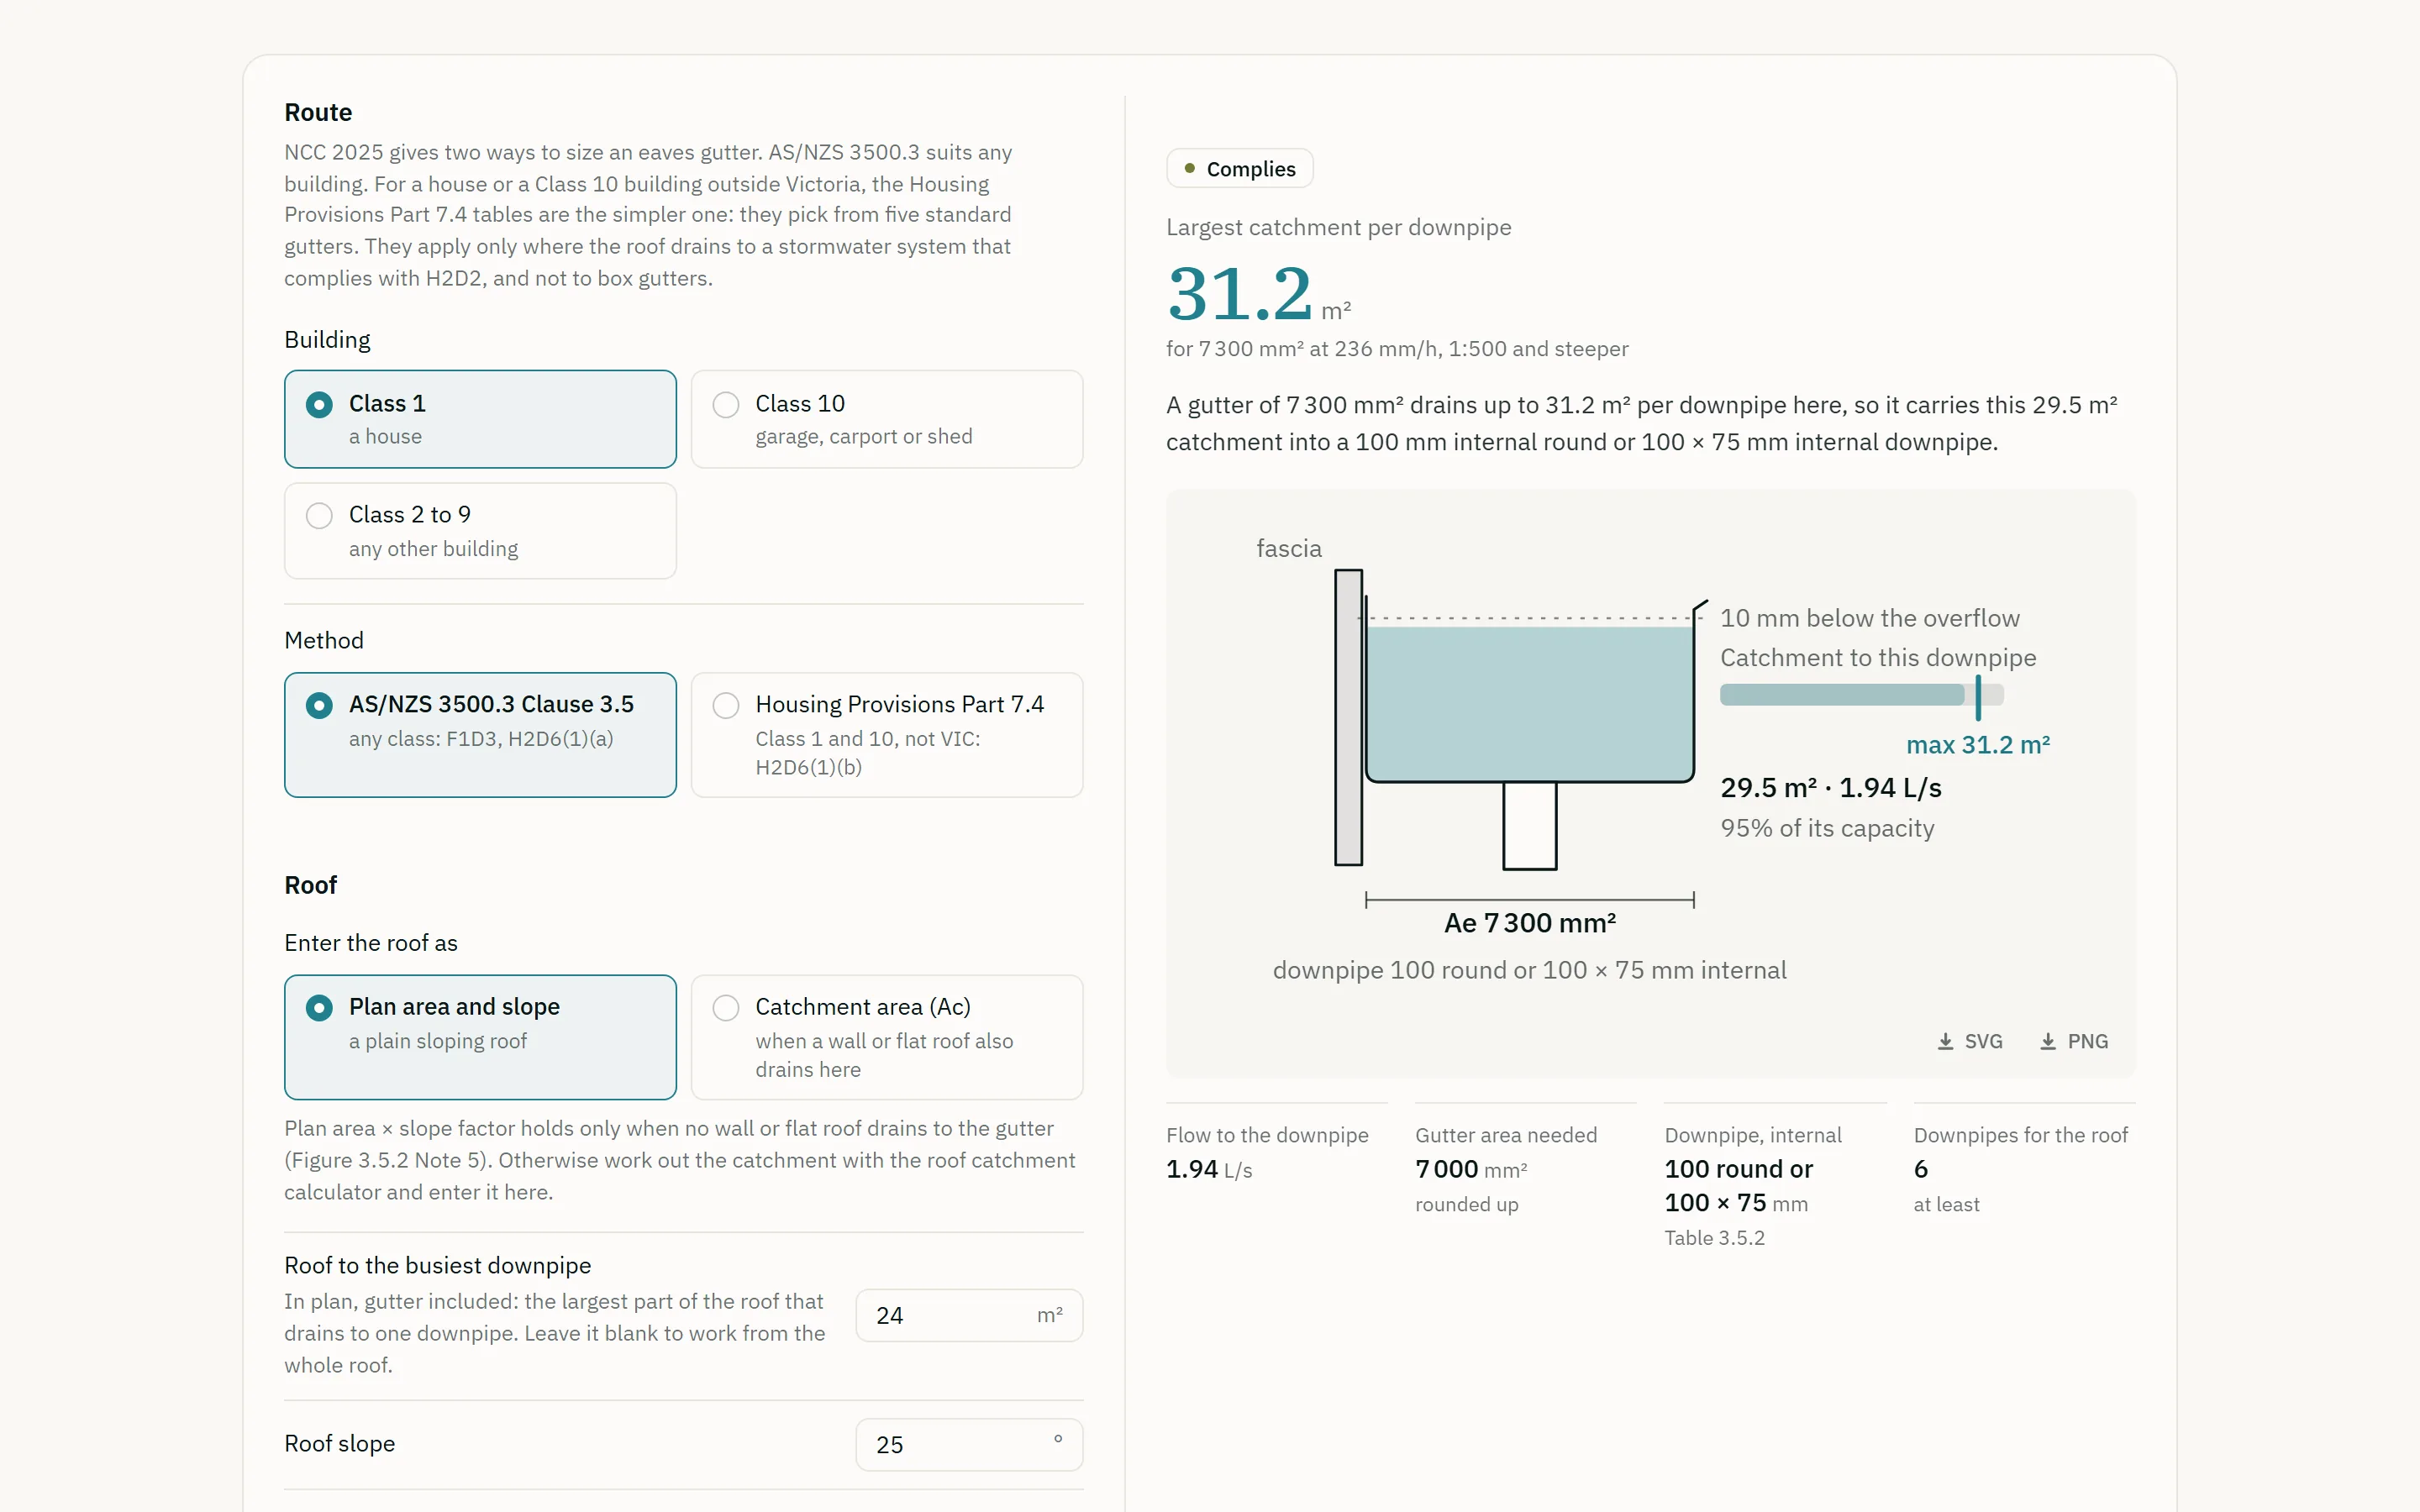
Riser, going and 2R+G for a public, private or accessible stair, drawn as a section and checked against Table D3D14, the Housing Provisions and AS 1428.1.
Open the calculator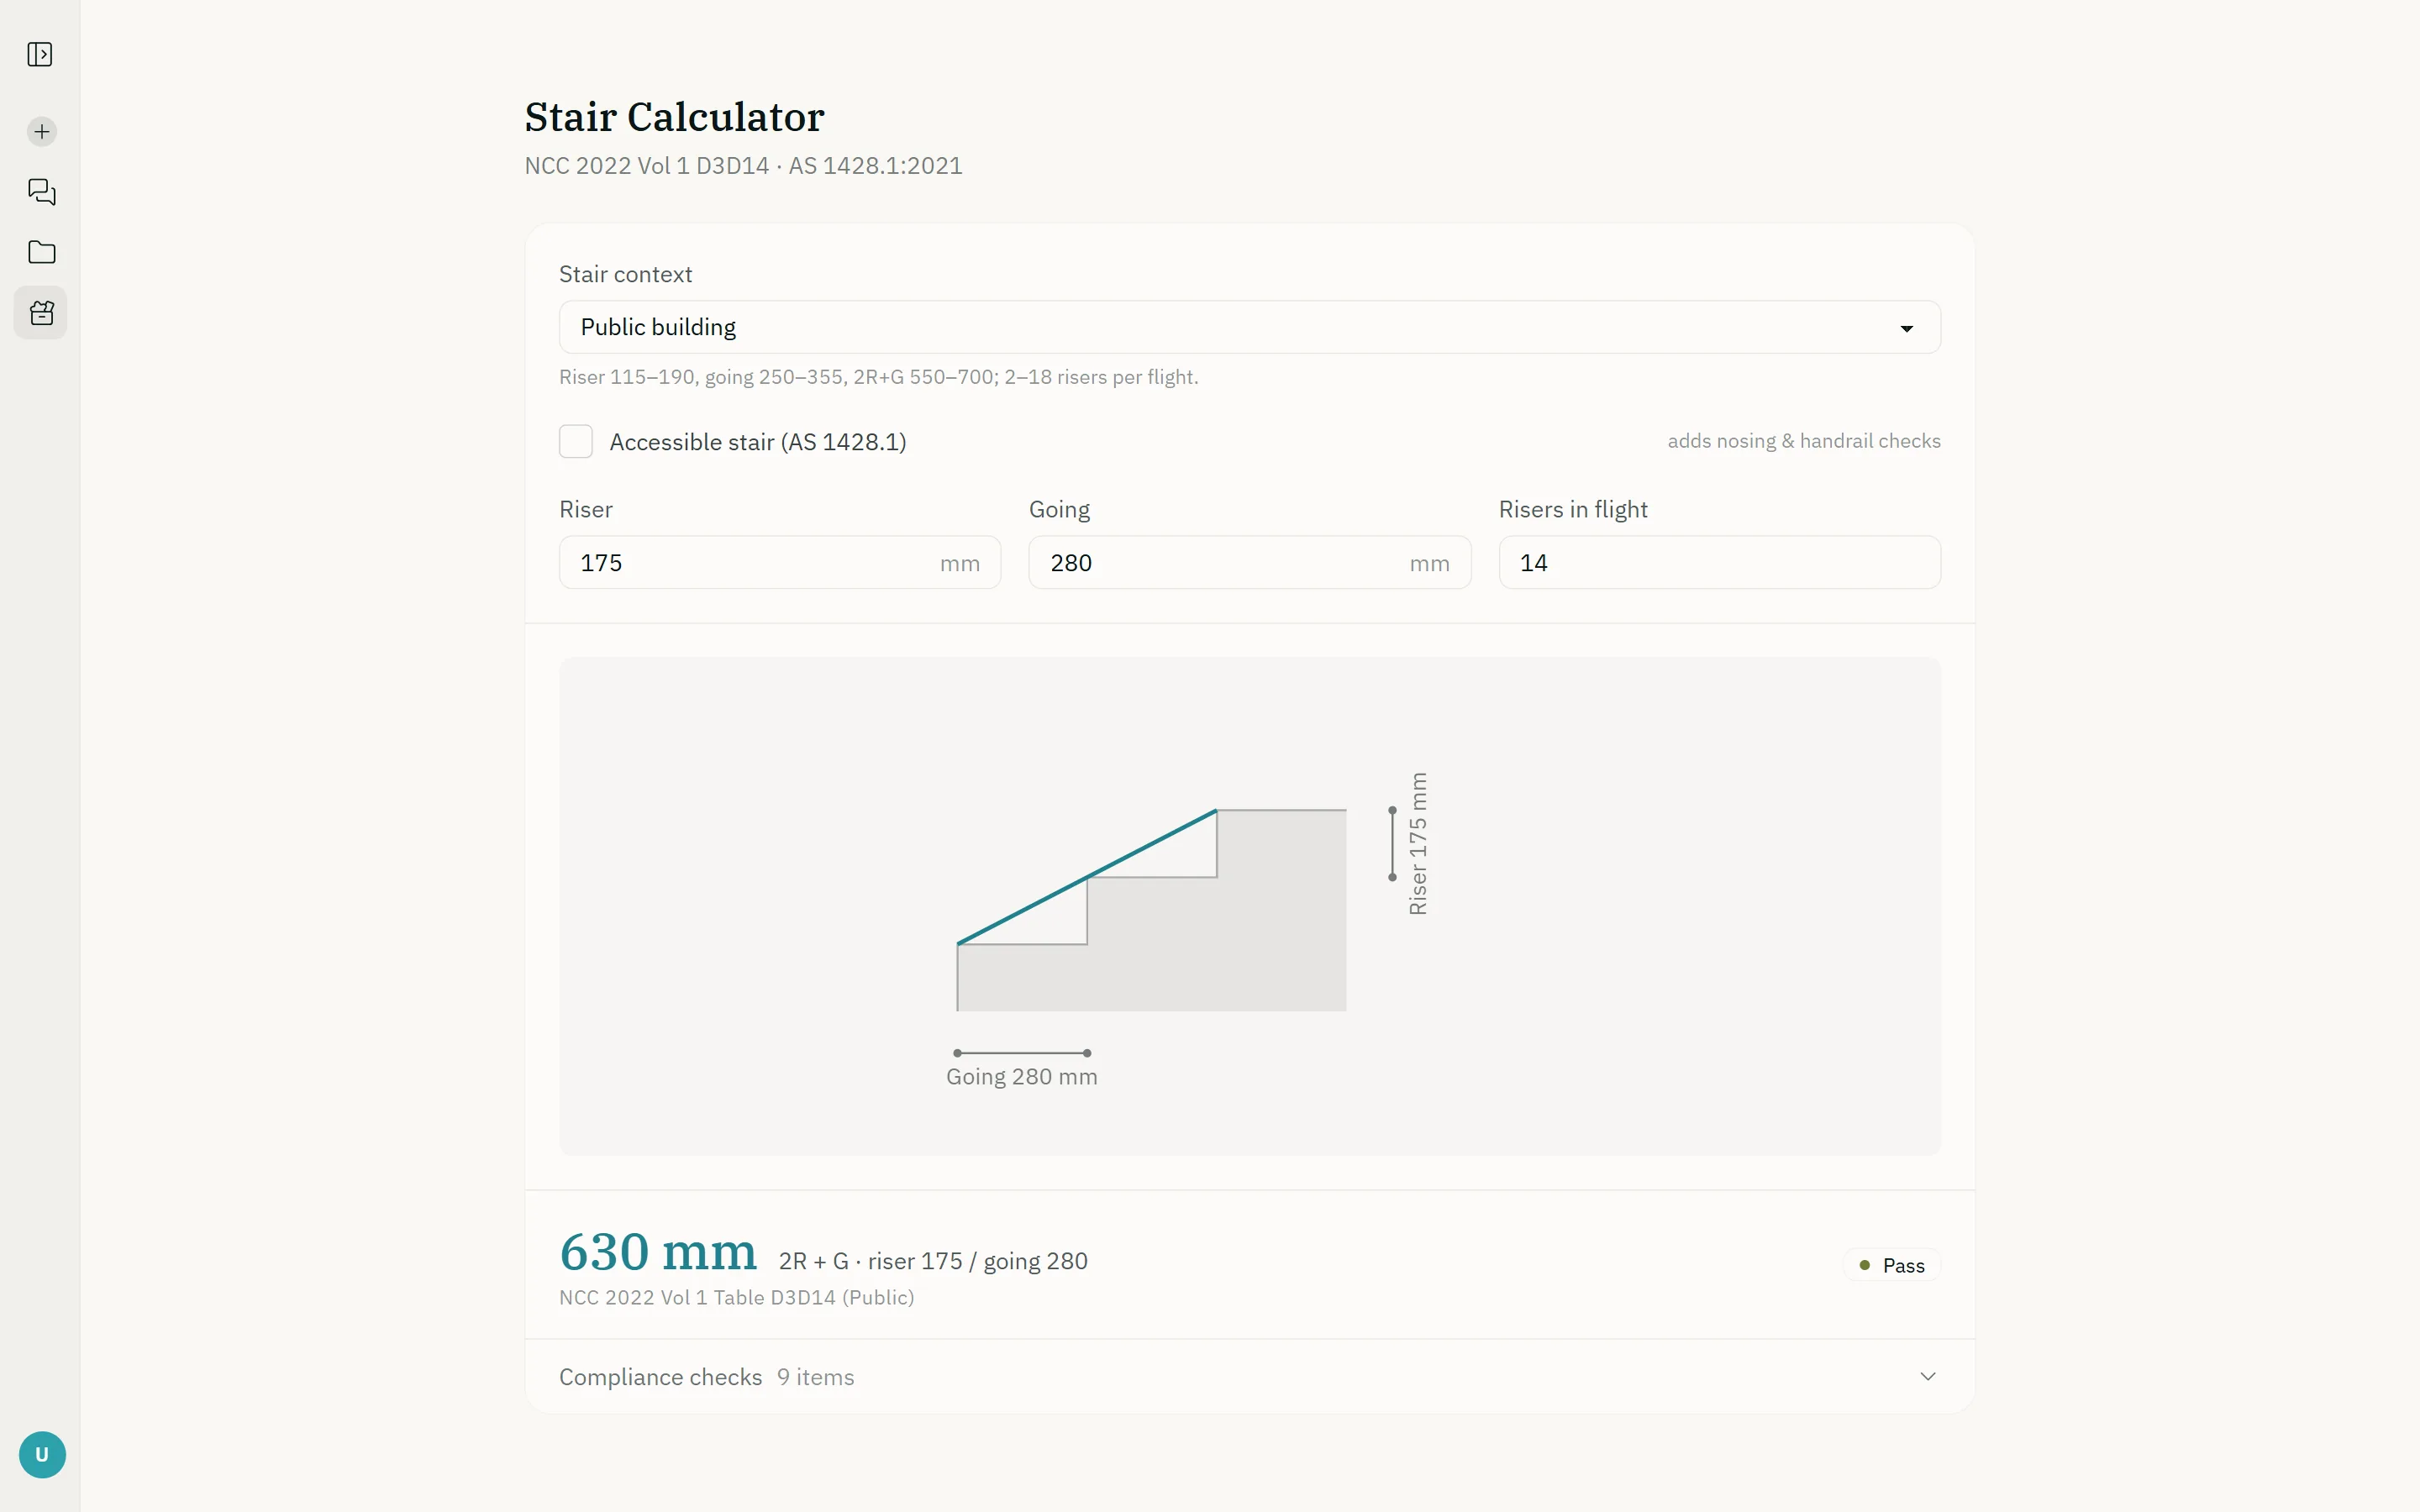
Gradient from rise and length, then landings, handrails and clear width for a walkway, ramp, step ramp or kerb ramp under AS 1428.1:2021.
Open the calculator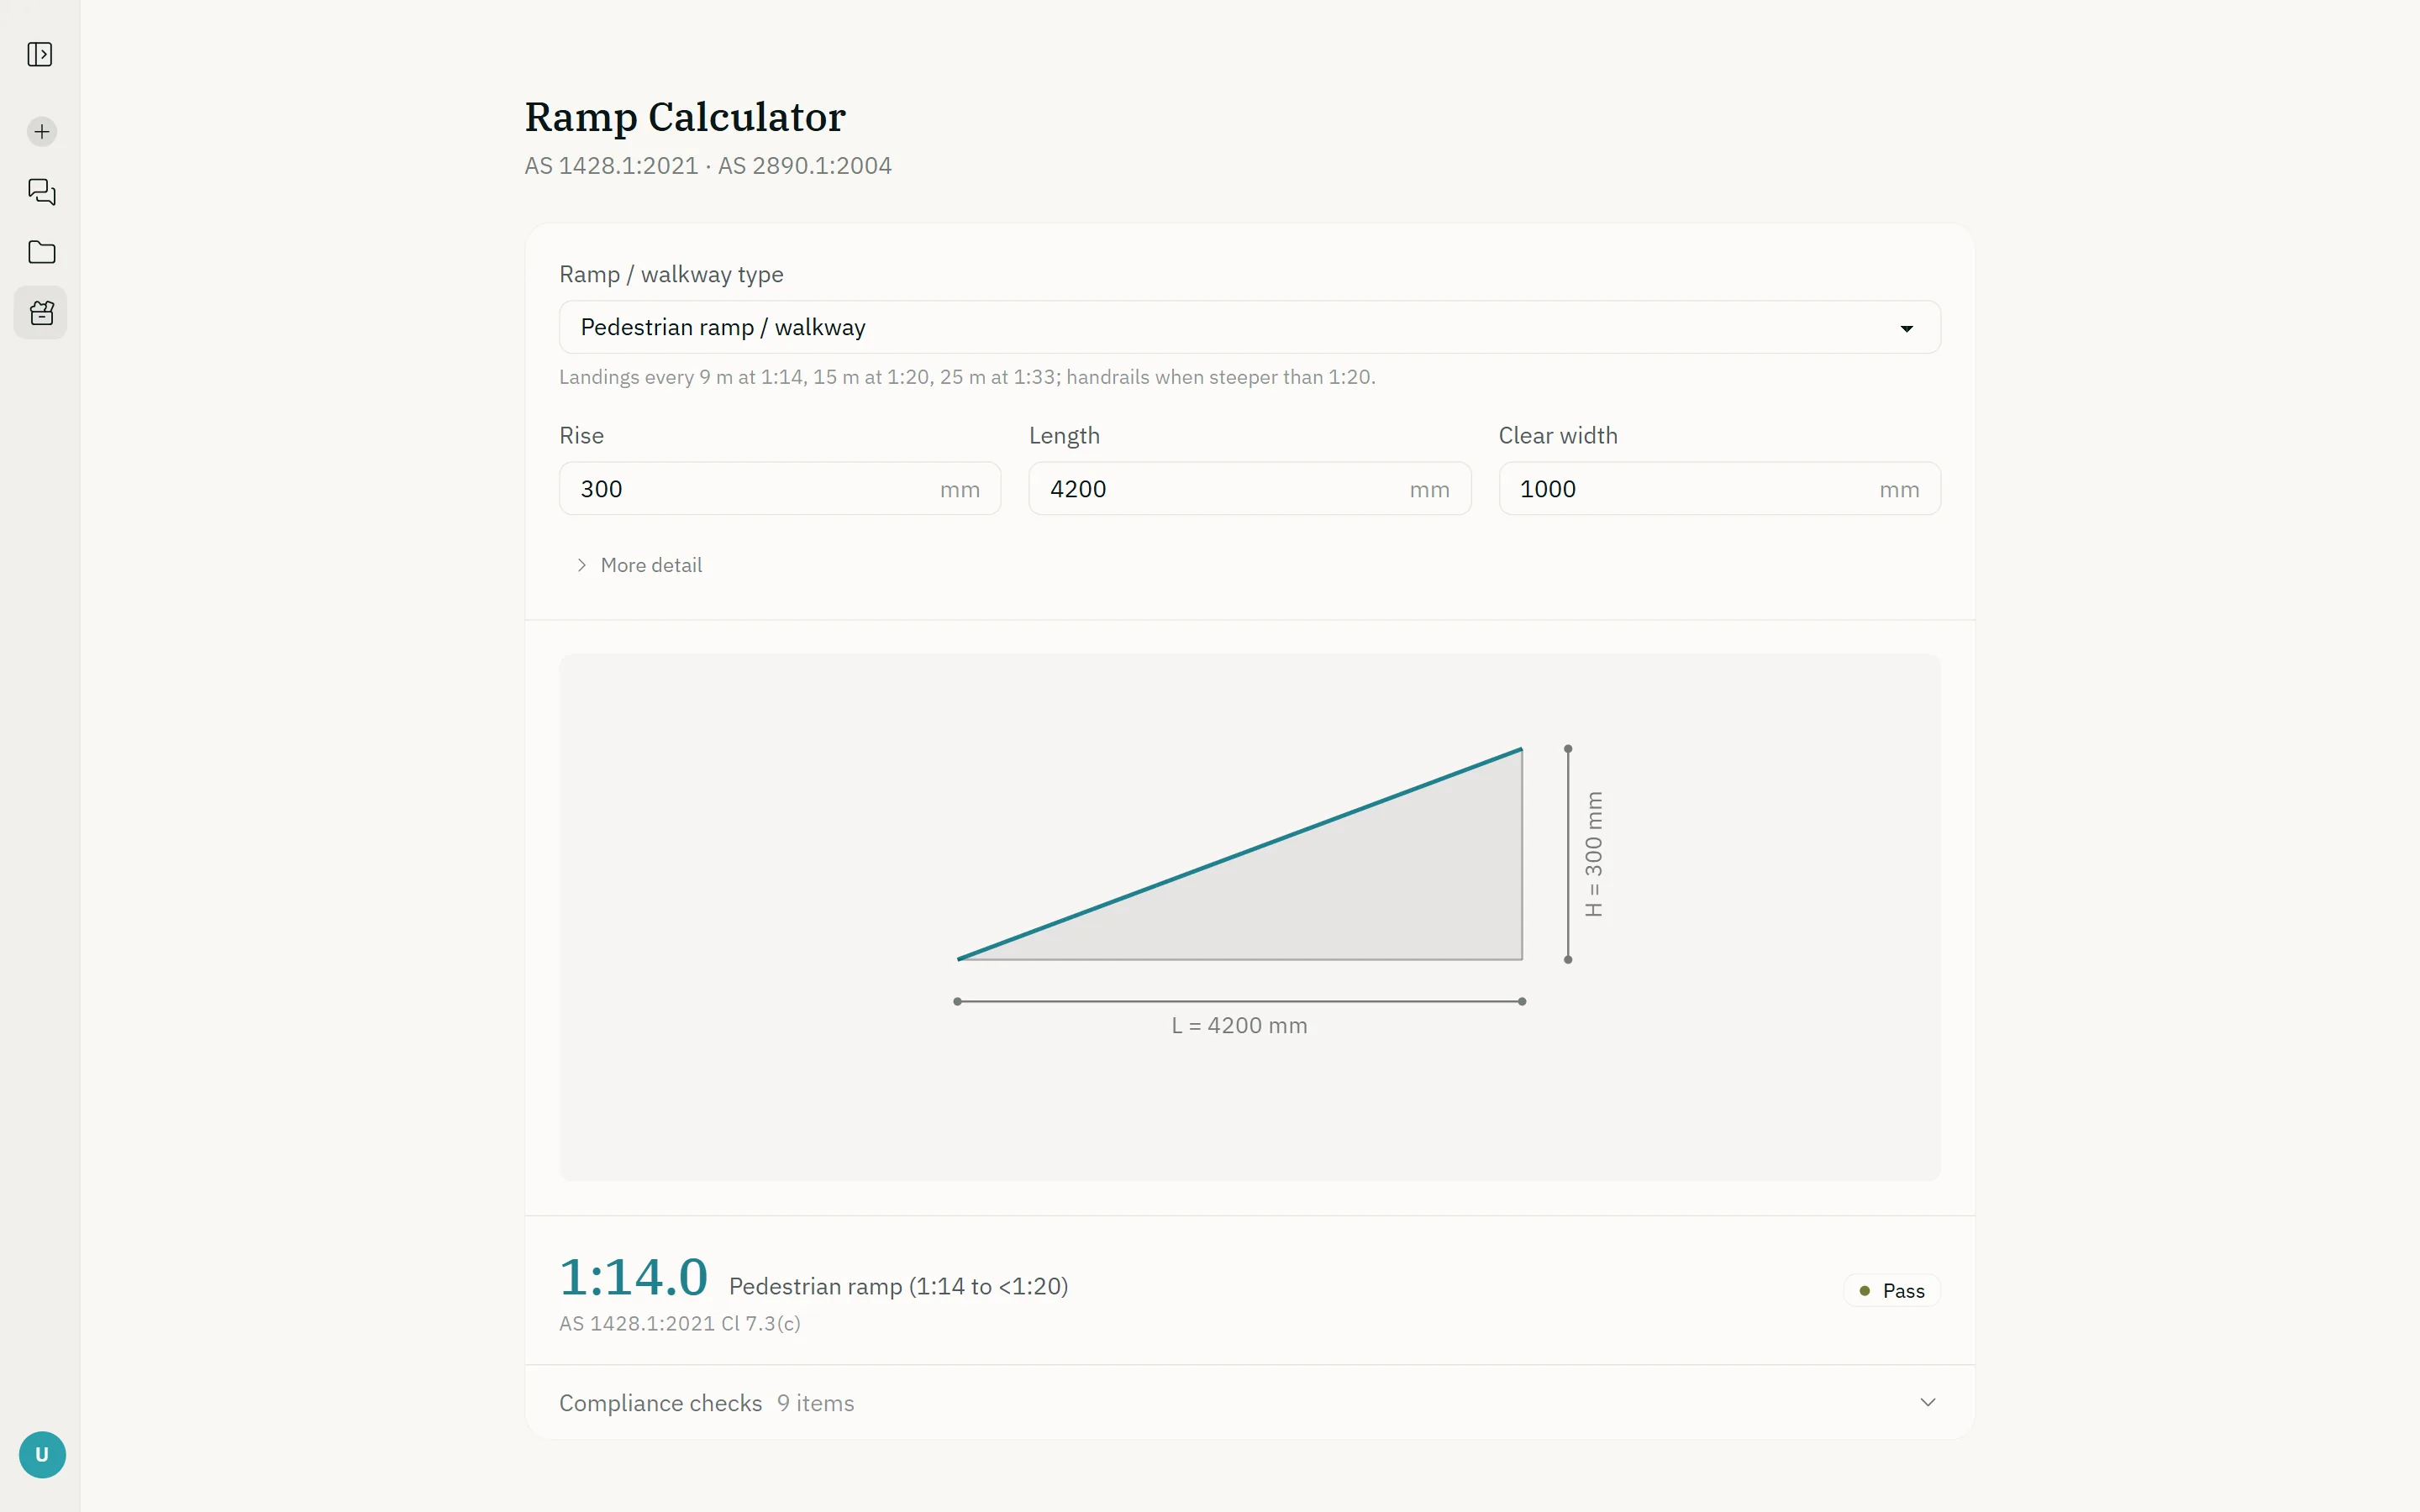
The Bowman-Sapolinski contrast between two light reflectance values, against the 30%, 45% or 60% the scenario requires, with a swatch of the pair.
Open the calculator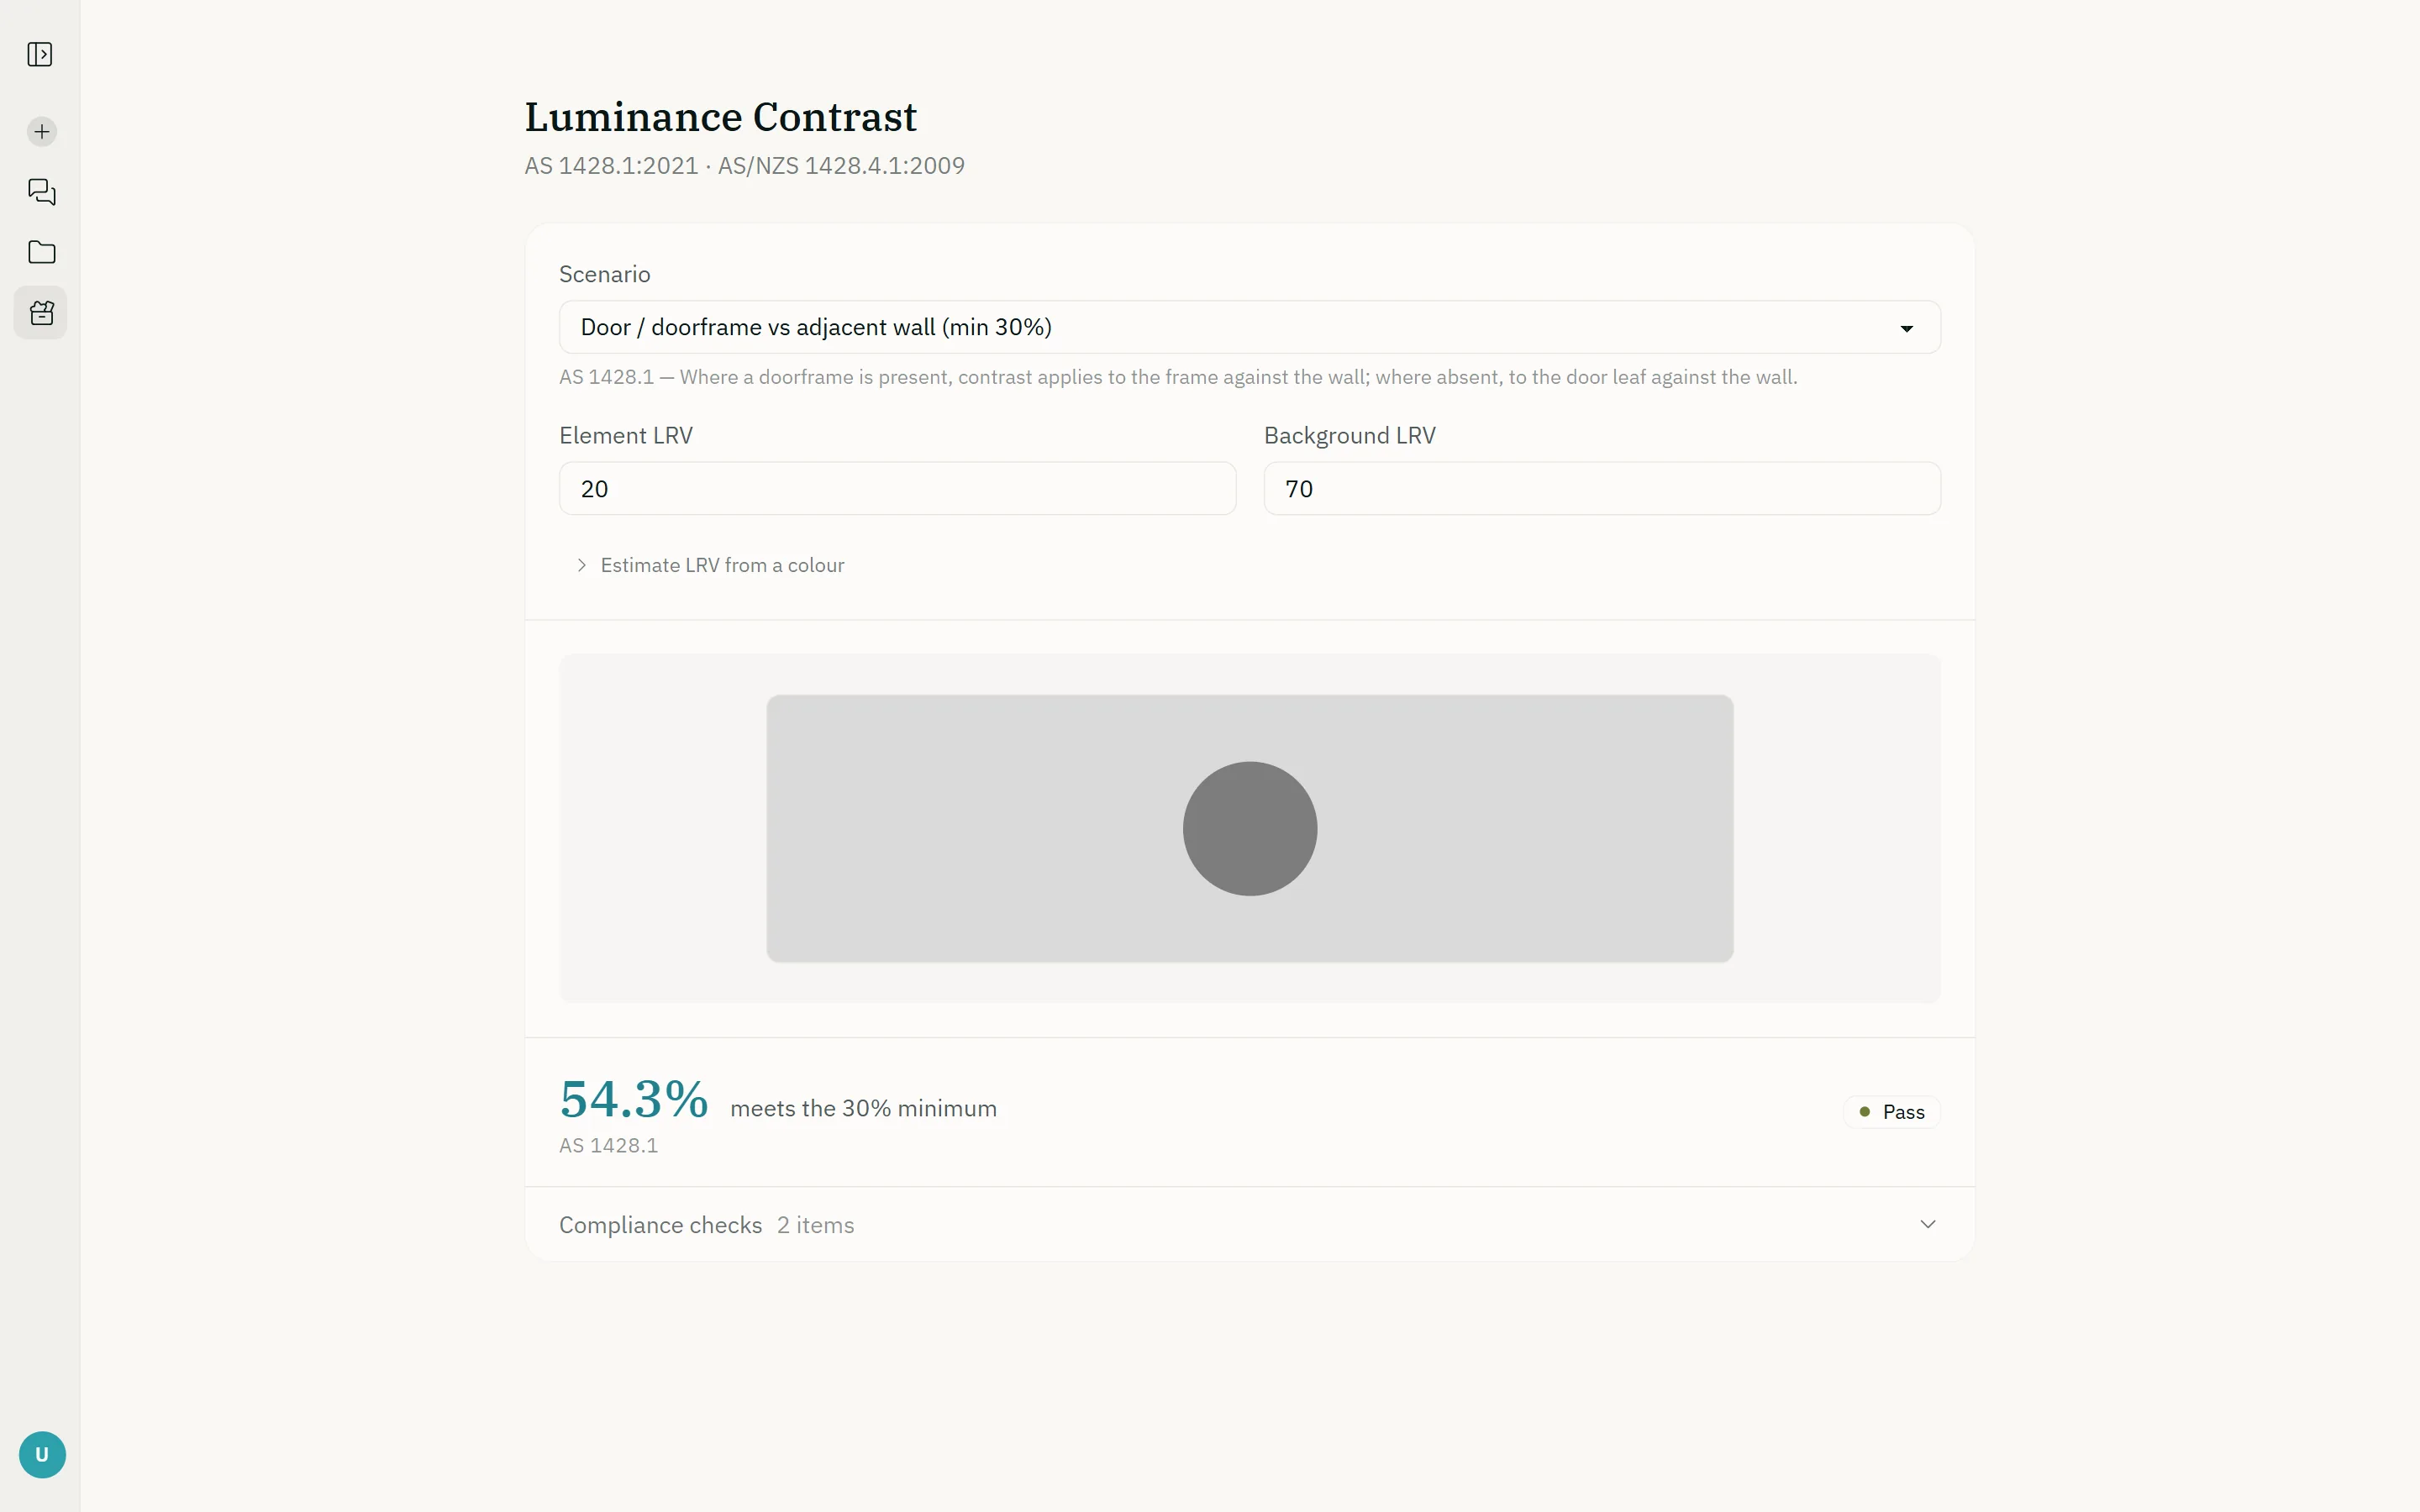
Natural light and ventilation for a room, direct or borrowed through an adjoining room or roof light, against Part F6 and Housing Provisions 10.5 and 10.6.
Open the calculator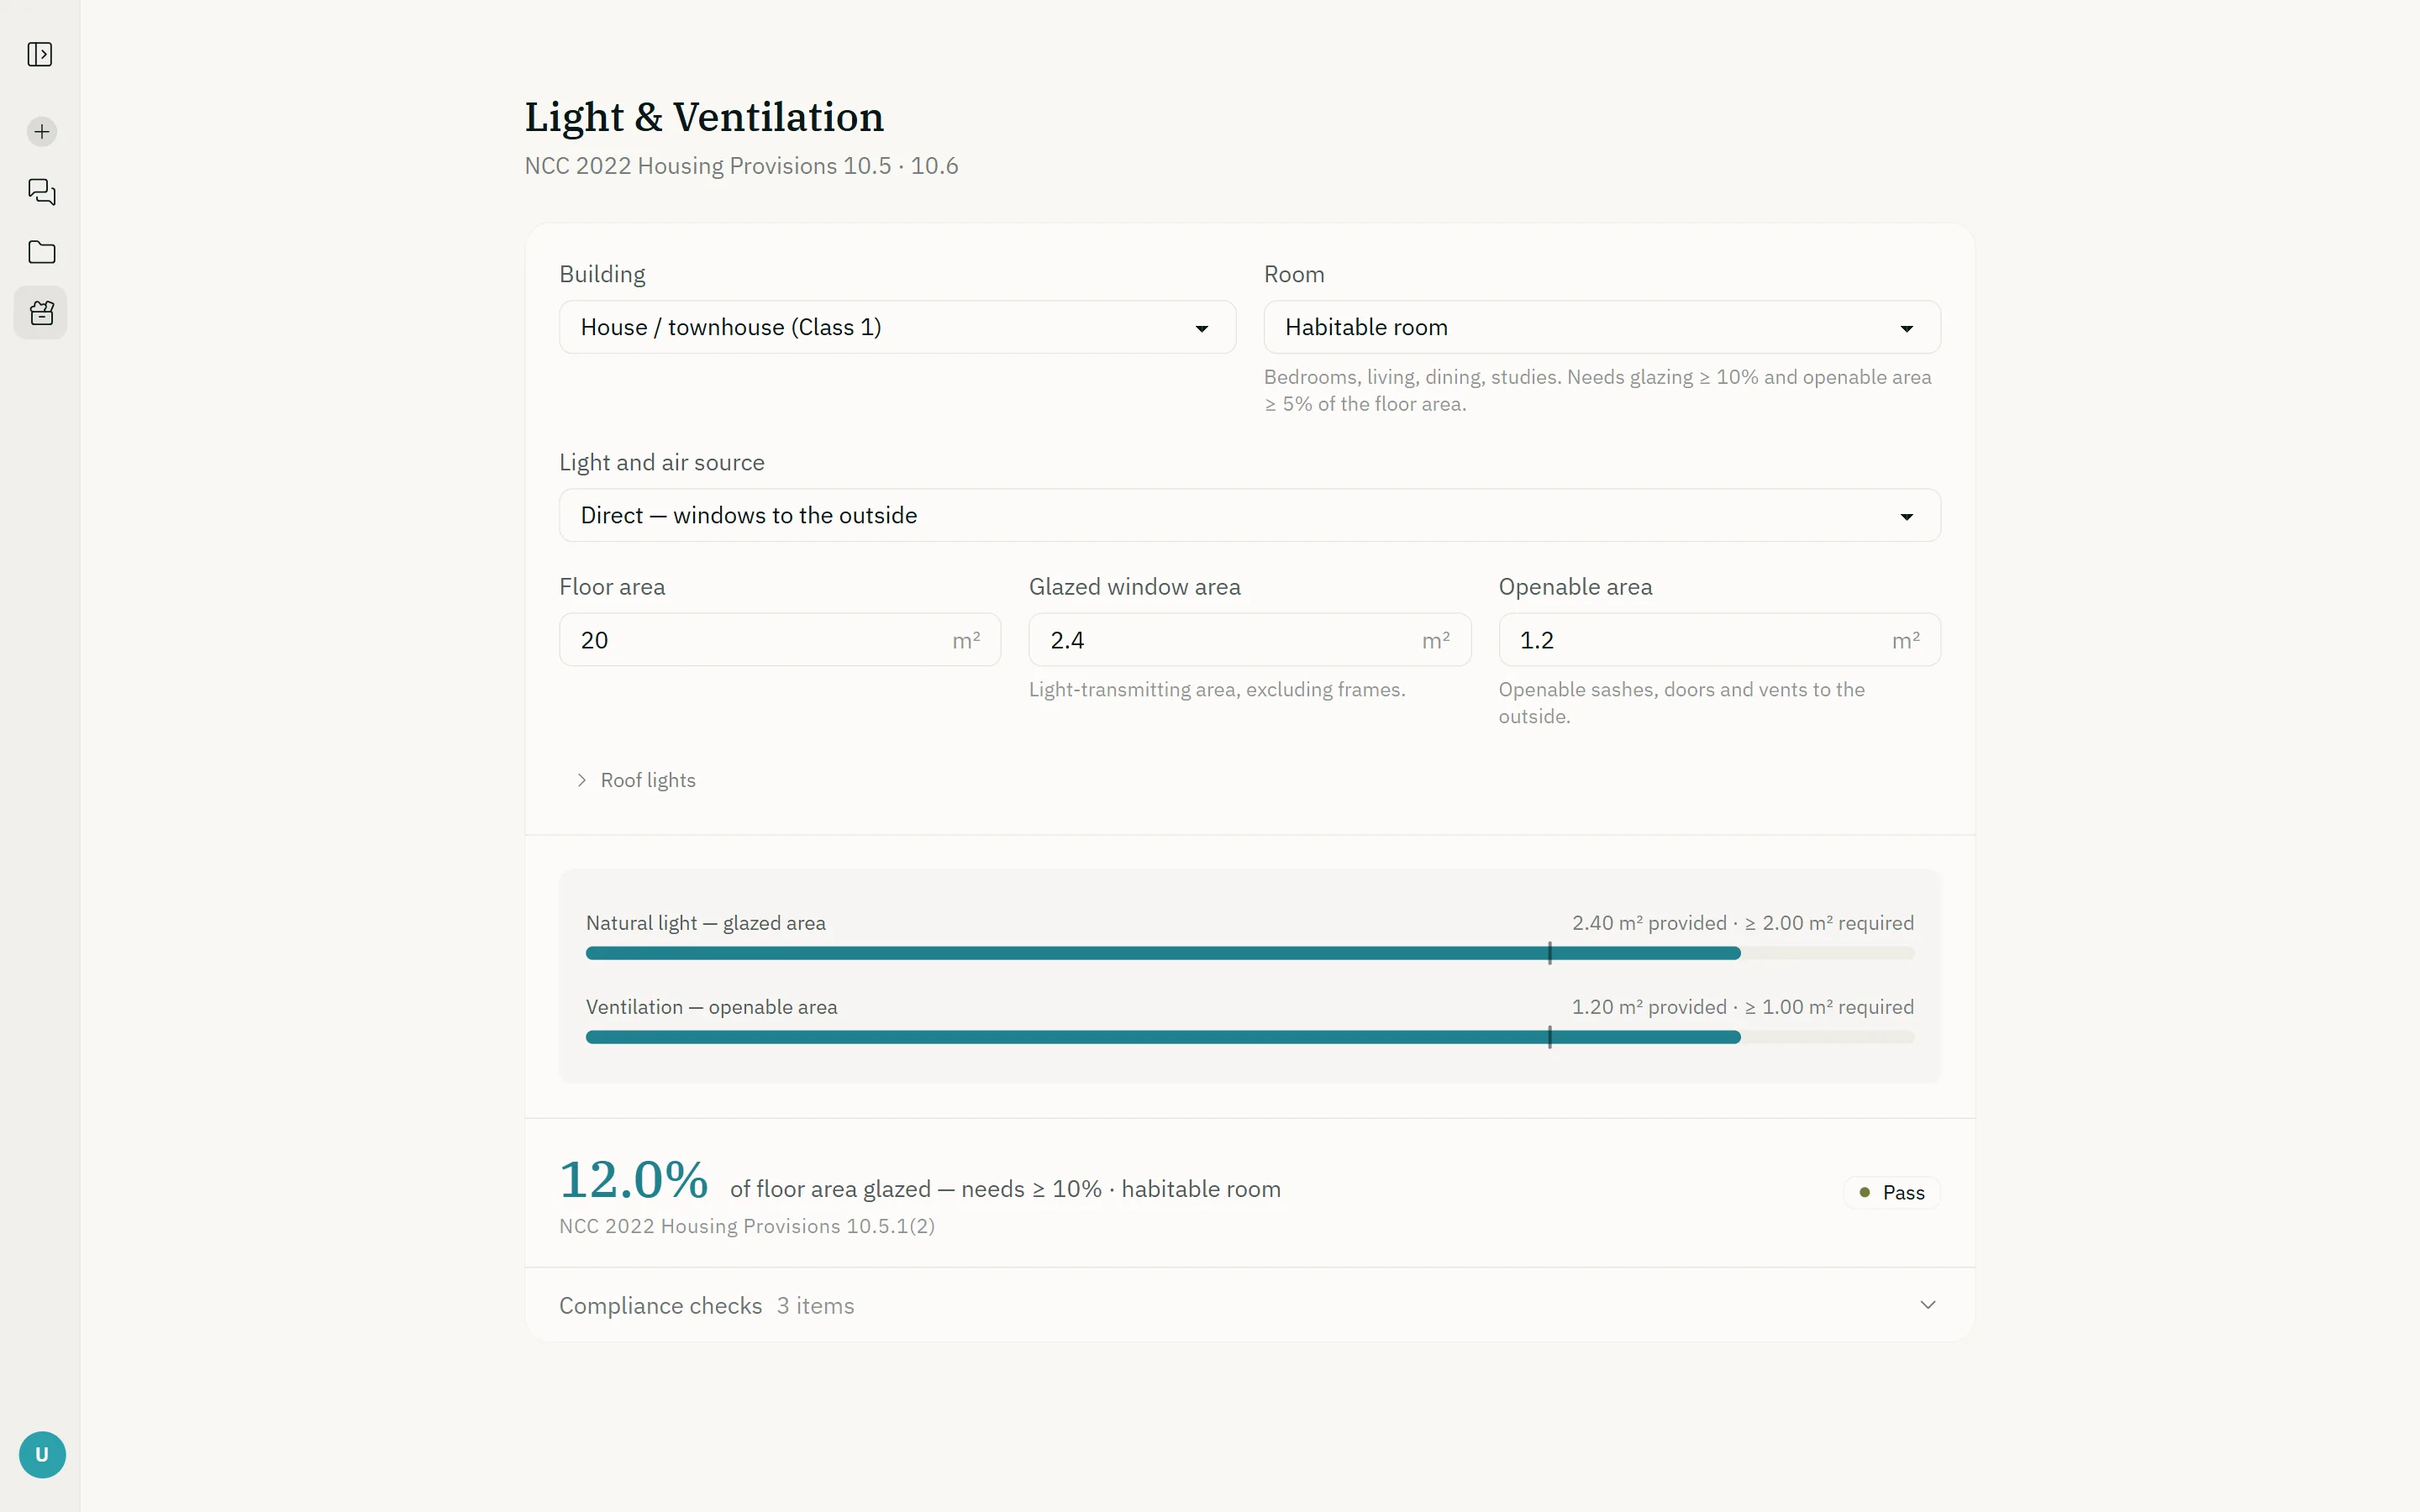
Occupant numbers from Table D2D18, then the number of exits, aggregate exit width and travel distance the storey needs under Part D2.
Open the calculator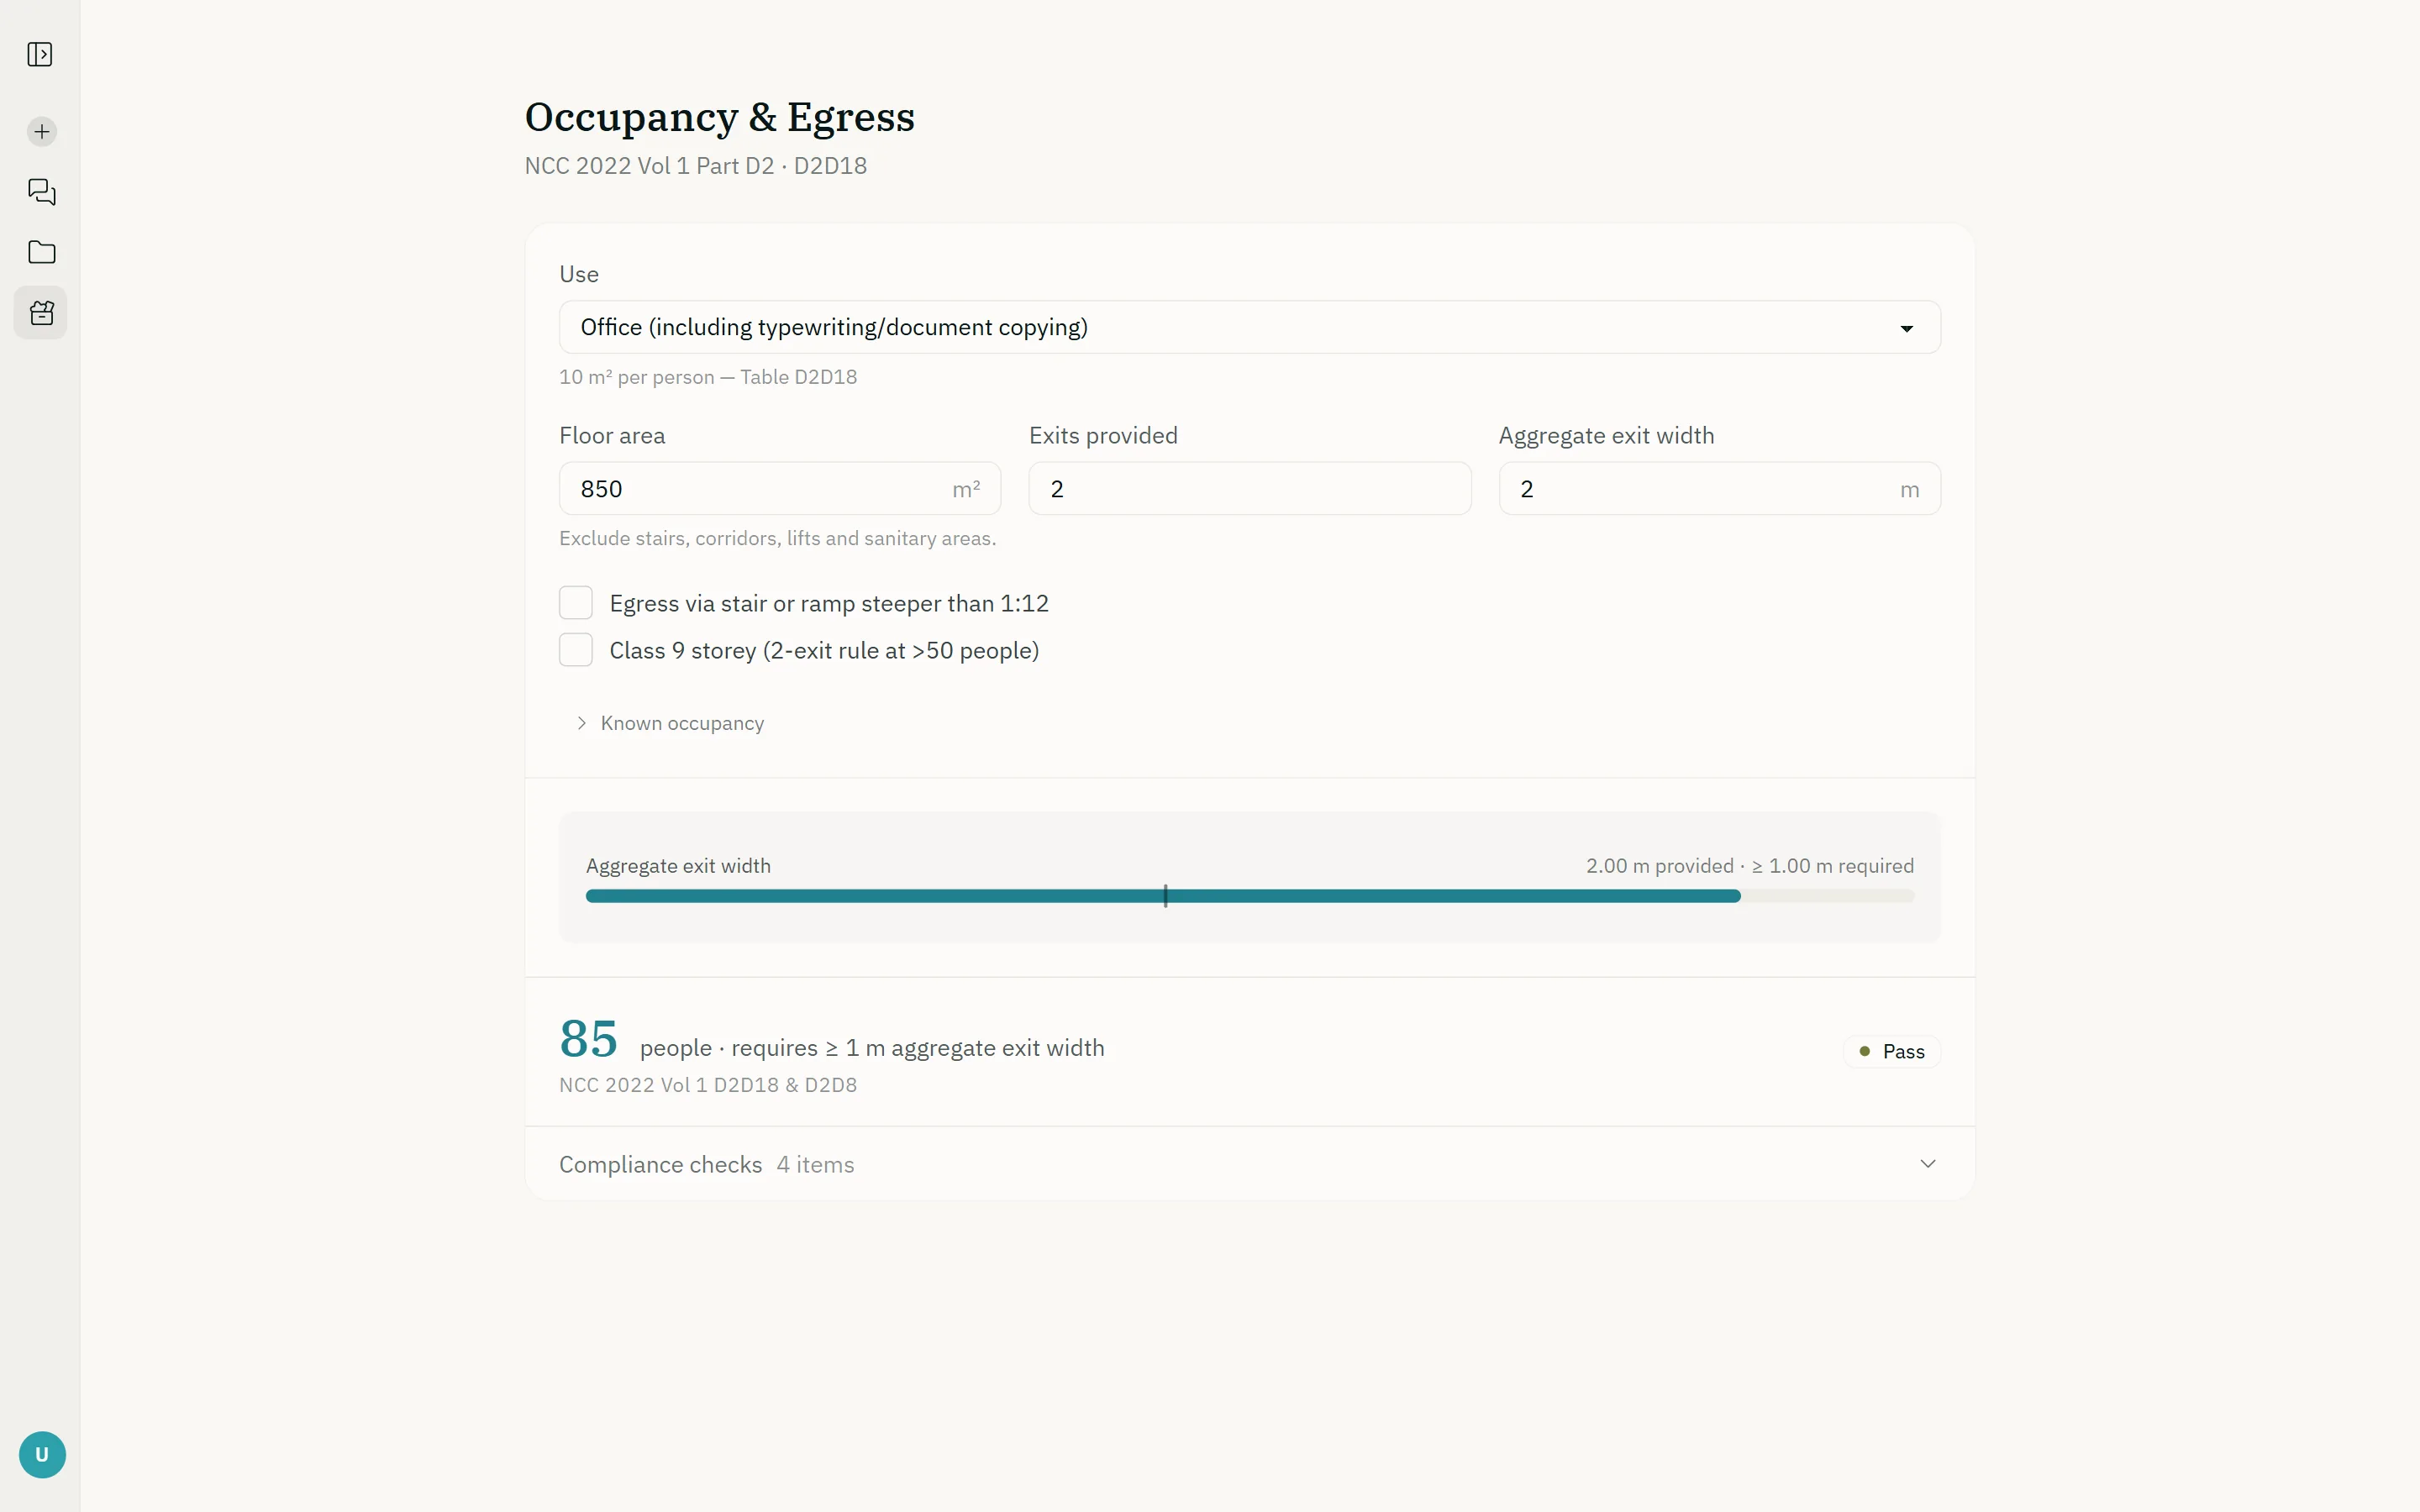
Pans, urinals, basins and accessible facilities for every building class from the F4D4 tables, with a male and female split or the 50/50 default.
Open the calculator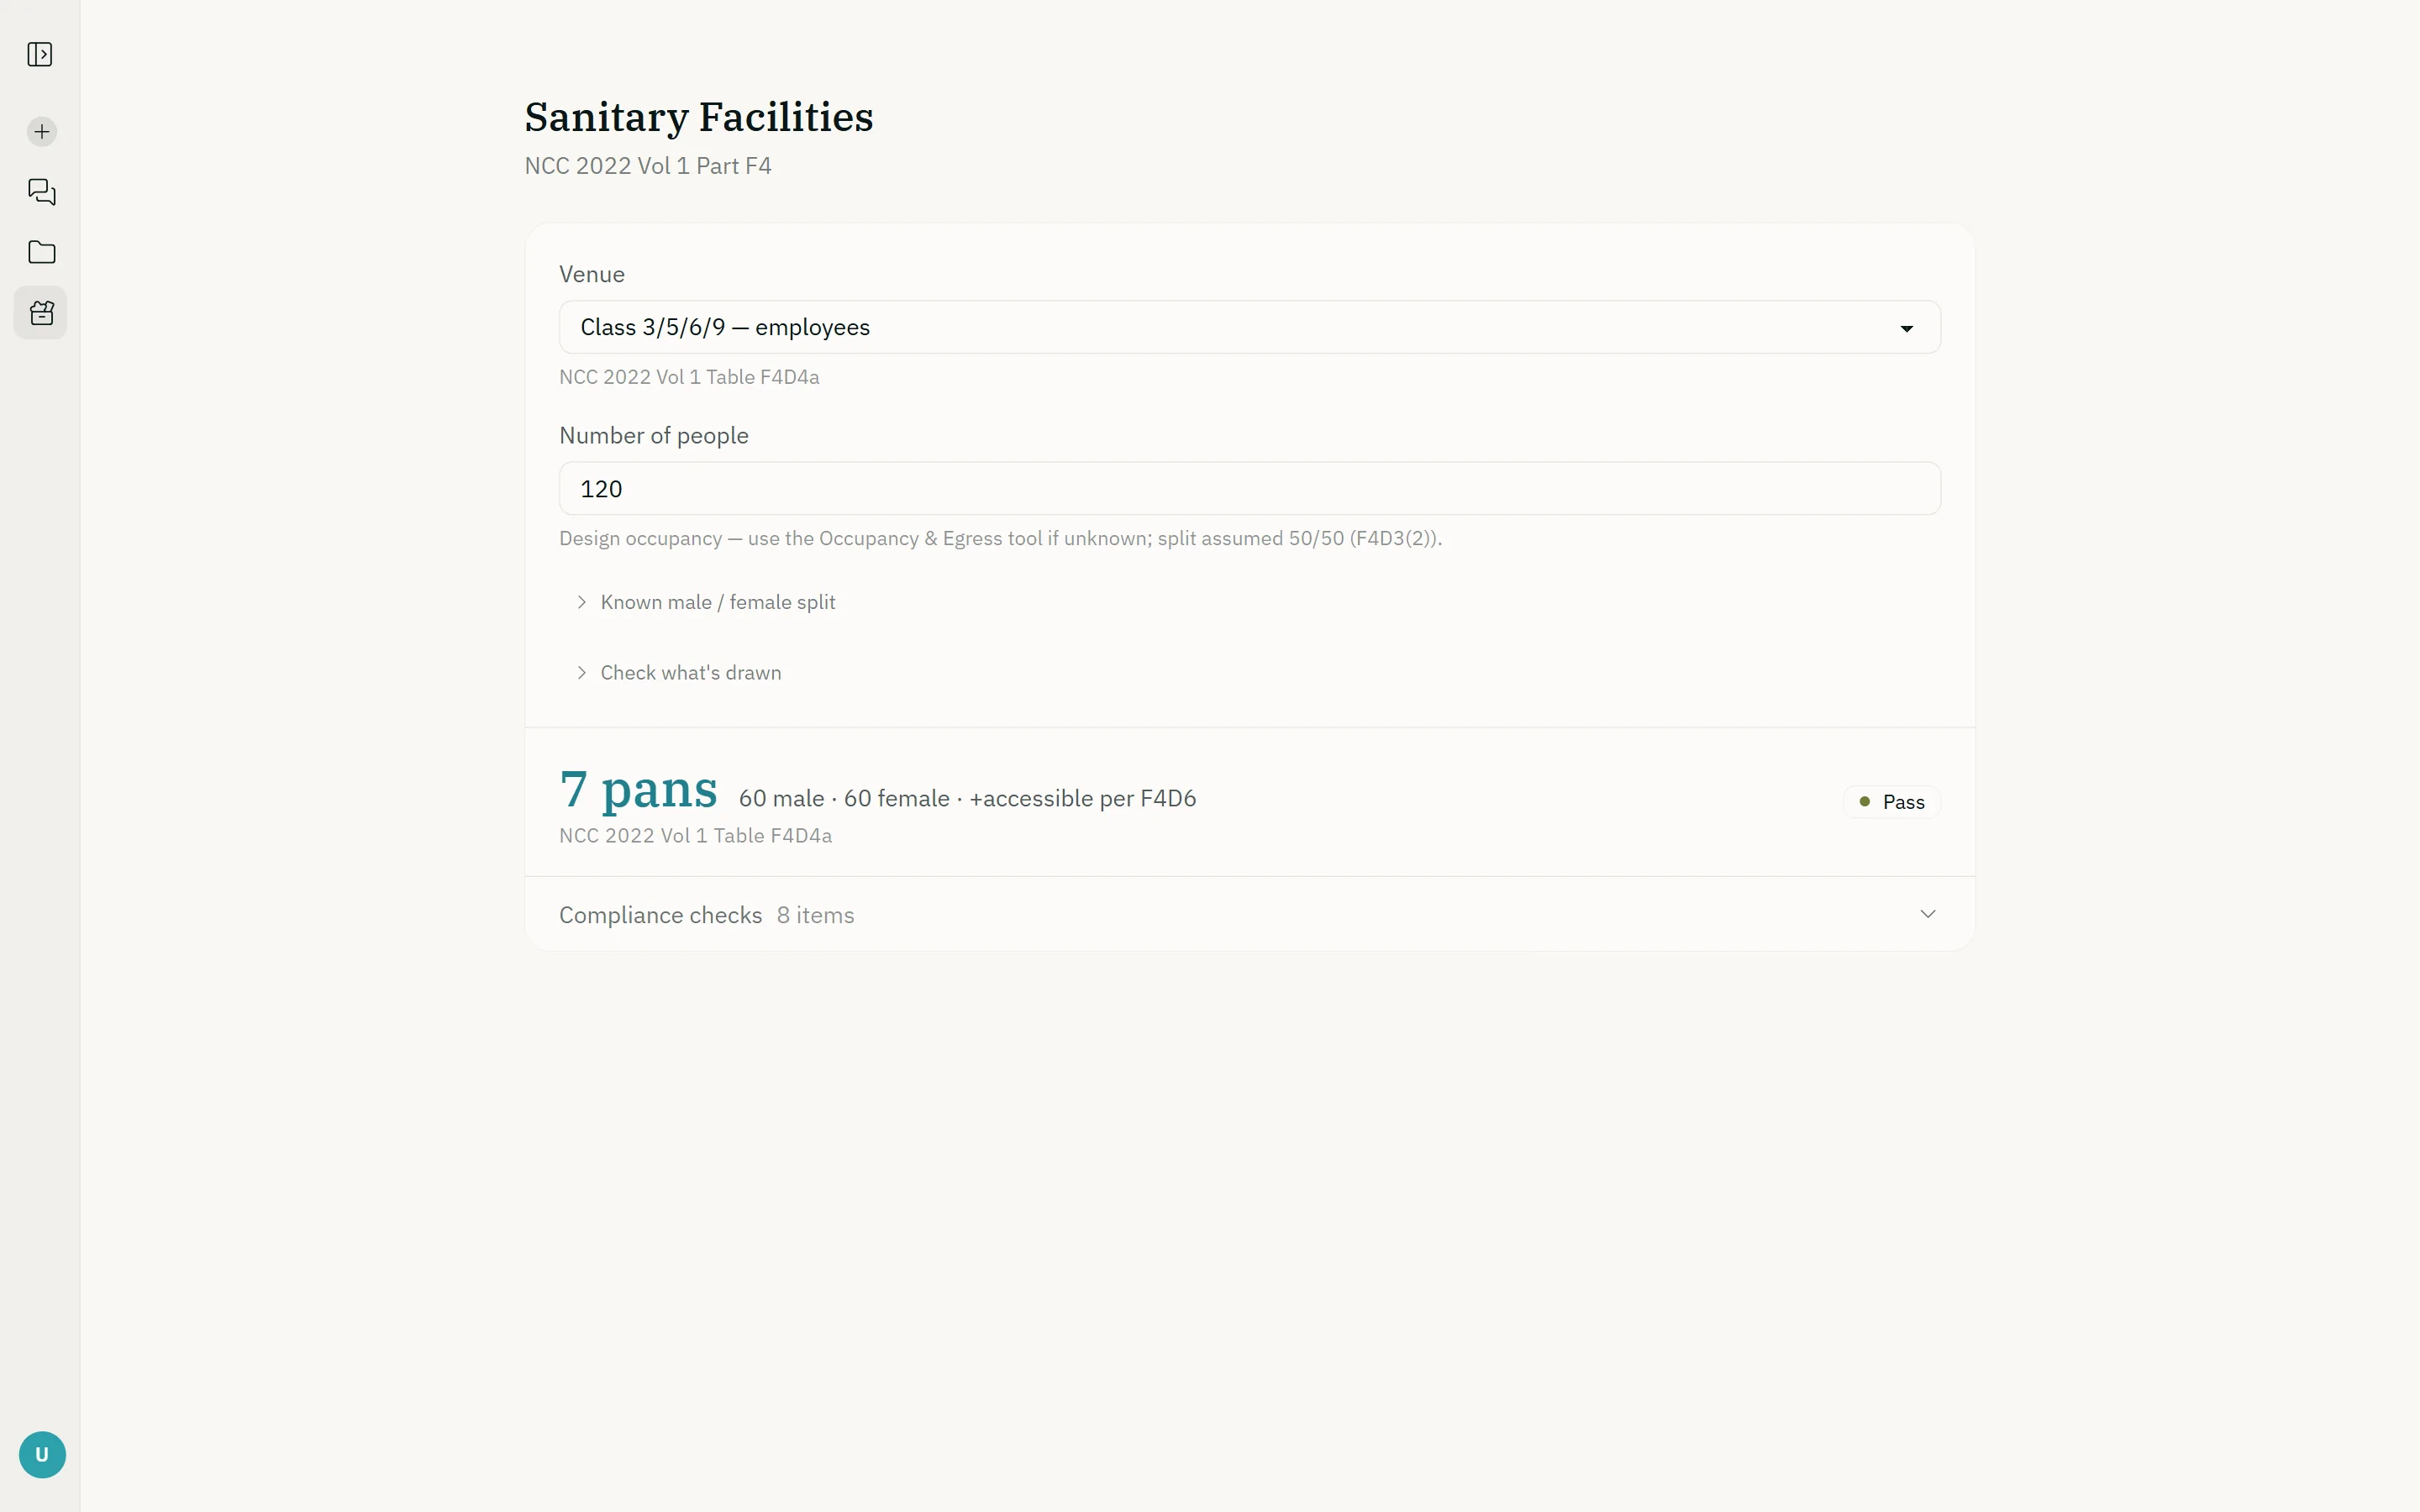
Gutter type, downpipes and overflow for a house roof from the NCC 2025 Housing Provisions Part 7.4 tables, with the design rainfall for the locality.
Open the calculator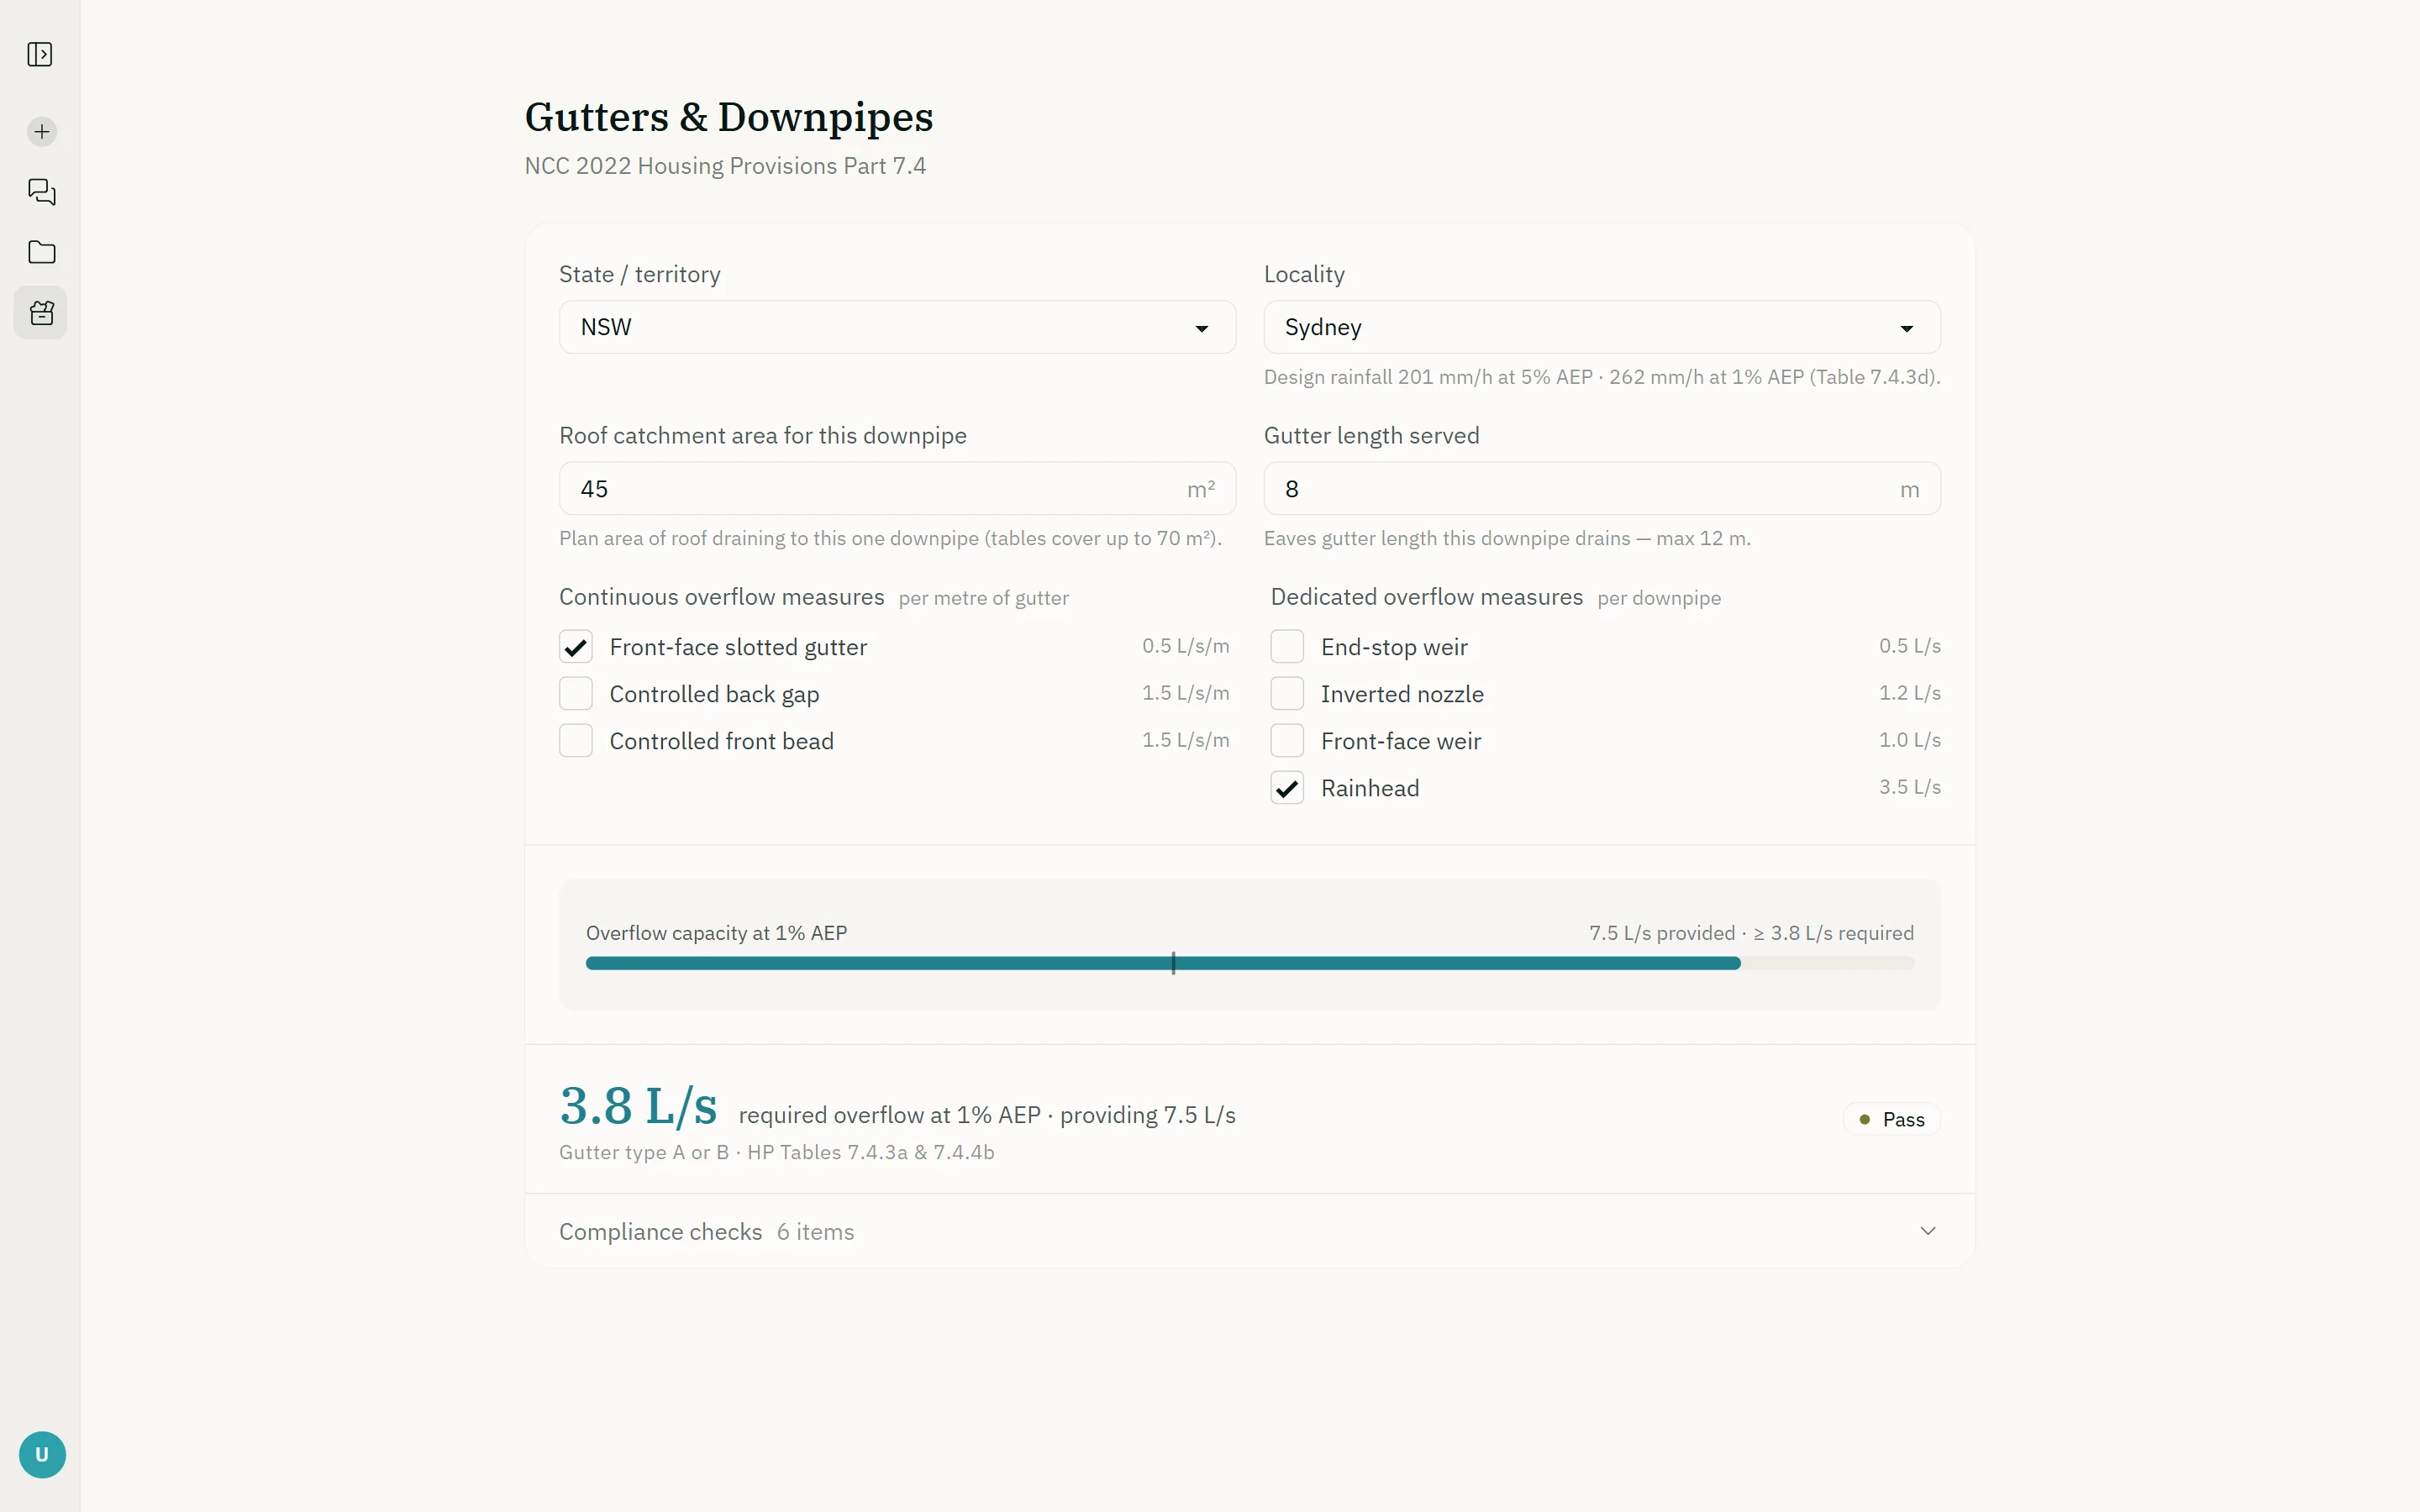
Straight to a drainage calculator:eaves gutters and downpipes,box guttersand stormwater pipes, to AS/NZS 3500.3:2025.
About the calculatorsGuides, cited to the clause
All guides
22 October 2026
AEC Assistant Update 6: Product Checks From the Registers, Drainage Calculators and More of the Job
20 October 2026
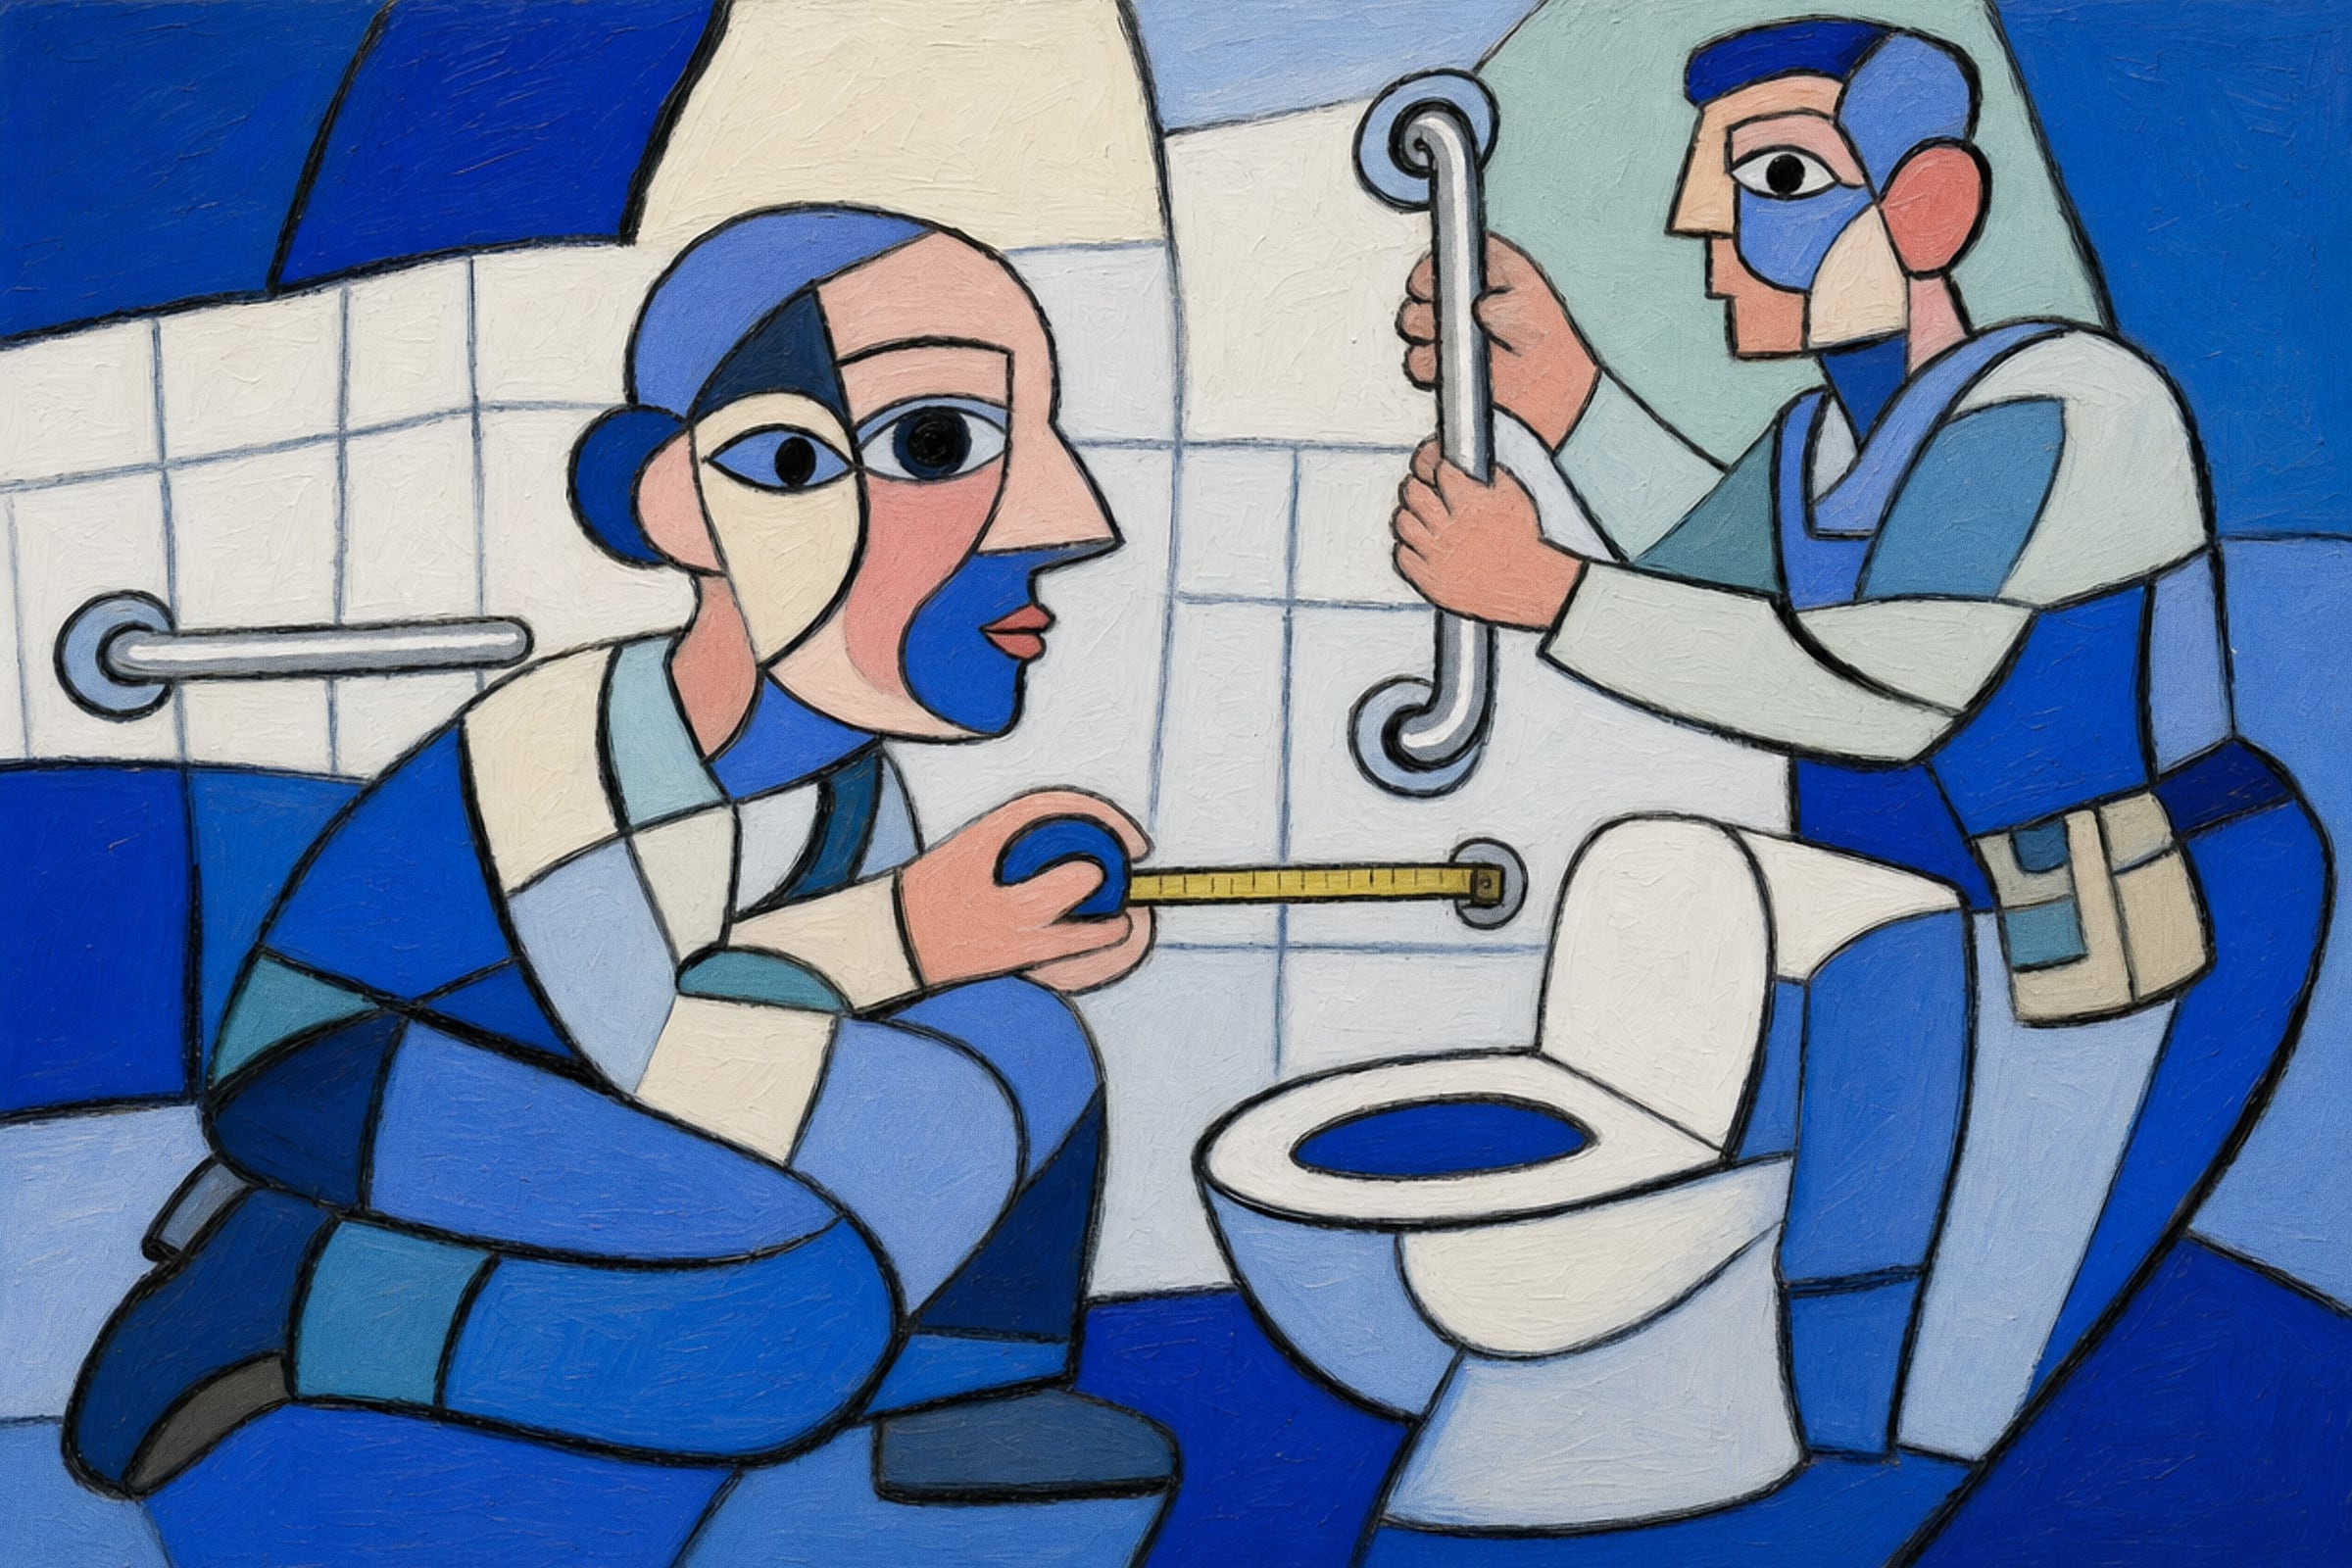
Accessible Toilet Requirements in Australia: When the NCC Requires One, How Many, Ambulant Toilets and the AS 1428.1 Layout (2025 Guide)
20 October 2026
Small Second Dwellings in Victoria: The 60 m² Rule, the Front-Wall Setback, the Access Path and Report and Consent (2026 Guide)
Questions, answered
Where do the answers come from?
From the source documents themselves: the National Construction Code in every current edition, state building and planning legislation, ABCB handbooks and the standards the code references, searched directly rather than recalled from training. Every answer cites the clauses it relied on, and the citation opens the source so you can check the wording yourself.
Which NCC edition does it use?
NCC 2025, 2022 and 2019 are all indexed, and answers are scoped to the edition that applies to your project. Adoption dates differ by state, so the assistant resolves which edition governs before it answers, and it can compare editions clause by clause when you need to know what changed.
What does the free plan include?
Full-text search of the National Construction Code, state building and planning legislation, ABCB handbooks, regulator practice notes and codes of practice, cited to the source, plus Australia-wide planning information for any address. Paid plans add deeper knowledge of the Standards the Code references, projects and document upload.
Does it work outside New South Wales and Victoria?
Yes. All eight states and territories are covered, and a project's jurisdiction overrides whatever is selected in the interface, so a Queensland project is answered against Queensland legislation even if you were last reading something for NSW.
Can it read my own project documents?
On the paid plans, yes. Upload drawings, specifications, consultant reports and planning permits to a project and they are read alongside the regulatory corpus, so a question can be answered against your drawing set and the Code in the same breath.
Are the calculators generated by the model?
No. The calculators are deterministic code, with every table and chart checked against its source (the NCC, the Standard it applies or, for gutters, downpipes and roof sheeting, the maker's published data) and covered by unit tests. The same inputs always produce the same result, without a model in the loop. The assistant can explain a result; it does not compute it.
Does this replace a certifier or a registered practitioner?
No. It is a research and drafting tool for professionals. It accelerates finding, reading and applying the right provisions and shows its sources so you can verify them, but the professional judgement, the certification and the liability remain yours.
Ask it the question you were about to look up
Free for the NCC, state legislation, ABCB handbooks and practice notes, with citations, and planning information for any address in Australia. No credit card.