

AEC Assistant Update 7: A Workspace for Your Drawings
AEC Assistant keeps getting better: projects now open on a drawing workspace that reads every sheet as you add it, reviews a set against the NCC, pins each issue where it is on the sheet, and lays every consultant's drawings over the architecture.
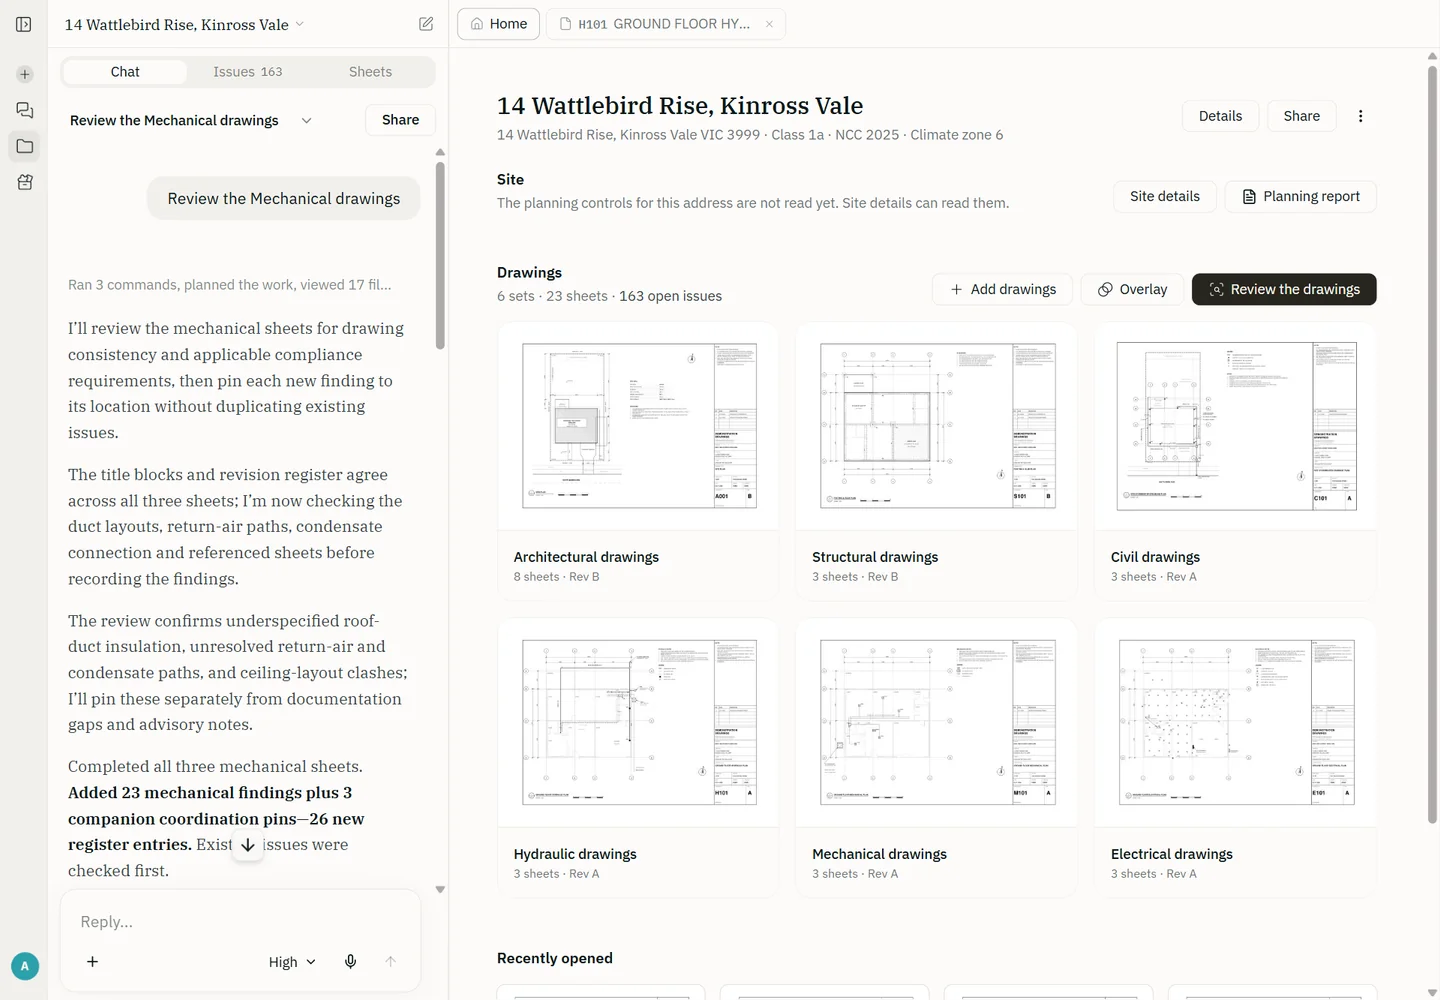
AEC Assistant keeps getting better. Update 7 is the biggest change since we launched: a project now opens on a workspace built around its drawings. Add a set and every sheet is read as it arrives. Ask about it with the sheets beside you, review it against the NCC as it applies in your state, and see each issue pinned where it is on the drawing. This post walks through it on a fictional house in Victoria, with drawings from its architect and five consultants: structural, civil, hydraulic, electrical and mechanical.
In one minute
A project opens on its drawings. Home shows the site and the drawing sets. A set opens as a grid of its sheets, and each sheet opens in its own tab.
Every sheet read as you add it. Sheet numbers, titles, revisions and the scale of each view, with every section mark and detail callout linked to the sheet it points to.
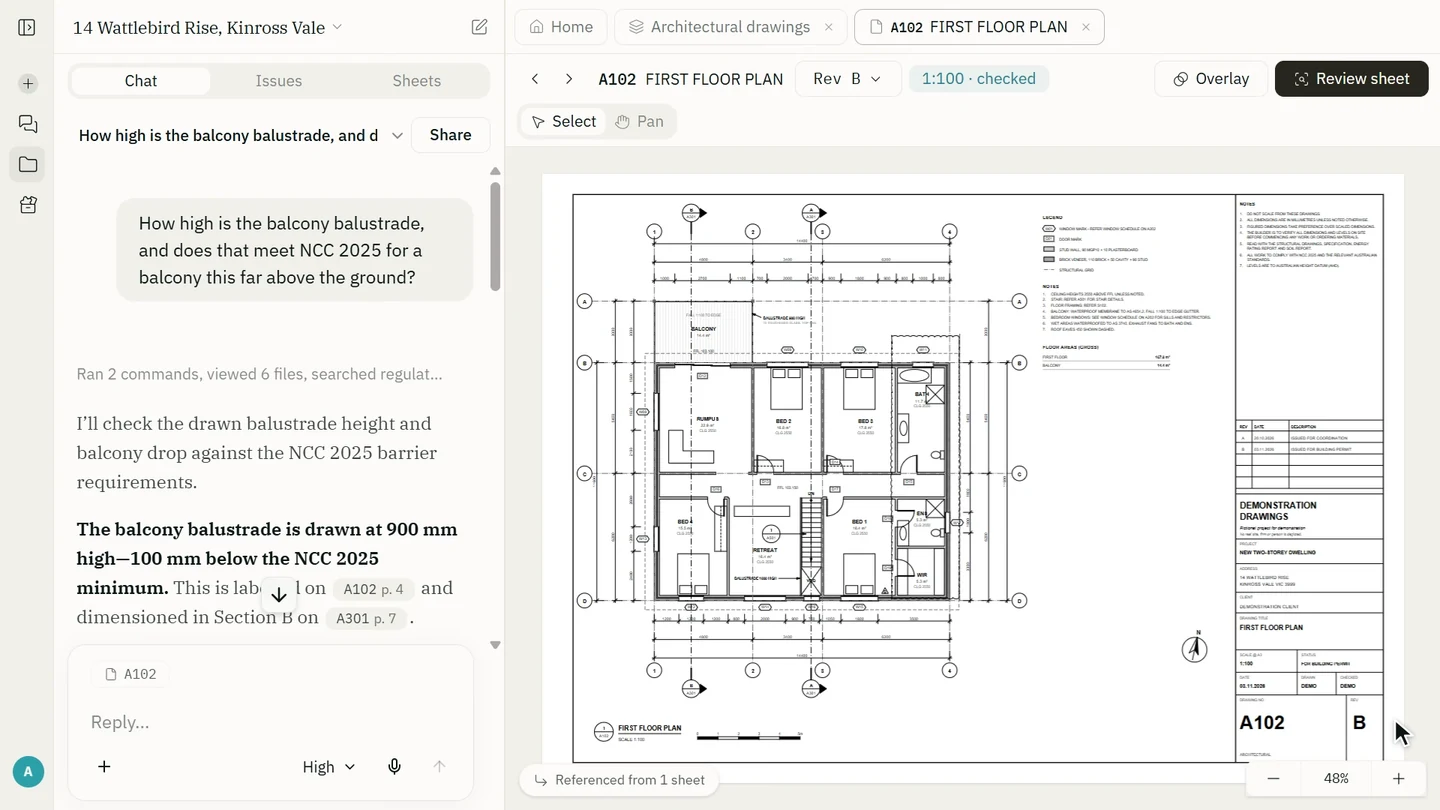
Ask beside the drawings. The assistant answers from the set and names the sheets its answer comes from.
Issues pinned on the sheet. Review a sheet or a whole set, from any consultant, and each issue is clouded and numbered where it is, for you to resolve, waive or dismiss.
Every consultant overlaid. Lay the structural, civil, hydraulic, electrical and mechanical plans over the architectural one, aligned on their grids, check for clashes, and compare two revisions of a sheet.
1. Every sheet, read as you add it
A drawing set arrives as a PDF, and until now that is how AEC Assistant saw it: pages to read again every time a question came in. Now, when you add drawings to a project, AEC Assistant reads every sheet once and keeps what it found:
What each sheet is: its number, title and revision, from the title block, checked against the drawing list on the cover.
The scale of each view, and whether it holds: the sheet shows when a view's scale has been checked against the drawing's own dimensions.
How the set fits together: every section mark, elevation mark and detail callout, linked to the sheet it points to.
What is drawn: grids, levels, rooms, door and window tags, schedules and notes.
Sheets are grouped into a set for each discipline, whether architectural, structural, civil, hydraulic, electrical or mechanical, even when they arrive as separate PDFs, and scanned sets are read too. Reading your drawings when you add them does not count towards your weekly usage.
2. Move through the set the way you read it
Open a set and you see its sheets. Open a sheet and it has a tab of its own, so a plan, its sections and its details are a click apart, and the arrows step to the next sheet in the set. Point at a section mark or a detail callout on the drawing and a card shows the sheet it refers to; click it and that sheet opens. Find on drawings searches every sheet for a word, a room or a tag, and opens the sheet with it highlighted.
3. Ask, with the drawings beside you
The chat sits beside the drawings. Ask about the set the way you would ask a colleague looking over the same sheets: what the stair's risers are, where the smoke alarms are, which sheets show the balcony. The assistant answers from the sheets themselves and names the sheet each part of the answer comes from; click one and it opens beside the chat.
4. Issues pinned where they are
Review sheet and Review the drawings check what is drawn against the NCC edition in force for the project, as it applies in its state, looking up each requirement before relying on it. Before it starts, the review says what it will read, what it checks against, and that it never changes your drawings.
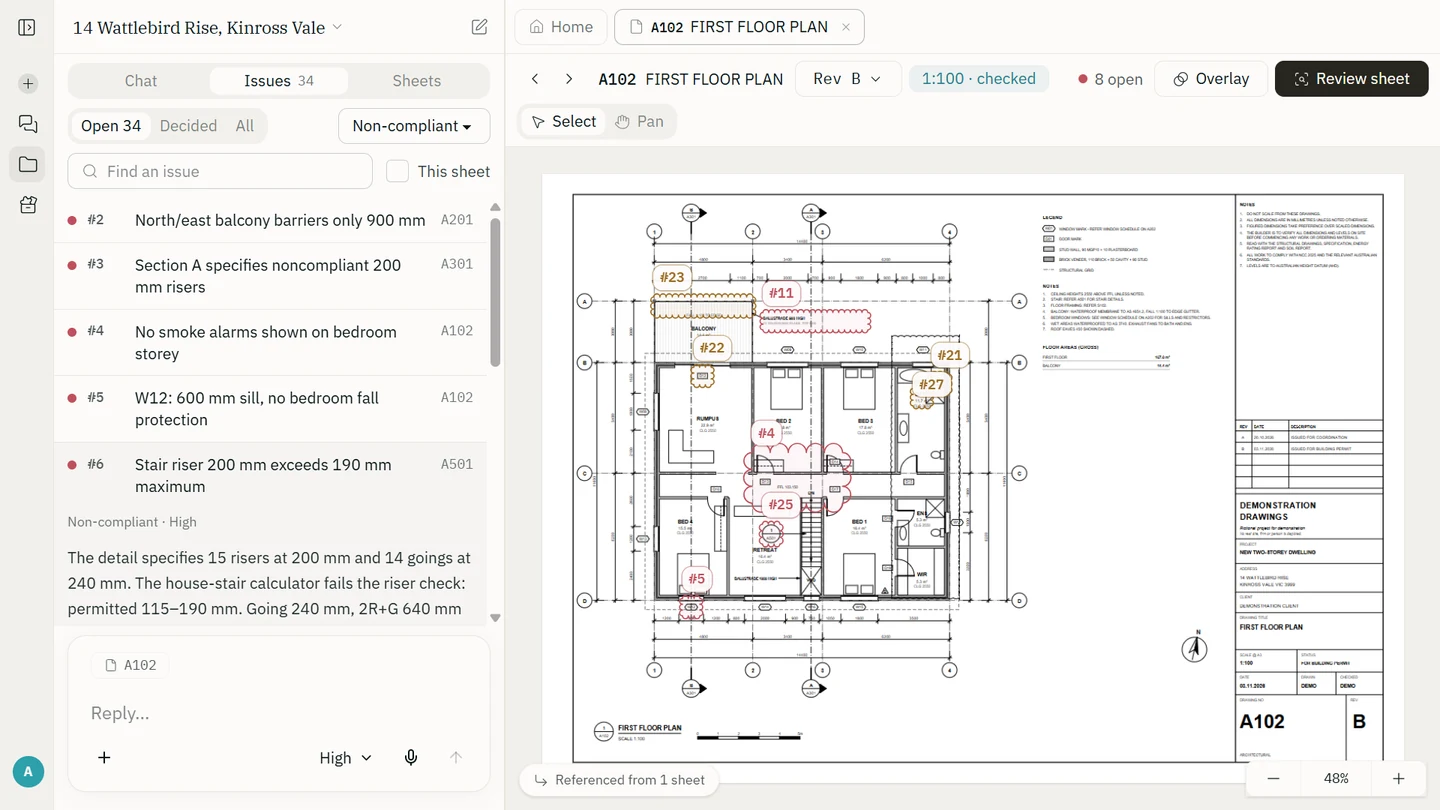
Each issue it finds is pinned where it is on the sheet: a numbered cloud in the colour of its kind, with a line saying what is wrong.
Kinds you can act on: non-compliant, needs information, the building surveyor's judgement, or a note.
One list for the set: the Issues tab beside the chat lists every issue by sheet. Click one and its sheet opens framed on it.
Your call: resolve, waive or dismiss each one. Issues stay with the project until you have decided them.
Every consultant's set
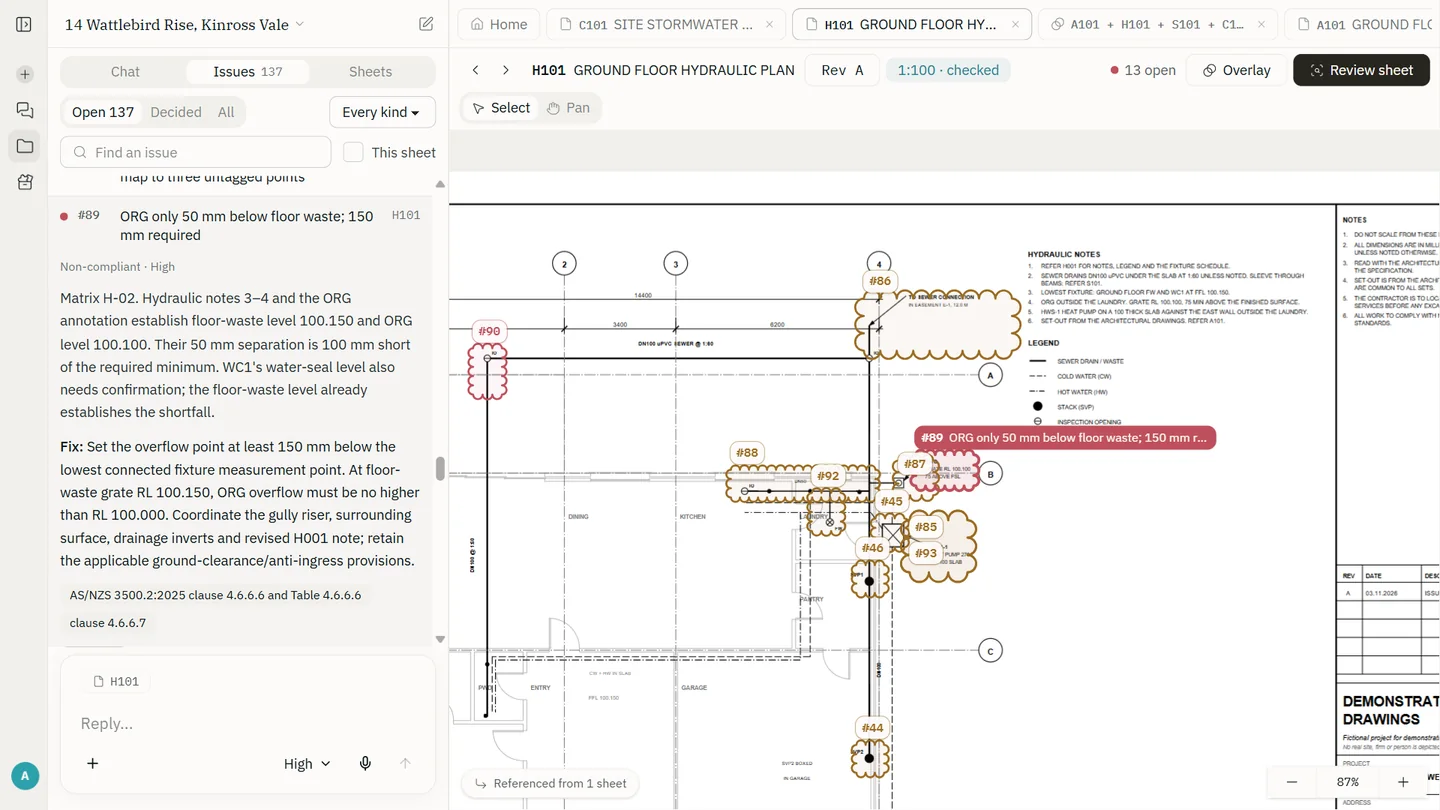
Review the drawings asks which set to check, and each consultant's set is checked the same way. The fictional house was drawn with mistakes in every set, and the reviews found them:
Civil: a DN100 stormwater drain laid at 1 in 200, where AS/NZS 3500.3 asks for at least 1 in 100, and a raised garden bed that falls towards the slab and leaves it only 70 mm above the ground.
Hydraulic: hot water delivered at 60 °C to every outlet, where the NCC allows 50 °C, and an overflow relief gully only 50 mm below the lowest floor waste, where 150 mm is needed.
Electrical: battery-only smoke alarms that are not interconnected, a lighting layout over the 5 W/m² the Housing Provisions allow, and a powder room fan too small and discharging into the ceiling space.
Mechanical: flexible ductwork in the roof space insulated to R0.6, where the Housing Provisions ask for R1.5 in climate zone 6, or R1.0 under an insulated roof, and a supply diffuser drawn on the same spot as a downlight on the electrical plan.
Structural: the design information a building surveyor would ask for, such as bracing and tie-down, and general notes that set internal beams at 4.0 m centres while the footing plan draws them further apart.
Planning drawings too
A review can also check the drawings against the site's planning controls: its zone, its overlays and their schedules, and the provisions the proposal brings in, each in its current wording. Measurements are taken only on views whose scale has been checked.
5. Every consultant over the architecture
Overlay lays up to five sheets over a base sheet, aligned on the grid they share: the structural, civil, hydraulic, electrical and mechanical plans over the architectural floor plan, each in its own colour. A site drainage plan at 1:200 lines up on a floor plan at 1:100. Press Tab to see each discipline on its own, set each layer's opacity, and where two sheets share no grid, align them by two points.
Check clashes then looks at each bay with the sheets drawn over one another. A clash is where one discipline draws something in the space another's work needs, or where the sheets disagree about the same thing, and each one is pinned on both sheets. On the fictional house it found the hot water heat pump standing in front of the laundry door, the powder room fan that the architect sends outside and the electrical engineer sends into the ceiling, the air conditioner's refrigerant pipes running up the wall across a study window, and a power outlet drawn inside the garage door opening.
6. What changed between revisions
When a new revision comes in, compare it with the last one: the two drawn over one another in two colours, or with a slider between them. Review changes lists what was added, removed and changed, and where, and says whether each open issue on that sheet has been dealt with.
7. On site
On a phone, a sheet fills the screen: pinch to zoom, step to the next sheet, and see the open issues on it. Reviews and overlays need the room of a tablet or a computer.
Where it applies
The workspace is part of projects, on the Plus and Max plans.
Reading your drawings when you add them does not count towards your weekly usage. A review or a question counts like any other question.
An issue is the assistant's reading of the drawings, for you to decide. It supports the building surveyor's assessment; it is not an approval, and your drawings are never changed.
Also in this update
Weekly limits that add up. The time your account shows usage coming back is now exact, and a new subscription's first week no longer leaves you short in the week after it.
Tank overflows charged to a pit. The charged downpipe calculator now takes a tank overflow charged up to a pit, from the levels on your drawings.
Box gutters ending in a sump. The box gutter calculator now points you to the sump calculators when your gutter ends in a sump rather than a rainhead.
Victoria's new garden area rules. Planning answers apply Amendment VC314, in operation from 28 October 2026, which counts uncovered driveways and car parking as garden area.
Plans, plainly
The free Core plan does the asking: the NCC, state building and planning legislation, ABCB handbooks, regulator practice notes and codes of practice, planning information for every state and territory, the product registers and manufacturer data, and a weekly usage allowance. Plus and Max add the most capable model, deeper knowledge of the Standards the Code references, file uploads, and projects with the drawing workspace. Details and current pricing are on the pricing page, and every change is listed in the release notes.
The next time a set lands on your desk, add it to a project and press Review the drawings.
The drawings in this post are a fictional set made for the demonstration, and the address is made up. Update 6 was published on 22 October 2026.