
The Code beside the drawing, cited
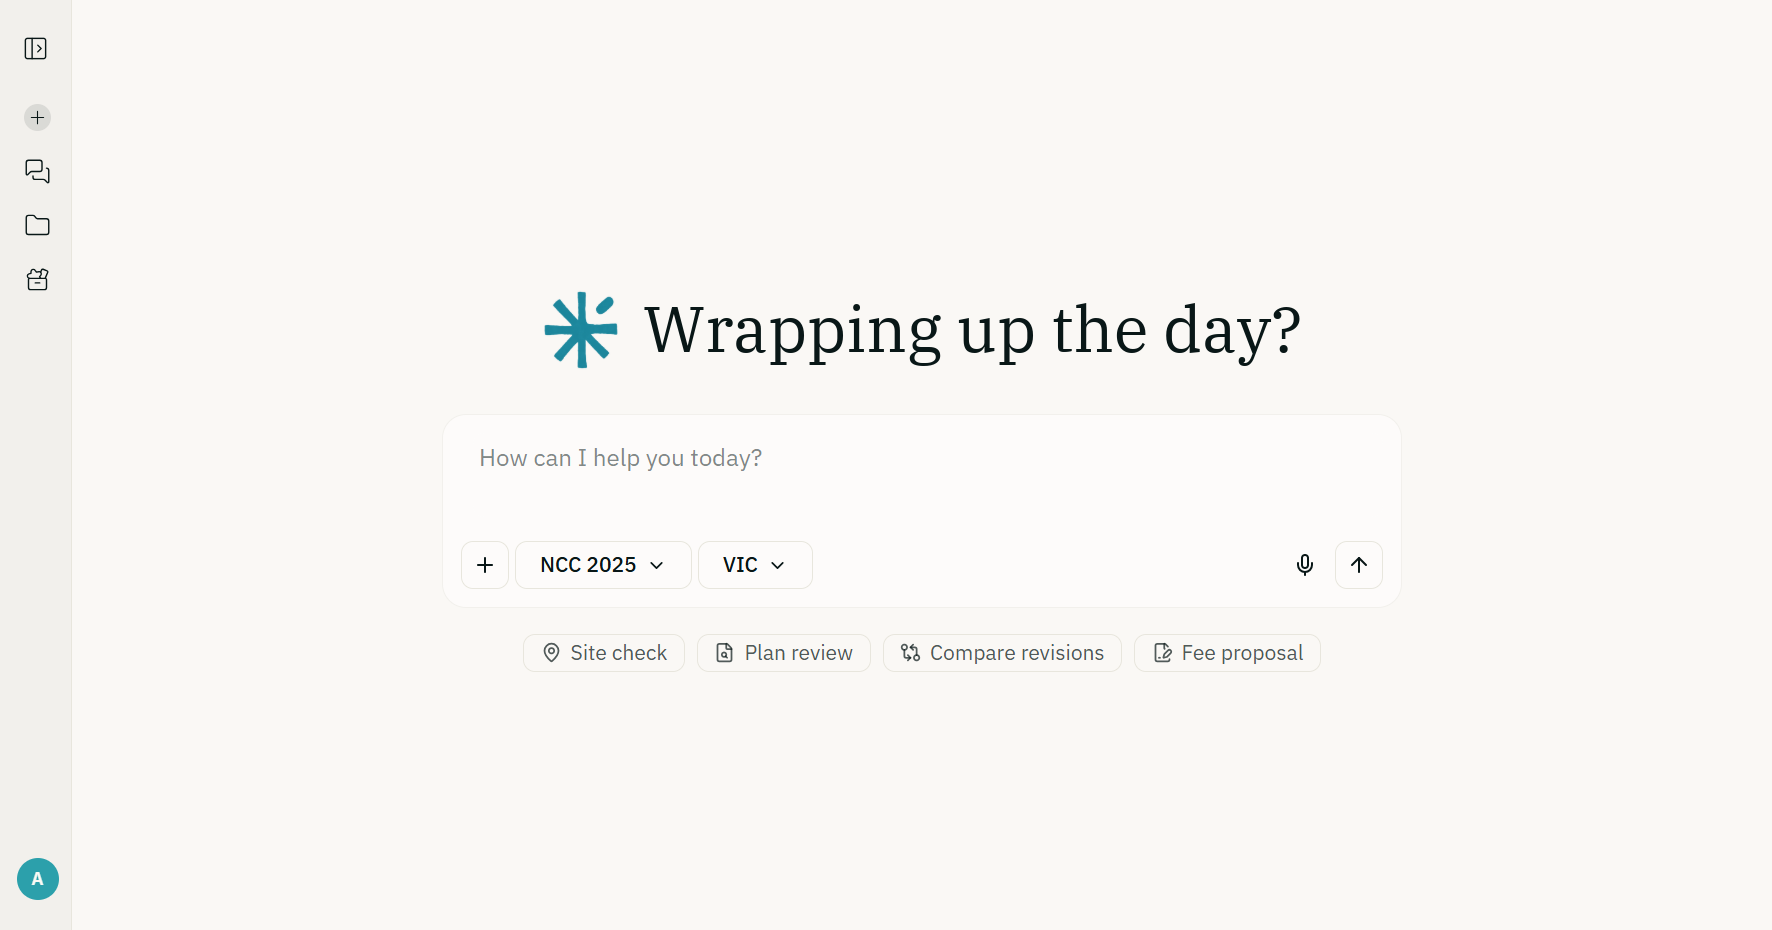
Classification, DTS pathways and accessibility resolved while the drawings are still moving. Ask a question like “What are the NCC requirements for accessible bathroom design?” and get the clauses back, scoped to the project's state and edition.

Used daily by architects and project managers at
- Project Co
- Cobild
- Loxton Built
While the design is moving
The questions that stall a concept, answered from the source with the clause attached.
Classification and pathways
Put the building to the Code and get its classification, the Deemed-to-Satisfy provisions that follow from it and the point at which a Performance Solution becomes the better route, each step cited.
Access
Accessible bathrooms, circulation, doorways and ramps answered against AS 1428.1 through the standards knowledge on the paid plans, so the drawing carries the right dimension the first time.
Egress and sanitary numbers
Occupant numbers, exit widths, travel distances and pan and basin counts from the deterministic calculators, checked against the NCC 2025 tables. Free, no account.
Overlays before concept
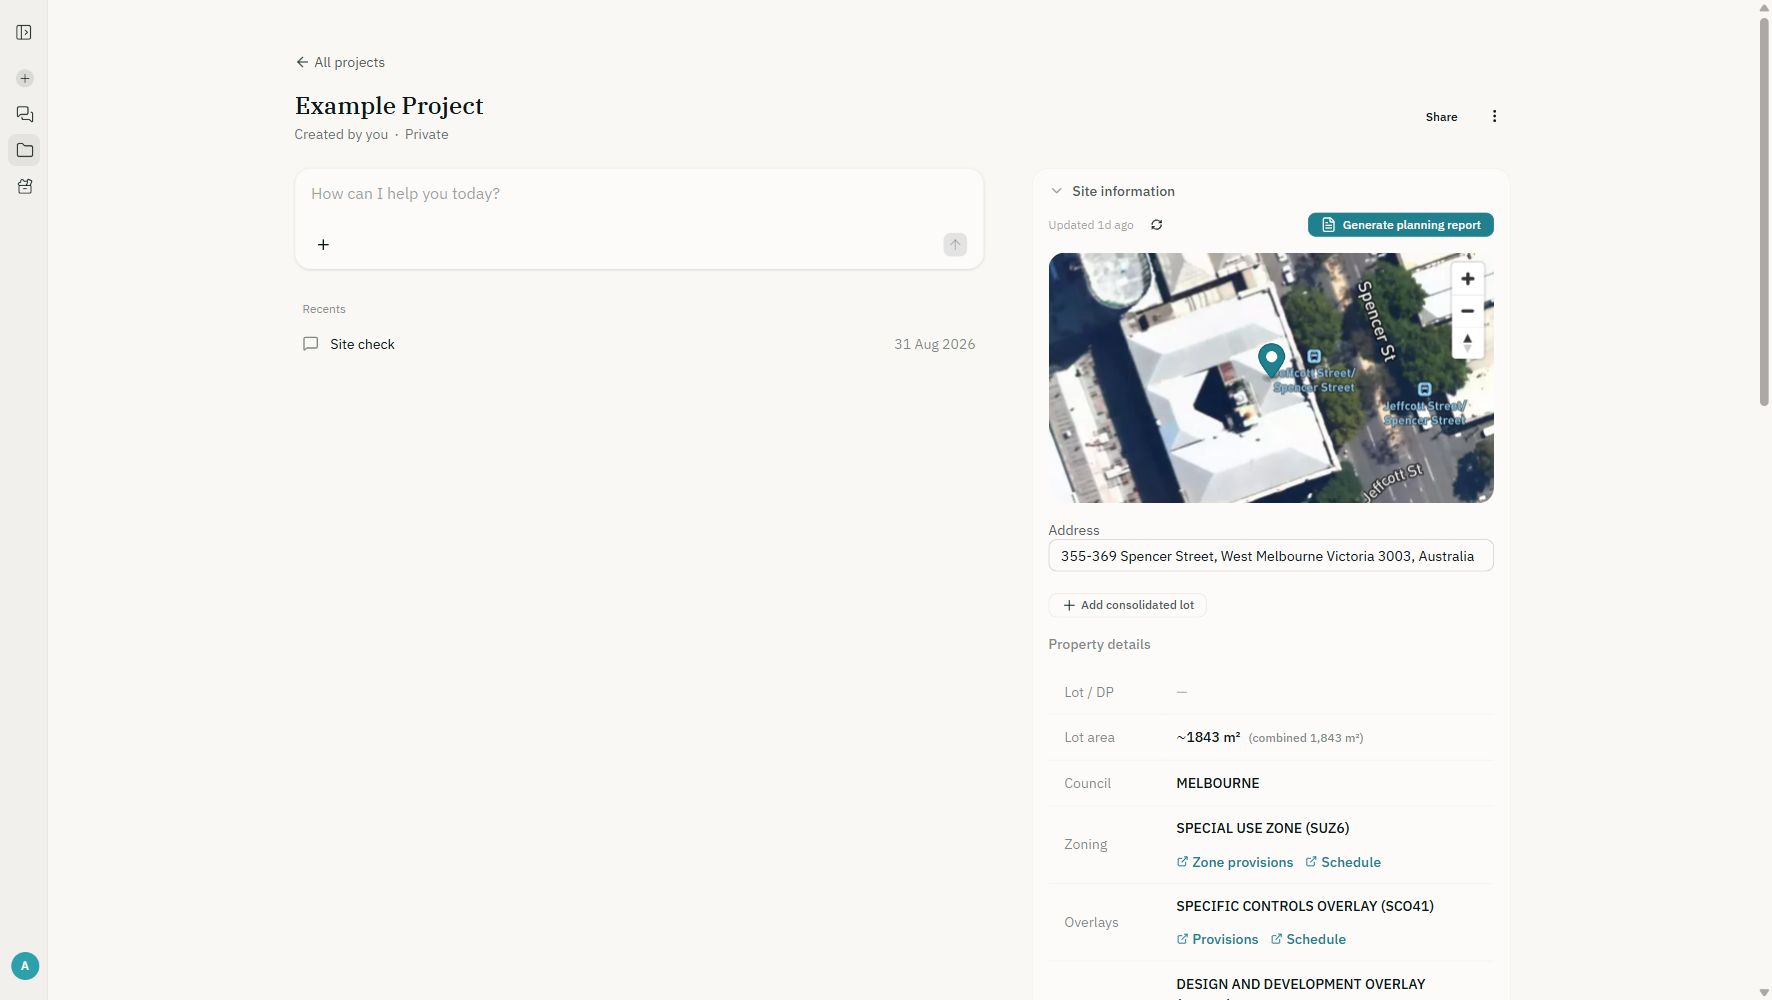
Set the project's address and the zone, overlays, heritage listings and bushfire exposure arrive from state planning data before the first sketch, with the NCC climate zone alongside.
From documentation to fee
The work that is worth handing off whole comes back as a document in the project.
Revision compare
Upload two drawing sets and the revision compare action lists what changed between them, so a coordination meeting starts from the differences rather than a search for them. Plus and Max plans.
Plan review
A plan review reads the set against the Code for the project's state and edition and hands back a report in the project, with the clauses it checked against.
Fee proposals
Describe the commission and the fee proposal action drafts the scope, stages and fee schedule into a document you can edit. Available on the free plan.
Memory that stays with the job
Project memory holds the decisions and the certifier's preferences; firm memory holds how the practice works. Every answer on the project reads both.
“The AEC Assistant has been a real lifesaver for me as both an architect and a project manager. It breaks down current building codes and standards in a way that actually makes sense, so I can focus on designing without getting stuck digging through standards for hours. As a project manager, it's great for getting quick, clear answers that help keep everything on track.”
Built on the sources, not around them
- NCC editions indexed: 2025, 2022 and 20193
- states and territories covered8
- deterministic calculators, free to use26
- domain methods, from planning to fee proposals31
Ask it the question the drawing is waiting on
Free for the NCC, state legislation, ABCB handbooks and practice notes, with citations, and planning information for any address in Australia. No credit card.