
NCC D3D22 Handrails: The Clause Explained Sub-clause by Sub-clause (2025 Guide)
Clause D3D22 of NCC Volume One sets the handrail rule for every stair and ramp in a Class 2 to 9 building: one side, both sides at 2 m wide, the top not less than 865 mm above the nosings, continuous between landings, the second lower rail in primary schools and early childhood centres, AS 1428.1 in an accessible exit, the health-care and aged care corridor rails, and the separate rules for a stair inside an apartment. Every sub-clause explained.
D3D22 is the handrail clause of National Construction Code (NCC) Volume One. Its six sub-clauses fall into three groups. Sub-clauses (1) and (2) are the general rule for every stair and ramp in a Class 2 to 9 building, and its exclusions. Sub-clauses (3) and (4) send corridors in health-care and aged care buildings, and accessible buildings, to their own requirements. Sub-clauses (5) and (6) are a lighter rule for a stair inside a unit.
This page reads each one with its numbers. It sets the Housing Provisions clause a house uses beside it, and records the one wording change since NCC 2022. Design advice and the AS 1428.1 extensions are in NCC handrail requirements: height, where they are required, extensions and landings.
In one minute
One side, both sides at 2 m. Every flight or ramp needs a handrail along at least one side. Once the total width is 2 m or more, it needs one along each side (D3D22(1)(a), (b)).
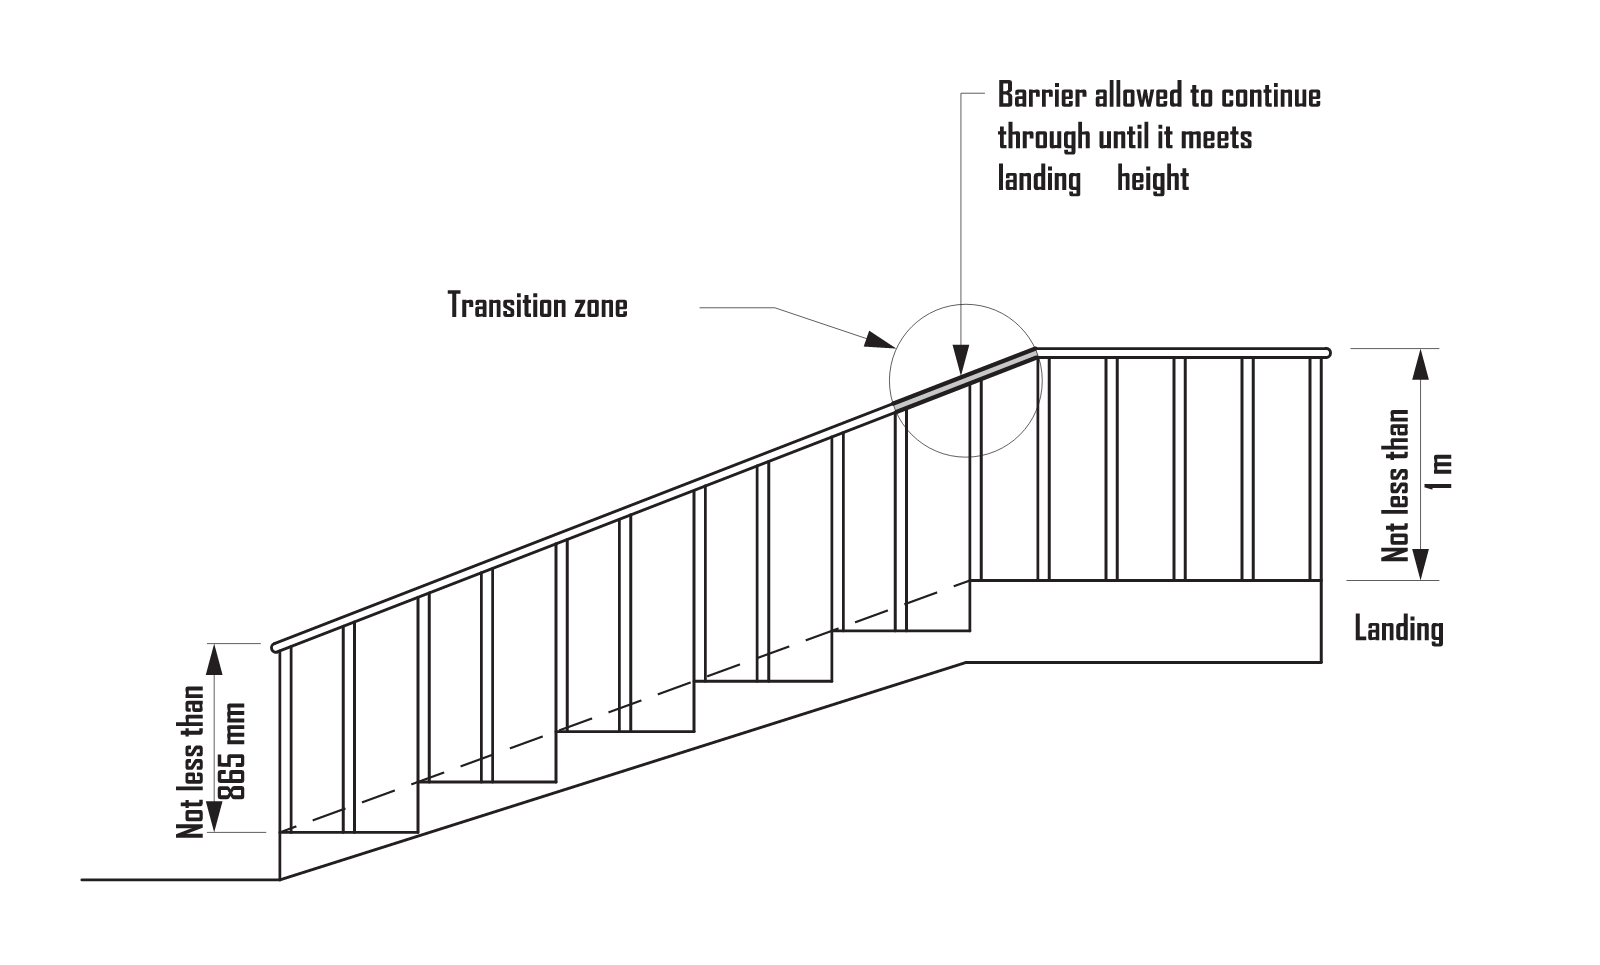
865 mm above the nosings of the treads. On a ramp, landing or the like it is measured above the floor surface. There is no maximum (D3D22(1)(d), (2)(b)).
Continuous between landings with no obstruction on or above the rail that would break a handhold (D3D22(1)(e)).
Two rails in a primary school or early childhood centre. One is at 865 mm. In a primary school the second is at 665 to 750 mm. In an early childhood centre it is at 450 to 700 mm, with a 16 to 45 mm section (D3D22(1)(c)).
Inside a unit the rule is D3D22(5): one side, full length, 865 mm. No rail is needed under a 1 m rise, on a landing or on a winder with a newel post (D3D22(6)). A house uses Housing Provisions 11.3.5, which says the same.
1. Where D3D22 applies
D3D22 covers every stairway and ramp in a Class 2 to 9 building. It sits in Part D3 of Volume One. Sub-clauses (5) and (6) carve out the stair or ramp within a sole-occupancy unit in a Class 2 or 3 building or Class 4 part. A Class 1 house or Class 10 building uses clause 11.3.5 of the ABCB Housing Provisions instead (section 7).
A stair that only serves a plant room, machinery room or the like may have its handrail to AS 1657 instead of D3D22. So may a stair that only serves a non-habitable attic or storeroom inside a Class 2 or 4 unit not used daily (D3D23(1)). Both (2)(a) and (6)(a) exclude those rails expressly.
A handrail is for holding; a barrier is for not falling. They are different requirements: 865 mm for a rail and 1 m for a barrier at a landing. On a flight, though, the top of a balustrade often serves as the rail. The barrier trigger is D3D17 barriers to prevent falls; the stair geometry is D3D14 goings and risers.
2. D3D22(1): the general rule, item by item
Subject to (2), handrails must:
(a) Be located along at least one side of the ramp or flight
One rail, on either side, satisfies it on a stair under 2 m wide.
(b) Be located along each side if the total width of the stairway or ramp is 2 m or more
Total width, not clear width between rails. A 2.1 m fire stair needs a rail each side; a 1.8 m one does not, unless it is an accessible exit under (f).
(c) In a primary school or a building containing an early childhood centre, carry two rails
One handrail must be at not less than 865 mm (c)(i). In a primary school, a second rail is added between 665 mm and 750 mm (c)(ii)(A). In a Class 9b early childhood centre, the added rail is between 450 mm and 700 mm. Its cross-sectional dimension is not less than 16 mm and not more than 45 mm, measured in any direction across its centre (c)(ii)(B).
The section limit is for the early childhood rail only: it has to fit a small hand.
(d) In any other case, be fixed at a height of not less than 865 mm
A minimum only. A rail at 1000 mm complies. The 1000 mm cap in AS 1428.1 reaches this clause only through (f).
(e) Be continuous between stair flight landings and have no obstruction that will tend to break a hand-hold
The rail may stop at a landing and start again on the next flight. It must not have a gap within a flight. Nothing may sit on or above it that a hand runs into.
(f) In a required exit serving an area required to be accessible, comply with clause 9 of AS 1428.1
Clause 9 is the handrail section of AS 1428.1:2021. It sets:
rails both sides;
865 to 1000 mm;
a 30 to 52 mm grip;
50 mm clearance from the wall;
the 300 mm extensions.
Clause 9(d), the 865 to 1 000 mm height rule, does not apply to the lower rail required by (1)(c)(ii).
3. D3D22(2): the exclusions and how height is measured
Two things apply for the purposes of (1). First, (1) does not apply to handrails referred to in D3D23, the AS 1657 service stairs, or to step ramps, threshold ramps and kerb ramps (D3D22(2)(a)). Those are the short ramps at a doorway or kerb.
Second, the height required by (1)(c) and (d) is measured above the nosings of the stair treads and the floor surface of the ramp, landing or the like (D3D22(2)(b)). It is not measured from the middle of a tread, and not from the underside of the rail.
4. D3D22(3): health-care and aged care corridors
A Class 9a health-care building needs handrails along at least one side of every passageway or corridor used by patients. A Class 9c aged care building needs them along both sides of every one used by residents. In both, the rail is fixed not less than 50 mm clear of the wall and, where practicable, continuous for its full length (D3D22(3)). It is the only part of the clause about corridors, and it sets no height.
5. D3D22(4): handrails to assist people with a disability
Handrails required to assist people with a disability must be provided in accordance with D4D4 (D3D22(4)). In a building required to be accessible, AS 1428.1 applies as below, unless D4D5 exempts the area (D4D4(1)(a)):
every ramp except a fire-isolated ramp takes clause 7;
every stairway except a fire-isolated stairway takes clause 8;
a fire-isolated stairway takes clause 8.1(f) and (g).
Clause 8 calls up the clause 9 handrail in turn. So an accessible stair gets rails both sides, 865 to 1000 mm, the grip, the clearance and the extensions. That holds whether it is reached through (1)(f) or (4).
6. D3D22(5) and (6): a stair or ramp inside a unit
Handrails to a stairway or ramp within a sole-occupancy unit in a Class 2 or 3 building or Class 4 part of a building must (D3D22(5)):
(a) be located along at least one side of the flight or ramp;
(b) be located along the full length of the flight or ramp, except that where a handrail is associated with a barrier the handrail may terminate where the barrier terminates;
(c) have the top surface of the handrail not less than 865 mm vertically above the nosings of the stair treads or the floor surface of the ramp;
(d) have no obstruction on or above them that will tend to break a handhold, except for newel posts, ball-type stanchions or the like.
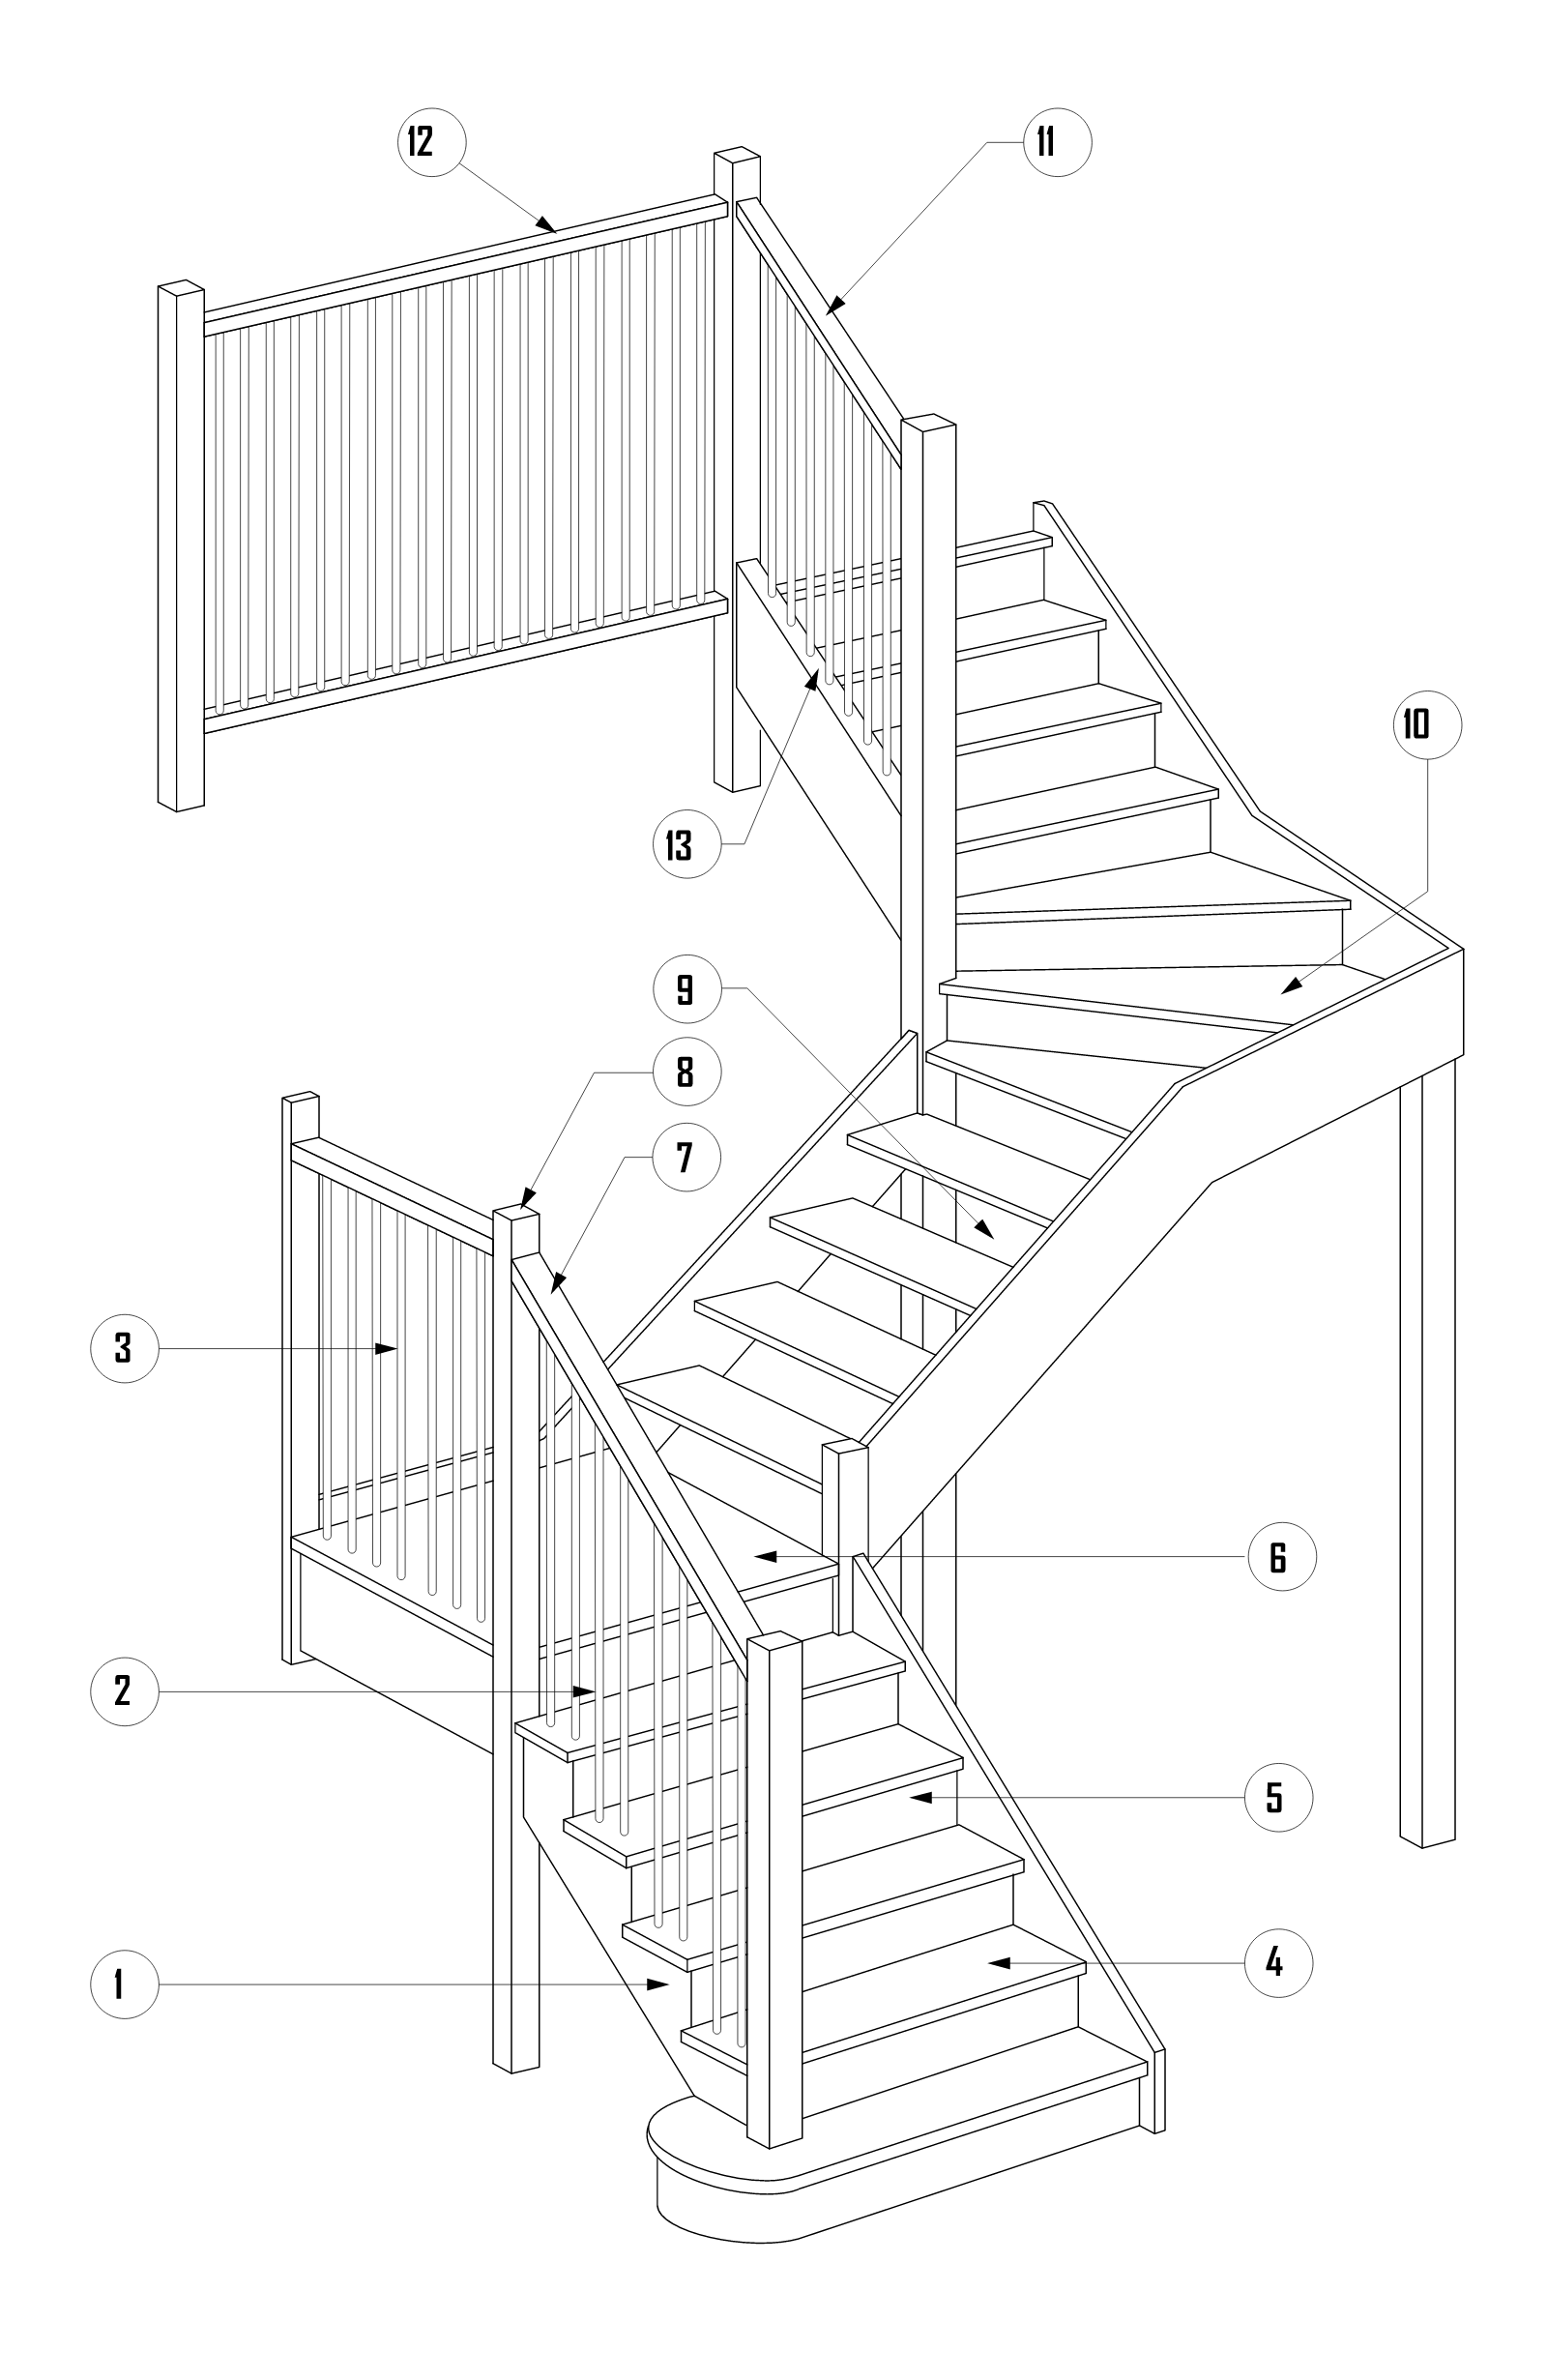
The barrier exception is what lets a curved or spiral stair finish a couple of treads short of the floor.
The requirements of (5) do not apply to (D3D22(6)):
handrails referred to in D3D23;
a stairway or ramp providing a change in elevation of less than 1 m;
a landing;
a winder where a newel post is installed to provide a handhold.
Three steps down to a sunken lounge inside an apartment need no rail. Note what (5) does not say. It says nothing about a second rail at 2 m and nothing about AS 1428.1, because neither reaches inside a unit.
7. A house: Housing Provisions 11.3.5
Clause 11.3.5 is the Class 1 and 10 handrail clause, and it reads like D3D22(5) and (6). Its requirements are (11.3.5(1)):
at least one side of the flight or ramp;
the full length, except that a rail associated with a barrier may terminate where the barrier terminates;
top surface not less than 865 mm vertically above the nosings or the ramp surface;
continuous, with no obstruction other than newel posts, ball-type stanchions or the like.
A rail is not required (11.3.5(2)):
under a 1 m change in elevation;
on a landing;
on a winder with a newel post;
for an AS 1657 rail under 11.2.7(a).
There is no 2 m rule and no school or accessibility item.
8. Check your stair
Choose the kind of stair and set its total rise and width. The section redraws with the rail the NCC requires and the sub-clause for each figure. The free stair calculator checks the riser, going and flight.
9. NCC 2022 to NCC 2025: what changed
One cross-reference. Every number and sub-clause of D3D22 reads the same in NCC 2022 Amendment 2 and NCC 2025, checked against both texts. The exception is (1)(f). The NCC 2022 text points to "clause 12 of AS 1428.1" and excludes "clause 12(d)". NCC 2025 points to clause 9 and excludes 9(d).
Clause 9 is the handrail section of AS 1428.1:2021, the edition NCC 2025 lists in Schedule 2. The number follows the edition of the Standard.
NCC 2025 is in force from 1 May 2026 in the Commonwealth, the ACT, Tasmania, Victoria and Western Australia. It is in force from 1 May 2027 in New South Wales, Queensland and South Australia. It is not adopted in the Northern Territory. See NCC 2025: what changed, and when your state adopts it. No state varies D3D22.
10. Common mistakes
Measuring from the tread, not the nosing line. The datum is at the nosings (D3D22(2)(b)). A rail 865 mm above the middle of a tread is lower at the nosing.
Reading the 2 m as clear width. (1)(b) says total width.
One rail in a primary school. Two are required (1)(c). The early childhood second rail sits lower and must be 16 to 45 mm across.
Applying the accessible rail everywhere. Clause 9 of AS 1428.1 reaches a stair through (1)(f) and through (4) and D4D4. A back-of-house stair in the same building takes (1)(a) to (e) only.
11. Where to read the source
NCC 2025 Volume One D3D22, with D3D23 and D4D4, on the NCC website, free to read. ABCB Housing Provisions 2025 clause 11.3.5 and Figure 11.3.4b for a house. AS 1428.1:2021 Section 9 is purchased from Standards Australia. Related on this site: D3D14 goings and risers and D3D17 barriers to prevent falls. Inside AEC Assistant the clause text of both editions is searchable. A handrail question comes back with the sub-clause it was answered from.
Questions this guide answers
What handrail height does D3D22 require?
Not less than 865 mm, measured above the nosings of the stair treads or the floor surface of the ramp, landing or the like (D3D22(1)(d), (2)(b)). For a stair inside a sole-occupancy unit in a Class 2, 3 or 4 building the top surface of the rail must be not less than 865 mm vertically above the nosings (D3D22(5)(c)). The clause sets no maximum.
When does D3D22 require handrails on both sides?
Where the total width of the stairway or ramp is 2 m or more (D3D22(1)(b)). Under 2 m one side is enough (D3D22(1)(a)). An accessible required exit takes clause 9 of AS 1428.1 through D3D22(1)(f), and a Class 9c aged care corridor needs rails both sides under D3D22(3)(b).
What is the second handrail in a school?
In a Class 9b primary school, one rail at not less than 865 mm and another between 665 mm and 750 mm (D3D22(1)(c)(ii)(A)). In a building containing an early childhood centre, the second rail is between 450 mm and 700 mm with a cross-section of 16 to 45 mm measured in any direction across its centre (D3D22(1)(c)(ii)(B)).
Does a stair inside an apartment need a handrail?
Yes, on at least one side for the full length of the flight, top surface not less than 865 mm above the nosings, with nothing to break a handhold except a newel post or ball-type stanchion (D3D22(5)). It is not required where the change in elevation is less than 1 m, on a landing, or on a winder with a newel post to grip (D3D22(6)).
What does D3D22 say about hospital and aged care corridors?
A Class 9a health-care building needs a handrail along at least one side of every passageway or corridor used by patients, and a Class 9c aged care building along both sides of every one used by residents, each fixed not less than 50 mm clear of the wall and, where practicable, continuous for its full length (D3D22(3)).