NCC D3D14 Goings and Risers: Table D3D14 Stair Dimensions Explained (2025 Guide)
Clause D3D14 of NCC Volume One sets every stair dimension for a Class 2 to 9 building: 2 to 18 risers a flight, Table D3D14's riser, going and 2R + G limits, the 5 mm and 10 mm constancy rule, the 125 mm sphere, slip resistance, solid treads, the Class 9b 36-riser rule and winders. Every sub-clause explained, with the NSW variation, the Housing Provisions equivalent and a checker for your flight.
D3D14 is the clause of National Construction Code (NCC) Volume One that fixes the geometry of a stair in a Class 2 to 9 building. It sets how many risers a flight may have, and how high a riser and how deep a going may be. It also sets how constant they must stay, and the sphere test for open risers.
This page reads it sub-clause by sub-clause with every number. It adds the New South Wales variation, the Housing Provisions clause a house uses, and the NCC 2022 comparison. Design advice and worked examples are in NCC stair requirements: risers, goings, handrails and balustrades.
In one minute
2 to 18 risers in a flight (D3D14(1)(a)). In a Class 9b building, no more than 36 risers in consecutive flights without a change of direction of at least 30 degrees (D3D14(1)(g)).
Table D3D14: riser 115 to 190 mm. Going 250 to 355 mm public, or 240 to 355 mm private. 2R + G between 550 and 700 mm (D3D14(1)(b)).
Constant within 5 mm and 10 mm. Adjacent risers or goings may differ by no more than 5 mm. The largest and smallest in a flight may differ by no more than 10 mm (D3D14(1)(c)).
No opening for a 125 mm sphere between the treads of an open-riser stair (D3D14(1)(d)). Slip resistance to Table D3D15 (D3D14(1)(e)). Solid treads above 10 m or three storeys (D3D14(1)(f)). No winders in lieu of a landing in a required stairway (D3D14(1)(h)).
Unchanged from NCC 2022. The clause and table read the same in NCC 2022 Amendment 2 and NCC 2025. A house uses Housing Provisions 11.2.2 instead.
1. Where D3D14 applies
D3D14 applies to every stairway in a Class 2 to 9 building. It sits in Part D3 of Volume One. A Class 1 house or Class 10 building uses Housing Provisions 11.2.2 instead, set against this clause in section 7.
In both, a stair that only serves a plant room or the like may comply with AS 1657 instead. So may a stair that only serves a non-habitable attic or storeroom inside a Class 2 or 4 unit not used daily (D3D23(1)).
D3D15 sets the landings and holds the slip-resistance table this clause points to. The barrier beside the stair is D3D17 barriers to prevent falls and the handrail is D3D22 handrails.
2. Table D3D14: the riser, going and 2R + G limits
The going (G), the riser (R) and the quantity 2R + G are set by Table D3D14, except as (2) and (3) permit (D3D14(1)(b)).
| Stairway location | Riser (R) | Going (G) | Quantity (2R + G) | |||
|---|---|---|---|---|---|---|
| Max | Min | Max | Min | Max | Min | |
| Public | 190 | 115 | 355 | 250 | 700 | 550 |
| Private | 190 | 115 | 355 | 240 | 700 | 550 |
NCC 2025 Volume One Table D3D14, riser and going dimensions in millimetres, reproduced from the National Construction Code 2025 (© Commonwealth of Australia and the States and Territories of Australia, published by the Australian Building Codes Board).
The rows differ only in the minimum going. Note 1 defines a private stairway as one in a sole-occupancy unit in a Class 2 building or Class 4 part. In any building, a stairway is also private if it is not part of a required exit and the public do not normally have access to it. Everything else is public.
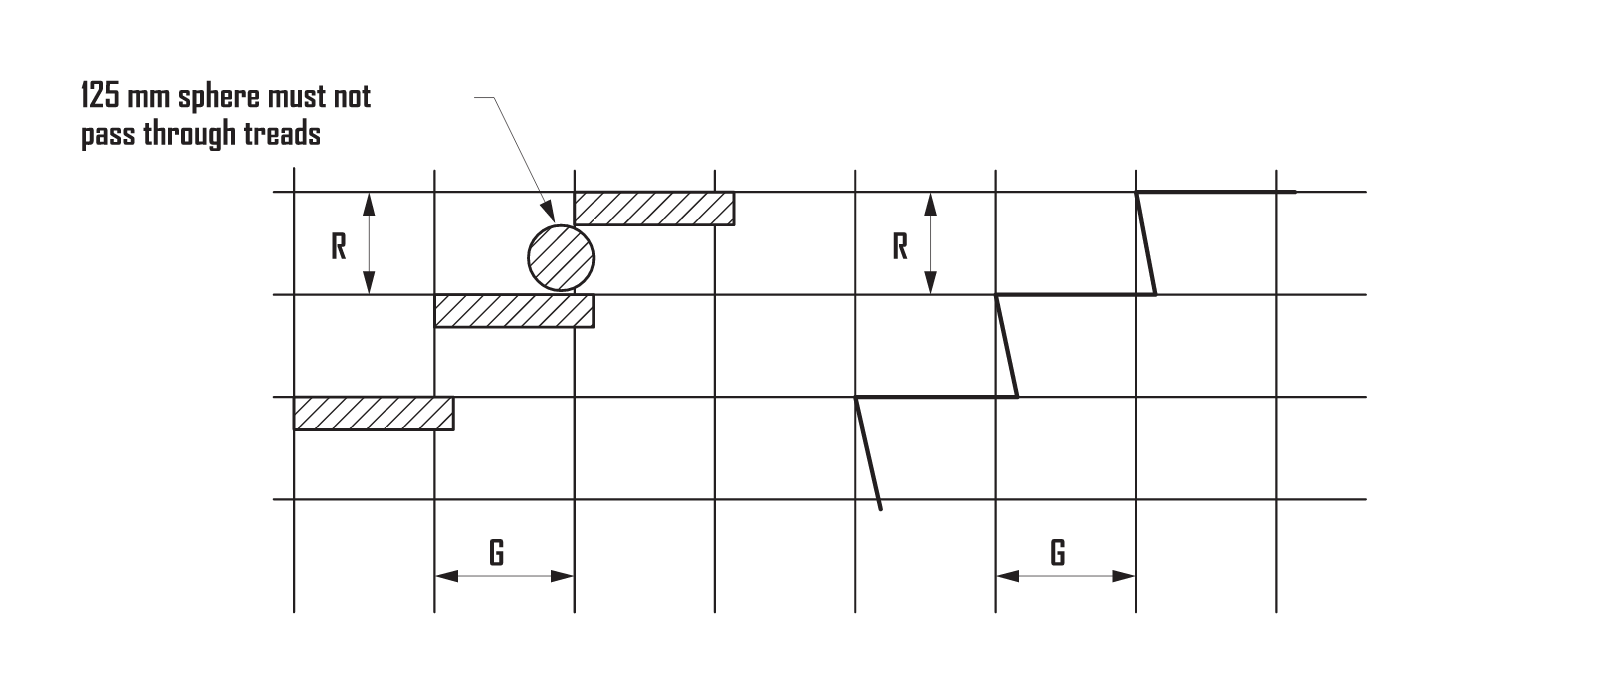
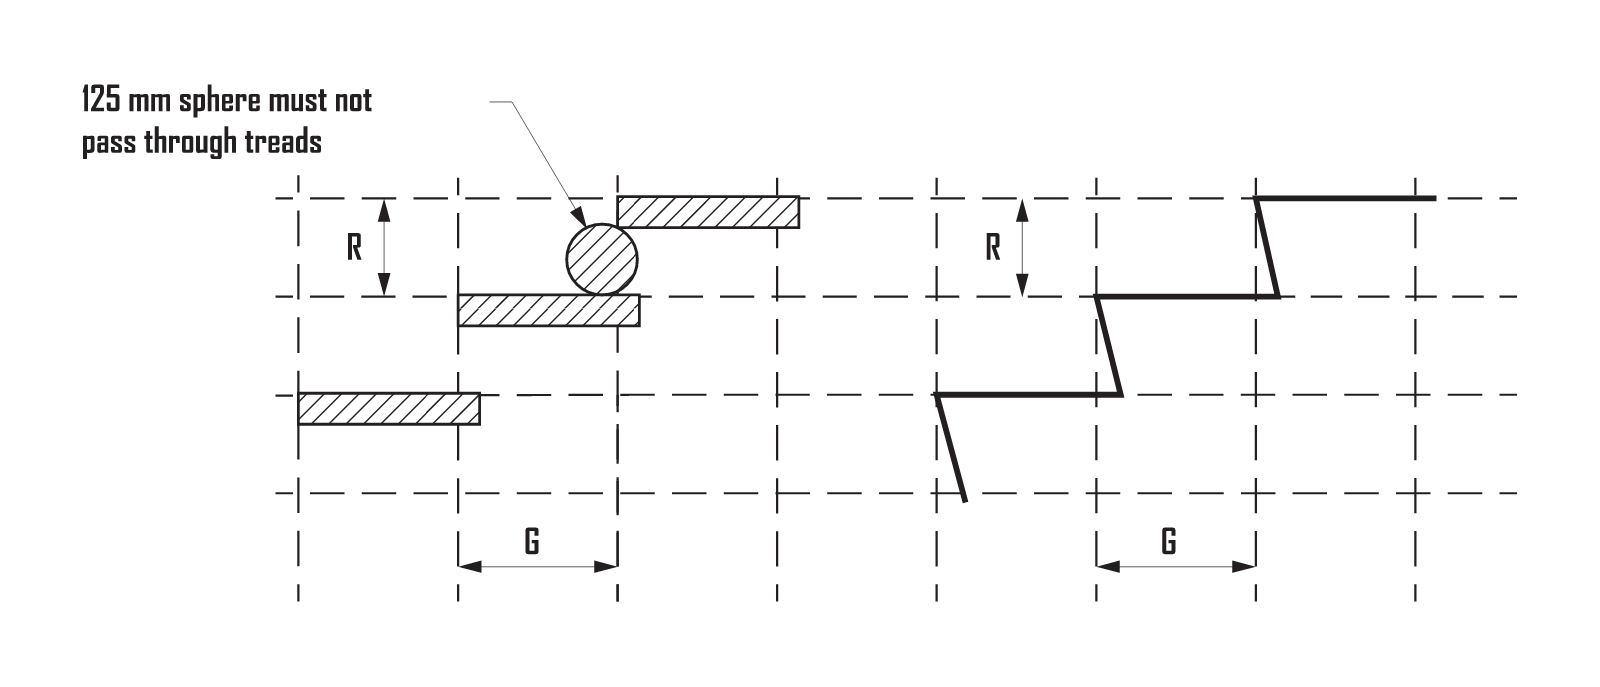
Note 2 says going and riser dimensions are measured in accordance with Figure D3D14. The riser is measured vertically from one tread surface to the next. The going is measured horizontally from nosing to nosing. Figure 1 redraws it.
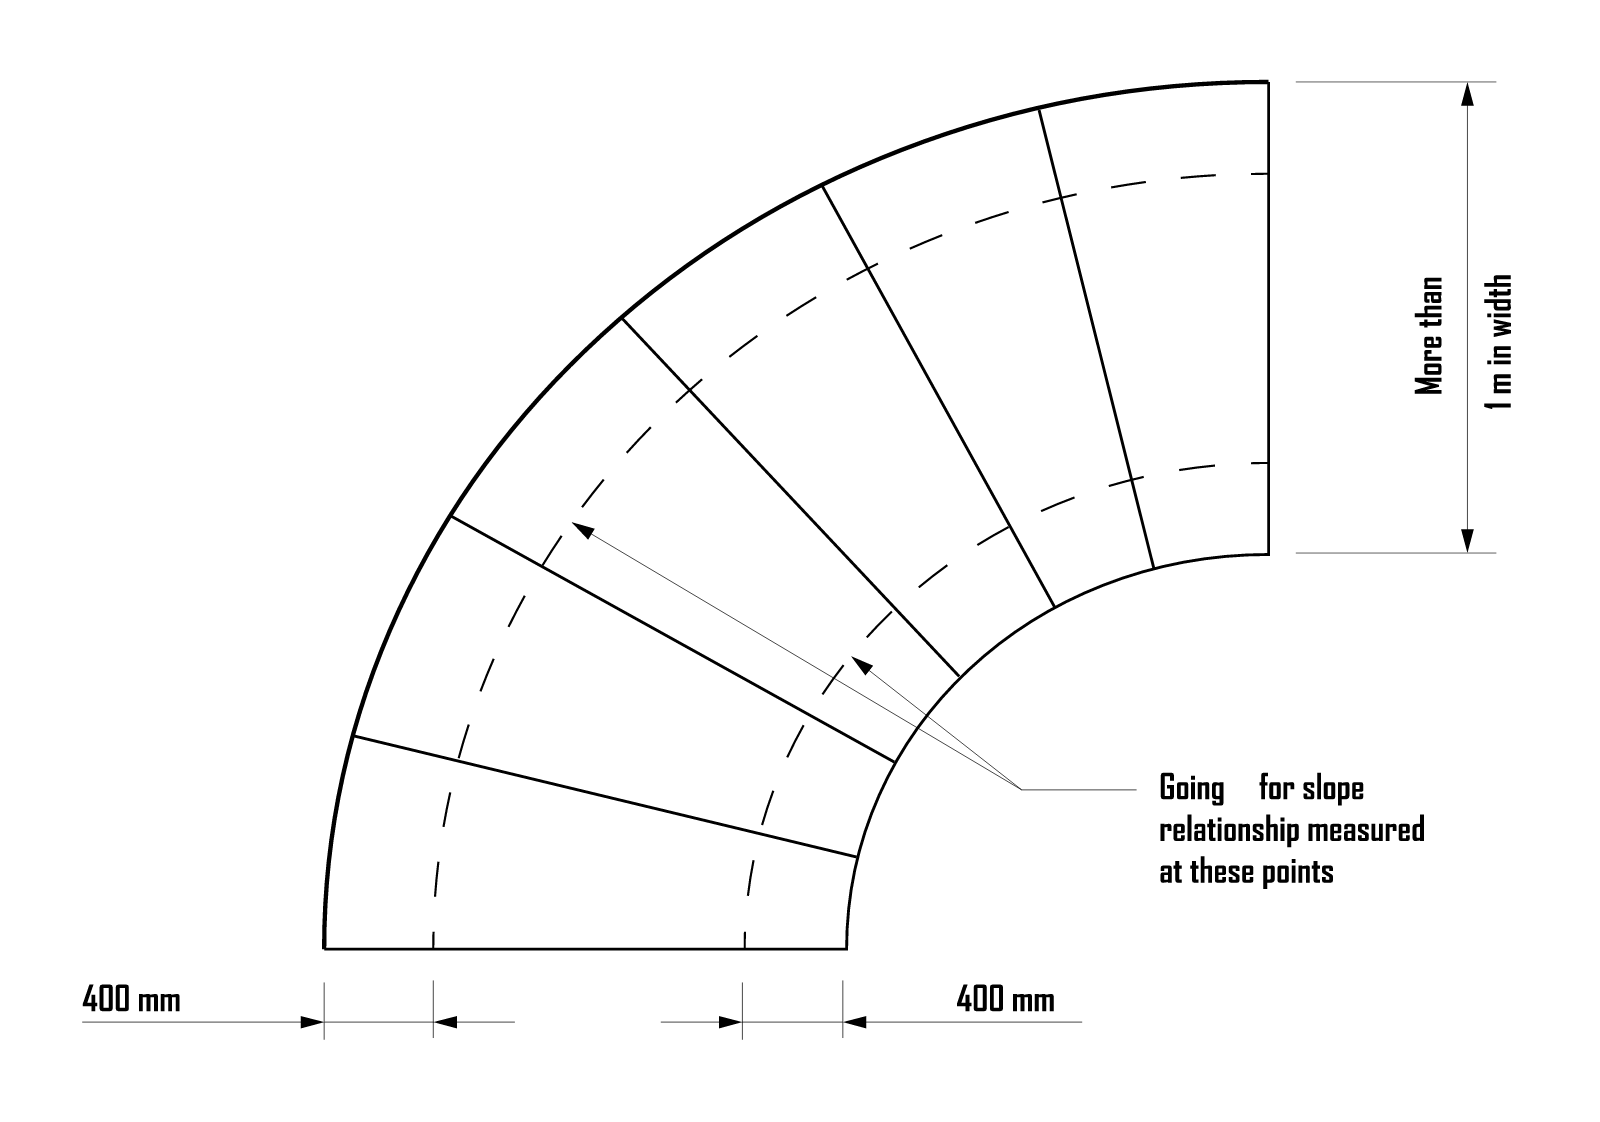
Note 3 covers tapered treads in a curved or spiral stairway, other than winders in lieu of a landing. On a stair under 1 m wide, the going is measured 270 mm in from the outer side of the unobstructed width (a non-required stairway only). On a stair 1 m wide or more, it is measured 270 mm from each side, and both must comply.
3. D3D14(1) sub-clause by sub-clause
A stairway must have the eight things below, unless (2) or (3) relaxes one.
(a) Not more than 18 and not less than 2 risers in each flight
More than 18 risers needs a landing to D3D15. Winders count towards the 18.
(b) Going, riser and 2R + G to Table D3D14
Each limit is checked on its own. A 190 mm riser with a 355 mm going gives 2R + G of 735 mm and fails. A 115 mm riser with a 250 mm going gives 480 mm and also fails. The checker in section 8 runs all three.
(c) Constant goings and risers throughout each flight
Dimensions count as constant if:
adjacent risers, or adjacent goings, differ by no more than 5 mm; and
the largest and smallest in the flight differ by no more than 10 mm.
Both tests apply: risers of 172, 176, 180 and 184 mm pass the first and fail the second. The tolerance is for construction. The finished dimensions must still sit inside the table.
(d) No opening that would allow a 125 mm sphere to pass through between the treads
Open risers are permitted. The clear gap from the top of one tread to the underside of the next must stop a 125 mm sphere. A 175 mm riser with a 40 mm tread leaves 135 mm and fails. A thicker tread, a riser board or an infill bar brings it under.
(e) Slip-resistant treads
Each tread needs a surface, or a nosing strip, with a slip-resistance classification not less than Table D3D15 when tested to AS 4586. The table sits in D3D15. It gives dry and wet classifications for a tread surface and for a nosing strip. The wet rating is one step higher.
(f) Solid treads above 10 m or three storeys
Treads must be solid, not mesh or perforated, if the stairway is more than 10 m high or connects more than 3 storeys. The concern is vertigo through a see-through tread.
(g) Class 9b: not more than 36 risers without a change of direction
In an assembly building, consecutive flights may not exceed 36 risers without a change in direction of at least 30 degrees. Two 18-riser flights with a landing between are the limit. The third must turn.
(h) No winders in lieu of a landing in a required stairway
A required stairway may not replace a landing with winders. It may still have tapered treads in a curved or spiral form under Note 3.
4. D3D14(2): winders in a non-required stairway
A non-required stairway may have not more than 3 winders in lieu of a quarter landing, and 6 in lieu of a half landing. The straight goings must be constant under the same 5 mm and 10 mm tests. The winder goings may differ from them, provided all the winders are constant among themselves. Table D3D14 applies to the straight treads, as (1)(b) says with its "except as permitted by (2)".
5. D3D14(3): a stair discharging to a sloping walkway or road
Where a stairway discharges to a sloping public walkway or public road, the riser may be reduced to account for the slope. The quantity 2R + G may also vary at that location. It is the one place a bottom riser may be short so the tread meets the footpath.
6. The New South Wales variation
NSW replaces D3D14(1) with a version that keeps the eight items. It adds three for a Class 9b entertainment venue:
conspicuous edges to the treads;
not more than one helical stairway as a required exit, at least 1500 mm wide, of constant radius, with each tread at least 280 mm wide measured 500 mm in from its narrow end;
in a curved stairway serving as a required exit, an internal radius of at least twice the stair width.
No other state varies D3D14. NSW works to NCC 2022 Amendment 2 until 1 May 2027, where the variation reads the same.
7. A house: Housing Provisions 11.2.2 and Table 11.2.2a
Clause 11.2.2 is D3D14's twin for a Class 1 or 10 building. Table 11.2.2a gives a stair other than a spiral the private row's figures: riser 115 to 190 mm, going 240 to 355 mm and 2R + G 550 to 700 mm. A spiral stair gets riser 140 to 220 mm, going 210 to 370 mm and 2R + G 590 to 680 mm (11.2.2(1)(b)).
The 2 to 18 riser rule, the 5 mm and 10 mm tests, the 125 mm sphere and the solid-tread rule all carry over (11.2.2(1)(a), (c), (d), (e)). A stair serving only an attic or storeroom not used regularly may use Table 11.2.2b: riser 130 to 225 mm, going 215 to 355 mm and 2R + G 540 to 700 mm. That stair is also exempt from the sphere test (11.2.2(2)).
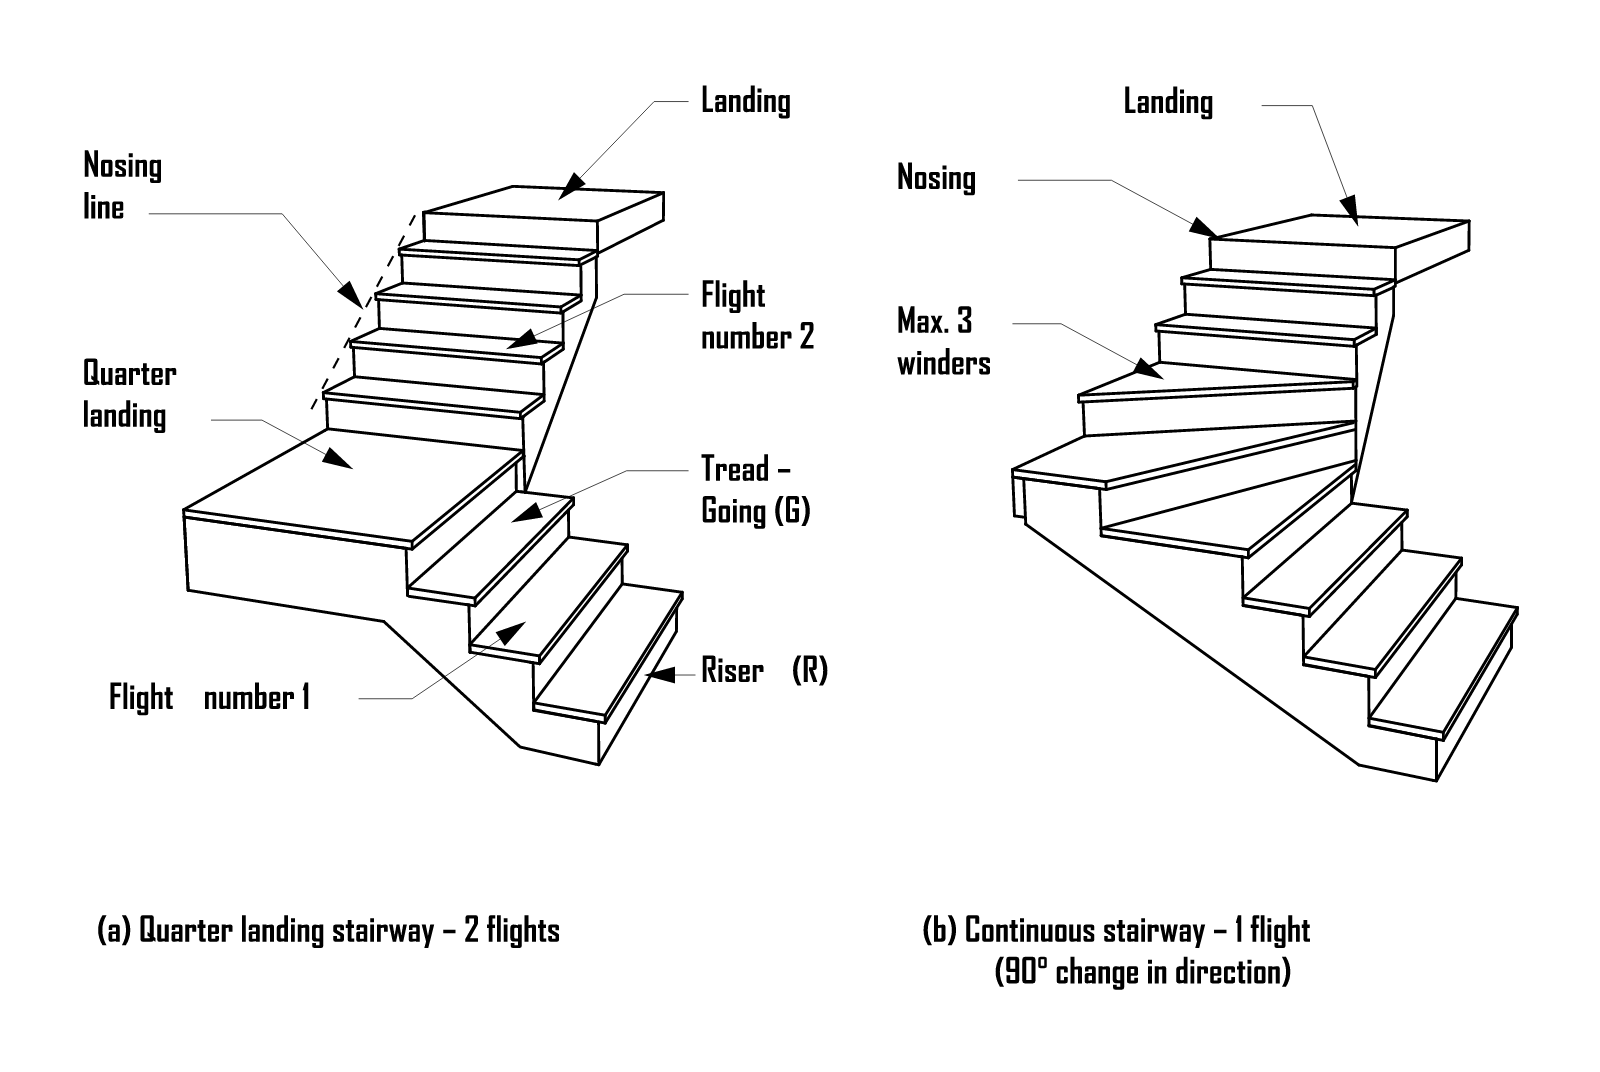
Winders are allowed in any house stair: 3 for a quarter landing and 6 for a half landing (11.2.2(3)). The measurement point for tapered treads differs from Volume One's 270 mm (11.2.2(4)):
the middle of the width on a stair up to 1 m wide;
400 mm from each side on a wider stair;
seven tenths of the width from the centre pole on a spiral.
Riser and going are measured to Figure 11.2.2f, the same way as Figure D3D14 (11.2.2(5)).
8. Check a flight against Table D3D14
Set the riser, going and number of risers, choose public or private, and tick open risers to test the gap. The cards give each check with its sub-clause. For a house, a spiral or an attic stair the free stair calculator runs the Housing Provisions tables as well.
9. NCC 2022 to NCC 2025: what changed
Nothing in this clause. D3D14(1) to (3), Table D3D14 with its notes, Figure D3D14 and the NSW variation read word for word the same in NCC 2022 Amendment 2 and NCC 2025. That was checked against both texts.
NCC 2025 is in force from 1 May 2026 in the Commonwealth, the ACT, Tasmania, Victoria and Western Australia. It is in force from 1 May 2027 in New South Wales, Queensland and South Australia. It is not adopted in the Northern Territory. See NCC 2025: what changed, and when your state adopts it.
10. Common mistakes
Reading the private row for a public stair. Any part of a required exit, or a stair the public normally uses, needs the 250 mm going.
Checking R and G but not 2R + G. Both ends of the table fail the slope relationship: 190 with 355 gives 735 mm, 115 with 250 gives 480 mm.
Open treads sized on the riser alone. The sphere test is on the clear gap, riser minus tread thickness.
11. Where to read the source
NCC 2025 Volume One D3D14, Table D3D14 and Figure D3D14, with D3D15 and D3D23, on the NCC website, free to read. The NSW variation is under the NSW tab. Housing Provisions 2025 clause 11.2.2 and Tables 11.2.2a and 11.2.2b for a house. Related: D3D17 barriers to prevent falls and D3D22 handrails. Inside AEC Assistant the clause text of both editions is searchable, with the sub-clause cited in every answer.
Questions this guide answers
What does Table D3D14 say?
Table D3D14 of NCC Volume One gives the riser, going and slope relationship limits for a stairway in a Class 2 to 9 building. Riser 115 to 190 mm and 2R + G 550 to 700 mm for every stair; going 250 to 355 mm for a public stairway and 240 to 355 mm for a private one (D3D14(1)(b)).
What is a private stairway under D3D14?
Note 1 to Table D3D14 defines it: a stairway in a sole-occupancy unit in a Class 2 building or Class 4 part, or in any building a stairway that is not part of a required exit and to which the public do not normally have access. Everything else is public and takes the 250 mm minimum going.
How many risers can a flight have under the NCC?
Not more than 18 and not less than 2 in each flight (D3D14(1)(a)). In a Class 9b building there is a further limit of 36 risers in consecutive flights without a change of direction of at least 30 degrees (D3D14(1)(g)).
How much can risers and goings vary within a flight?
Goings and risers must be constant through each flight. D3D14(1)(c) treats them as constant if adjacent risers, or adjacent goings, differ by no more than 5 mm and the largest and smallest in the flight differ by no more than 10 mm.
Are winders allowed under D3D14?
Not in a required stairway in lieu of a landing (D3D14(1)(h)). A non-required stairway may have up to 3 winders in lieu of a quarter landing and up to 6 in lieu of a half landing, with the straight goings constant and the winder goings constant among themselves (D3D14(2)).