
NCC Balustrade Requirements: Heights, Gaps, Climbability, Glass and Wire Barriers (2025 Guide)
Every NCC balustrade figure in one place: the 1 m fall trigger, 1 m and 865 mm heights, the 125 mm sphere and 40 mm face gap, the 150 to 760 mm climbability zone above 4 m, wire barrier tables, AS 1288 glass rules and the 2 m and 4 m openable window limits.
NCC balustrade requirements come down to a handful of numbers:
a barrier where the fall is 1 m or more
a height of 1 m on a balcony or deck (865 mm on a stair)
no opening that lets a 125 mm sphere through
nothing to climb on between 150 mm and 760 mm where the drop is more than 4 m.
Openable windows have their own set: protection where a bedroom floor is 2 m or more above the ground, 4 m for other rooms. This guide walks through each figure in the ABCB Housing Provisions and NCC Volume One. It covers what AS 1288 asks of a glass balustrade and how the wire barrier tables work. Stair flights and stair handrails are in the stairs guide.
The short answer
For a house or its garage (Class 1 and 10), Part 11.3 of the ABCB Housing Provisions applies. A continuous barrier is required along the side of any balcony, deck, verandah, mezzanine, landing or roof top space where it is possible to fall 1 m or more (11.3.3). For that barrier:
It must be at least 1 m high above the floor of those places, or 865 mm above the nosings on a stair flight (11.3.4(2)).
Its openings must not let a 125 mm sphere through (11.3.4(4)).
Where the fall is more than 4 m, it must have no horizontal element between 150 mm and 760 mm above the floor that facilitates climbing (11.3.4(8)).
A glass barrier must also comply with H1D8, which calls up AS 1288 for glazing used in balustrades (11.3.4(10)). Every barrier except a window serving as a barrier is designed for the loads in AS/NZS 1170.1 (11.3.4(11)).
For every Class 2 to 9 building, NCC Volume One carries the same figures (D3D17 to D3D21). Openable windows are covered separately (D3D29).
1. When a barrier is required: the 1 m rule
A continuous barrier is required along the side of a trafficable surface where it is possible to fall 1 m or more (Housing Provisions 11.3.3(1)). The fall is measured from the level of the trafficable surface to the surface beneath. The clause lists:
a stairway or ramp
a floor, corridor, hallway, balcony, deck, verandah, mezzanine or access bridge
a roof top space to which general access is provided
any delineated path of access to a building.
Volume One uses the same list and the same trigger (D3D17(1)).
Three exemptions appear in 11.3.3(2):
a retaining wall, unless it forms part of a delineated path of access to the building from the road or between buildings
a barrier to an openable window, which 11.3.7 and 11.3.8 deal with
a barrier complying with AS 1657 serving a fixed platform, walkway, stairway or ladder for a Class 10b structure, provided under 11.2.7(a).
Volume One adds the perimeter of a stage, rigging loft or loading dock, and the plant rooms and rarely used non-habitable rooms covered by D3D23 (D3D17(2)).
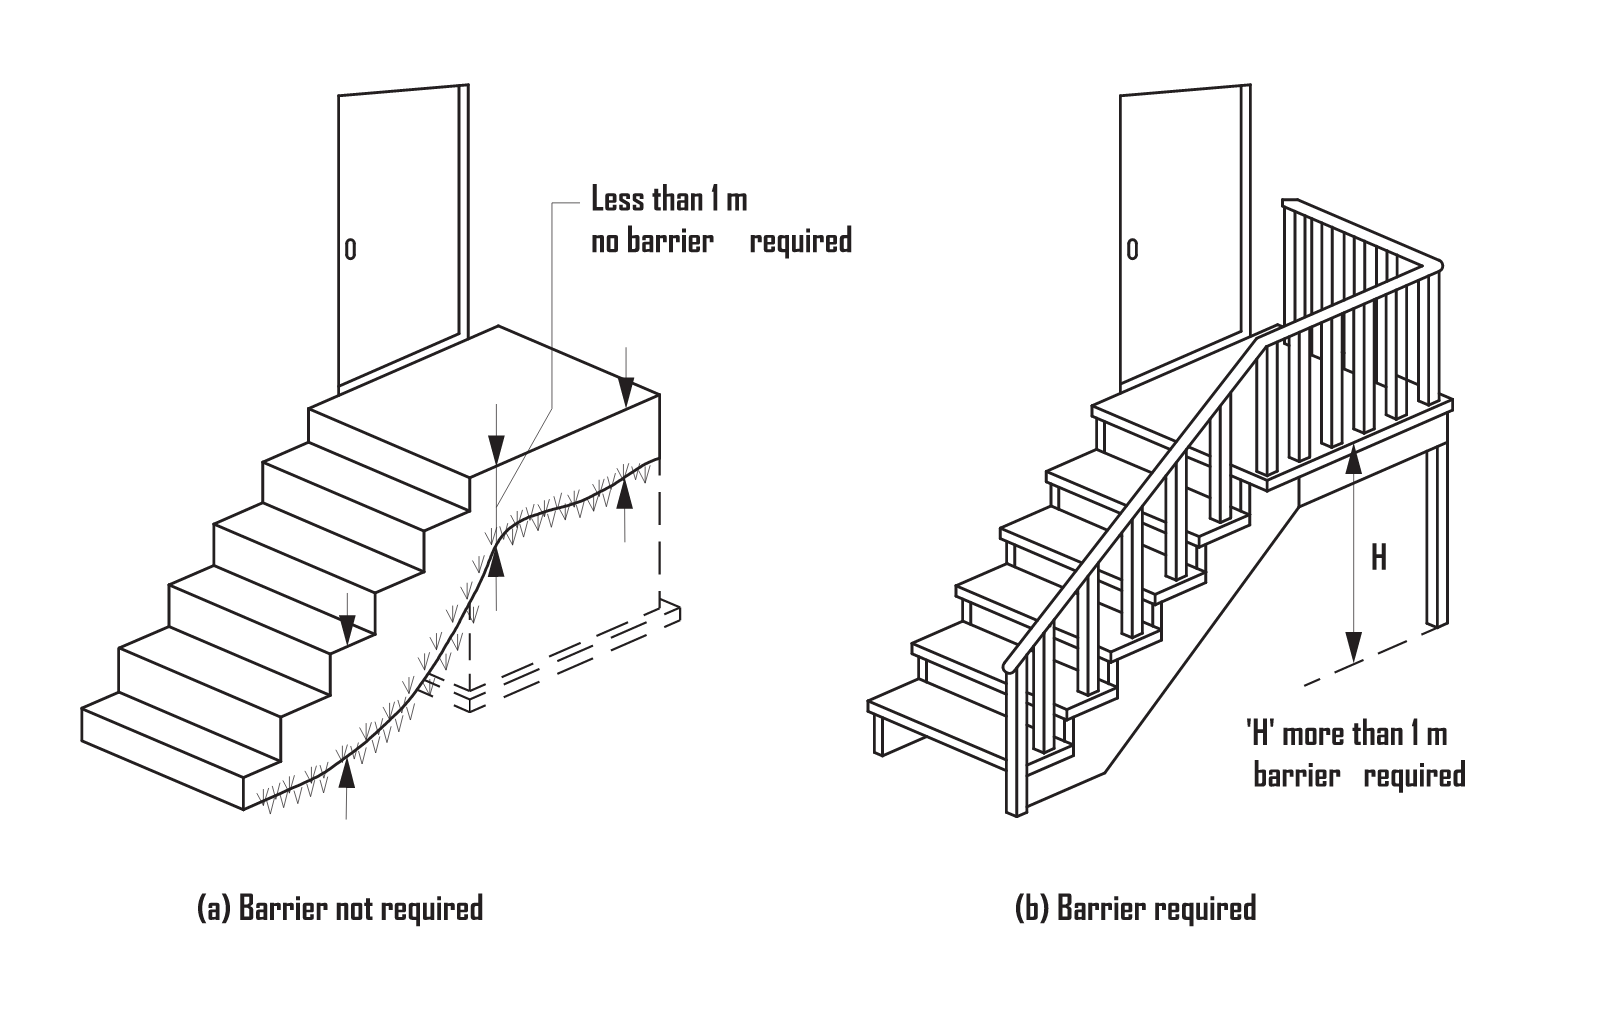
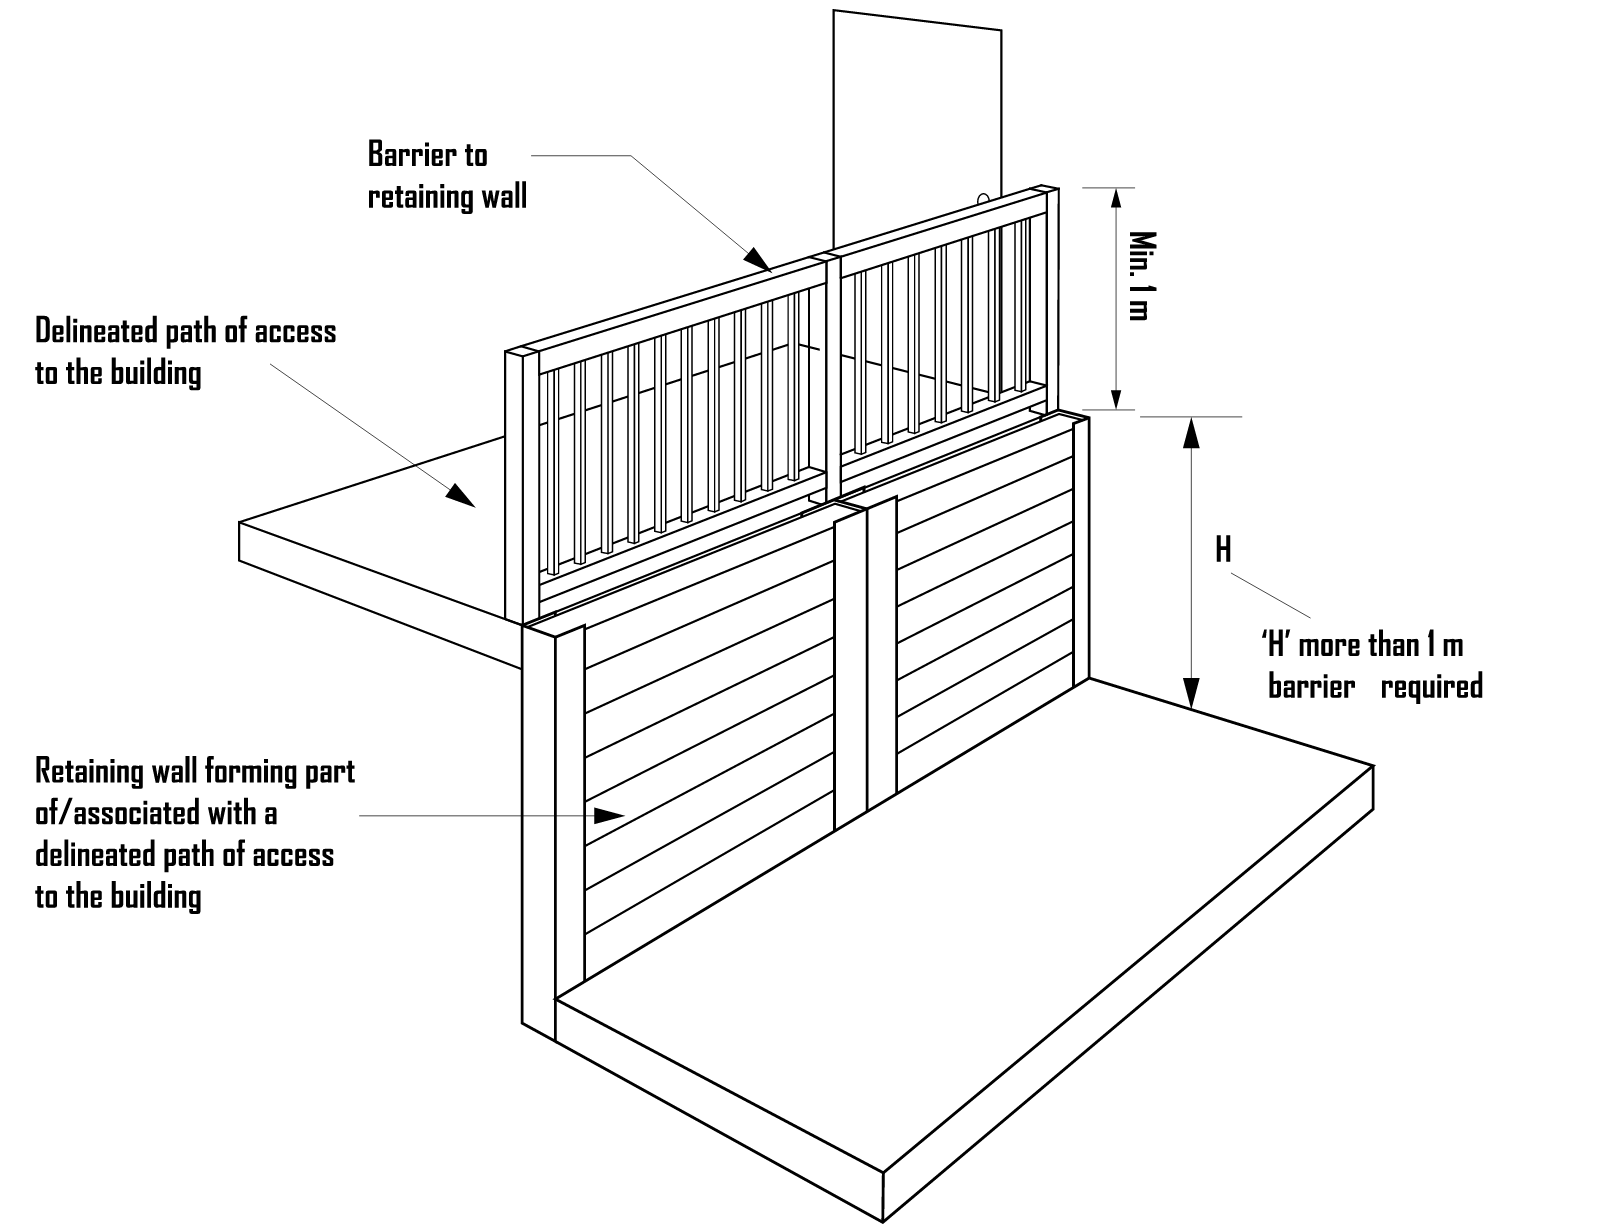
2. Barrier height: 1 m on the balcony, 865 mm on the stair
There are two heights (Housing Provisions 11.3.4(2)). The barrier must be not less than 1 m above the floor of any landing, corridor, hallway, balcony, deck, verandah, access path, mezzanine, access bridge or roof top space to which general access is provided. On a stair flight or ramp it must be not less than 865 mm above the nosings of the treads or the floor of the ramp.
A landing barrier may also drop to 865 mm where it runs along the inside edge of the landing and does not exceed 500 mm in length. A transition zone may be used where the height steps from 865 mm on the flight to 1 m at the landing (11.3.4(3)).
Volume One gives the same figures (D3D18(1)):
865 mm for stairways or ramps with a gradient of 1:20 or steeper
865 mm for the short inside-edge landing barrier
1 m for all other locations.
Heights are measured vertically from the surface beneath, except on stairs, where they are measured above the nosing line (D3D18(2)).
One state variation applies. NSW rewrites the auditorium case (NSW D3D18(1)). For a Class 9b entertainment venue it requires 1 m for stairways, ramps and access paths inside the building, and 1200 mm where they are external. Nothing else in the barrier provisions is varied by any state in NCC 2025. Part 11.3 of the Housing Provisions is national text.
3. Openings: the 125 mm sphere and the 40 mm face gap
Openings in barriers, including decorative balustrades, must not permit a 125 mm sphere to pass through (Housing Provisions 11.3.4(4)). This is the gap rule most people are searching for. The sphere is the test. It applies between balusters, below the bottom rail, between panels and at posts. On a stair the opening is measured above the nosing line (11.3.4(4); D3D19(1) and (5)).
A second dimension catches face-fixed barriers. Where a required barrier is fixed to the vertical face forming the edge of a landing, balcony, deck or stairway, the opening between the barrier and that face must not exceed 40 mm. It is measured horizontally from the edge of the trafficable surface to the nearest internal face of the barrier (11.3.4(5) and (6); D3D19(6) and (7)).
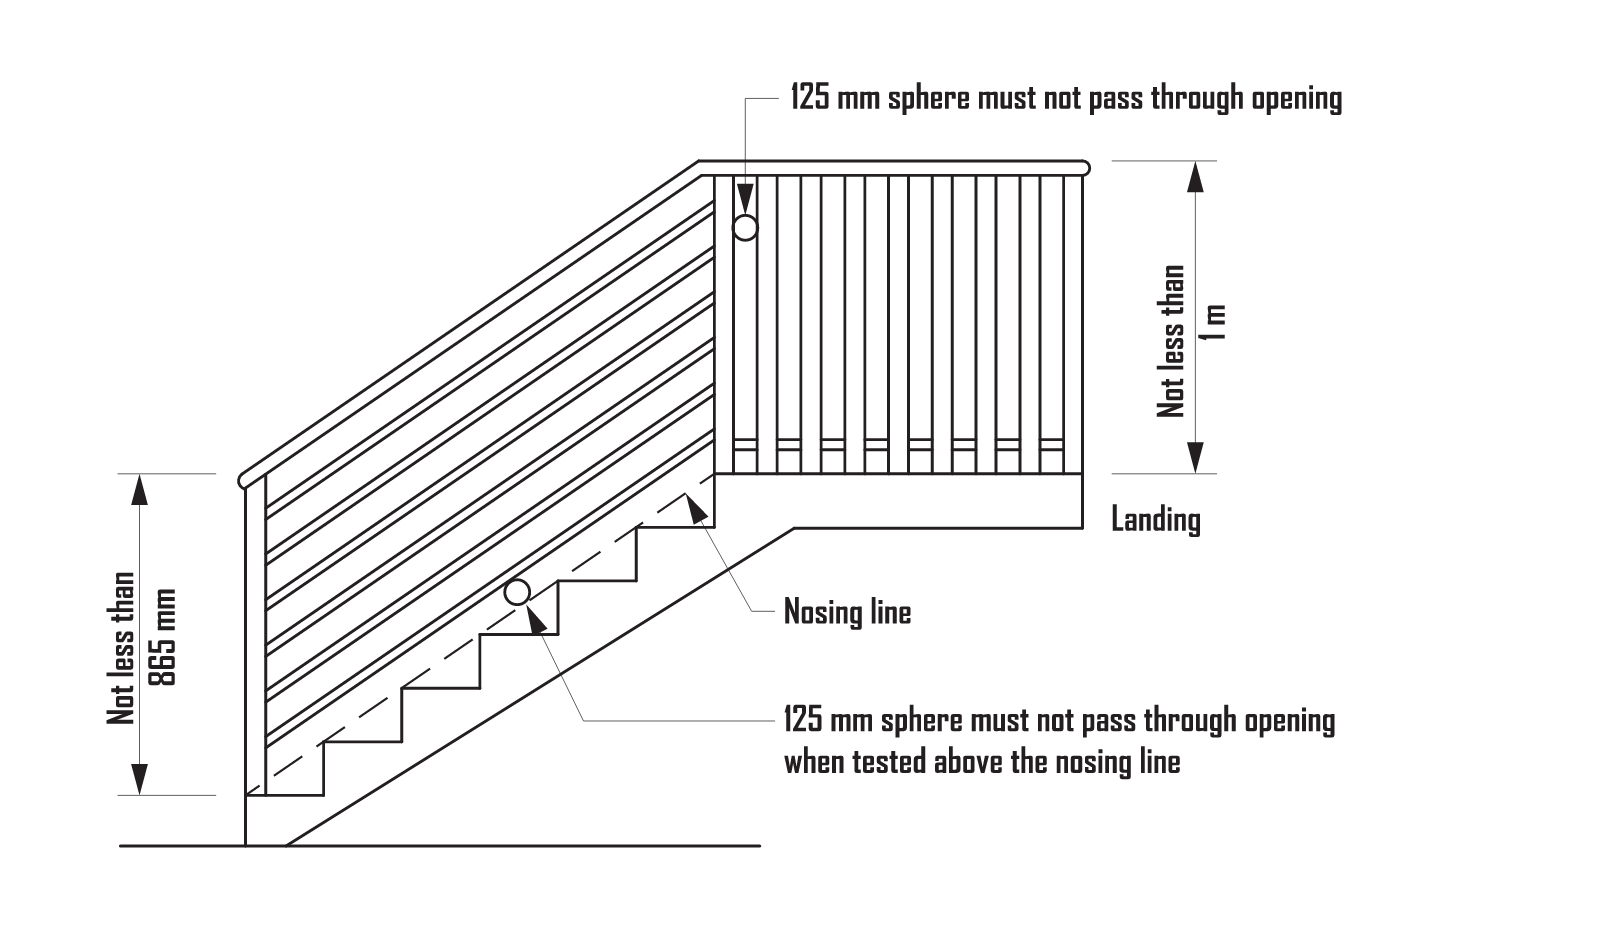
4. Climbability: the 150 mm to 760 mm zone above a 4 m fall
Where it is possible to fall more than 4 m, any horizontal element within the barrier between 150 mm and 760 mm above the floor must not facilitate climbing (11.3.4(8)). The 4 m is measured from the floor of the trafficable surface to the surface beneath. Volume One applies the same zone to a barrier on a floor more than 4 m above the surface beneath (D3D20). It exempts internal emergency areas and Class 7 non-carpark and Class 8 buildings.
In practice this rules out horizontal rails, horizontal wires and any ledge wide enough to stand on in that band, on a second-storey balcony and above. Vertical balusters, glass panels and vertical wires pass. A mid-rail at 600 mm does not. Where a window forms part of a barrier, a sill, transom or rail between 150 mm and 760 mm is deemed to facilitate climbing (explanatory note under 11.3.4).
Pick the edge, set the fall, and the section draws the barrier the NCC requires with the clause for each figure.
5. Wire barriers: the tension and deflection tables
A wire barrier is deemed to meet the 125 mm sphere rule if it is built to Housing Provisions 11.3.6 (11.3.4(9)). Volume One does the same job for Class 2 to 9 buildings (D3D21).
Horizontal wires (11.3.6(2)). Either the tension measured with a strain indicator meets Table 11.3.6a, or the deflection under a 2 kg mass hung at mid-span does not exceed Table 11.3.6b. Table 11.3.6a is indexed by wire diameter (2.5, 3.0 or 4.0 mm), lay (7x7, 1x19 or 7x19), wire spacing (60, 80 or 100 mm) and clear distance between posts (600 mm to 2500 mm). The numbers climb quickly. With 2.5 mm 7x7 wire at 80 mm spacing, the tension needed is 382 N with posts at 600 mm, 730 N at 900 mm and 1,288 N at 1,500 mm. From 1,800 mm the cell reads "x", meaning the combination is not permitted.
Continuous vertical wires (11.3.6(4)). The wires are not more than 2.5 mm diameter, with a 7x7 or 7x19 lay. Changes of direction go around a pulley block, and supporting rails are not more than 900 mm apart. Tension in the span furthest from the tensioner is to Table 11.3.6c, from 130 N (7x7 at 80 mm spacing) to 610 N (7x19 at 110 mm).
6. Glass balustrades: what AS 1288 adds
A glass barrier, or a window serving as a barrier, must comply with H1D8 as well as the height, opening and climbability rules (Housing Provisions 11.3.4(10)). Glazing used in balustrades is among the assemblies that must be designed and constructed to AS 1288 (H1D8(2)(b)). Section 7 of AS 1288:2021, "Barriers or balustrades", is the part that applies.
Glass panels are classified as structural or infill (clause 7.1). An infill panel is not required to resist line loads along its top edge because the handrail does that. Handrails fall into these classes (clause 7.2):
load supporting: fixed to the structure, normally used with infill
non-load supporting: fixed to the glass and relying on it
interlinking: must resist the design loads in the event that any one glass panel, including an end panel, has been broken.
Clause 7.4 then sets the glass:
Grade A safety glass in all barriers, and no monolithic toughened glass in a barrier protecting a fall of 5 m or more (7.4.1).
A structural barrier protecting a difference in level of 1 000 mm or more with an interlinking handrail: monolithic toughened, laminated heat-strengthened or laminated toughened safety glass at a minimum 10 mm. The handrail is connected to the structure at either end, or to three or more adjacent panels each at least 1 000 mm wide (7.4.5).
A structural barrier at 1 000 mm or more with no handrail or a non-load supporting one: laminated glass only, designed to 3.3.2 or tested to Appendix H. Outward deflection after failure of all layers is limited to 250 mm under a 200 N serviceability load (7.4.6). Note 4 says there is no deemed-to-satisfy solution for this configuration.
The loads come from AS/NZS 1170.0, 1170.1 and 1170.2. They are applied at 1 000 mm, or at the barrier height if lower (7.3.1).
7. Openable windows: the 2 m and 4 m rules
In a house, bedrooms are covered by 11.3.7 and every other room by 11.3.8. In a Class 2 or 3 building or Class 4 part, D3D29 covers both. It also brings in Class 9b early childhood centres.
Bedrooms (11.3.7; D3D29(1)). Protection is required where the floor below the window is 2 m or more above the surface beneath. If the lowest level of the opening is less than 1.7 m above the floor, the openable portion must be protected. The protection must be a device that restricts the opening or a screen with secure fittings. That device or screen must:
not permit a 125 mm sphere to pass
resist an outward horizontal action of 250 N
have a child-resistant release mechanism if it can be removed, unlocked or overridden (11.3.7(2)).
Where it can be released, a barrier not less than 865 mm above the floor is also required. That barrier must stop a 125 mm sphere and have no climbable element between 150 mm and 760 mm (11.3.7(3) and (4)). If the openable part is at least 1.7 m above the floor, no further protection is required.
Other rooms (11.3.8; D3D29(3)(b)). The trigger is 4 m or more. Protection is a barrier not less than 865 mm above the floor that stops a 125 mm sphere and has no climbable element between 150 mm and 760 mm.
The explanatory notes settle the site questions. A wall or fixed glazing whose transom is at least 865 mm above the floor can be the barrier. A screen pop-riveted to the frame so it cannot be removed without a drill is a fixture, not a release mechanism. So the 865 mm barrier is not needed. A window barrier in a fire-isolated stair or a Class 7 non-carpark or Class 8 building may stop a 300 mm sphere instead (D3D29(5)).
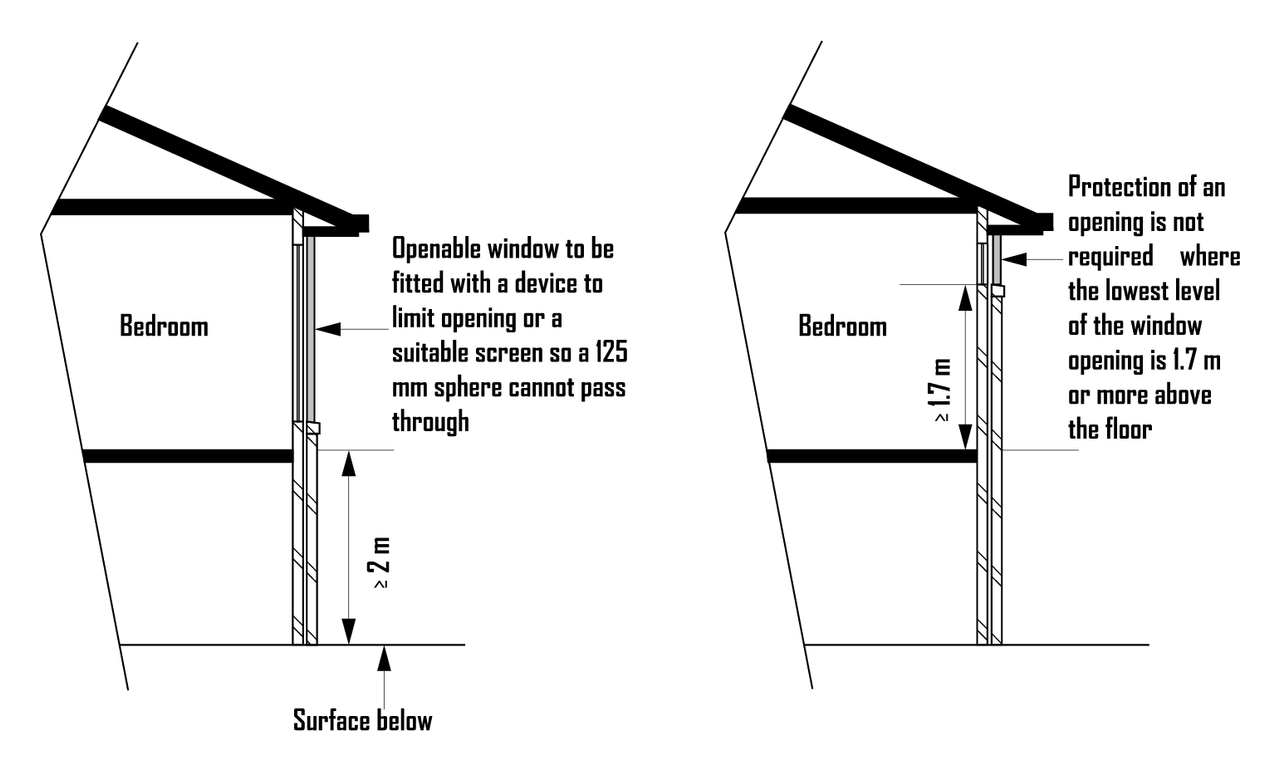
8. Loads: AS/NZS 1170.1, and the window exception
A barrier, except a window serving as a barrier, must be designed to take loading forces in accordance with AS/NZS 1170.1 (11.3.4(11)). The note to 11.3.1 explains the exception. A window forming part of a barrier is designed under the glazing provisions of Section 8, which consider wind loading and human impact. Section 8 exempts it from AS/NZS 1170.1.
Checklist
Fall height measured from the finished trafficable surface to the finished surface beneath; barrier required at 1 m or more (11.3.3 / D3D17).
Height 1 m above the balcony, deck, landing or mezzanine floor; 865 mm above nosings on the flight; transition zone drawn (11.3.4(2) and (3) / D3D18).
No opening passes a 125 mm sphere; face-fixed barriers within 40 mm of the floor edge (11.3.4(4) to (6) / D3D19).
Where the fall exceeds 4 m, no horizontal element between 150 mm and 760 mm, including window sills and transoms (11.3.4(8) / D3D20).
Wire: tension to Table 11.3.6a or 11.3.6c, or deflection to Table 11.3.6b; no combination marked "x" (11.3.6 / D3D21).
Glass: Grade A safety glass, structural or infill classification, handrail type, minimum 10 mm structural panels at 1 m or more, laminated only where there is no load-supporting or interlinking handrail (AS 1288:2021 Section 7).
Bedroom windows 2 m or more above ground: sill at 1.7 m, or restrictor or screen to 125 mm and 250 N with child-resistant release plus an 865 mm barrier. Other rooms at 4 m or more: 865 mm barrier (11.3.7, 11.3.8 / D3D29).
Check it against the source
AEC Assistant searches the full text of NCC 2025 and Australia-wide planning information. It returns the clause that applies to your project with the source alongside it. Paid plans add deeper knowledge of the Standards the code references. Try it free. No credit card.
Sources: ABCB Housing Provisions 2025 clauses 11.3.1, 11.3.3, 11.3.4, 11.3.6, 11.3.7 and 11.3.8 and Tables 11.3.6a, 11.3.6b and 11.3.6c, with their explanatory notes. NCC 2025 Volume One D3D17, D3D18 (including NSW D3D18), D3D19, D3D20, D3D21, D3D23 and D3D29. NCC 2025 Volume Two H1D8. AS 1288:2021 Section 7 (clauses 7.1 to 7.4.7, pages 95 to 102). Figures verified against the ABCB's published text on 4 September 2026. Diagram by AEC Assistant. This article is general guidance; the building surveyor or certifier for your project determines compliance.
Questions this guide answers
How high does a balustrade need to be?
Not less than 1 m above the floor of a balcony, deck, landing or mezzanine, and not less than 865 mm above the nosings on a stair flight (Housing Provisions 11.3.4(2); Volume One D3D18). A short landing barrier on the inside edge, up to 500 mm long, may also be 865 mm.
When is a balustrade required?
Wherever it is possible to fall 1 m or more from a trafficable surface to the surface beneath (Housing Provisions 11.3.3; Volume One D3D17). Retaining walls not on an access path and openable windows (which have their own rules) are exempt. Under the Housing Provisions, so is an AS 1657 barrier on a platform, walkway, stairway or ladder serving a Class 10b structure.
What is the maximum gap in a balustrade?
Openings must not permit a 125 mm sphere to pass through, measured above the nosing line on a stair (11.3.4(4); D3D19). A barrier fixed to the face of a landing or balcony may leave no more than a 40 mm gap to the edge of the floor.
Can a balustrade have horizontal rails?
Where the fall is more than 4 m, no horizontal element between 150 mm and 760 mm above the floor may facilitate climbing (11.3.4(8); D3D20). Vertical balusters, glass panels and vertical wires pass; a mid-rail at 600 mm does not.
What glass is required for a glass balustrade?
AS 1288:2021 Section 7 requires Grade A safety glass, no monolithic toughened glass where the fall is 5 m or more, and a minimum 10 mm structural panel with an interlinking handrail where the drop is 1 m or more. Without a load-supporting or interlinking handrail, only laminated glass is permitted.