NCC Sanitary Facilities: How Many Toilets a Building Needs, Table F4D4 and a Free Calculator (2025 Guide)
How many closet pans, urinals and washbasins a Class 3 to 9 building needs under NCC Volume One Part F4: count the people, split them by sex, read the band in the right F4D4 table and round any part of the next band up. The tables for offices, factories, shops, restaurants and schools, the accessible and ambulant compartments that sit on top, the unisex and all-gender options, the state variations, and a calculator that draws the bank of fixtures for your numbers.
The number of toilets a commercial building needs is not a matter of judgement. Part F4 of NCC Volume One sets it by table, with one table for each kind of building. Each table gives the closet pans, urinals and washbasins required for the people of each sex, in bands. The method is four steps. The only place people go wrong is at the edges of the bands. This guide sets out the steps with their clauses and reproduces the tables a designer reaches for most. It walks an office of 120 employees through the arithmetic and explains the accessible and ambulant compartments that sit on top of the table. It also gives a calculator that draws the bank of fixtures for your own numbers.
In one minute
Separate facilities for males and females are required in a Class 3, 5, 6, 7, 8 or 9 building. They are set by Tables F4D4a to F4D4l, one table per kind of building (F4D4(1)). The tables count closet pans, urinals and washbasins against the number of people of each sex.
Count the people from Table D2D18, unless the number can be determined more accurately (F4D3(1)). Then split them equally, unless the premises are used predominantly by one sex (F4D3(2)).
Read the band, then round up. Beyond the last band, "add 1 per 20", or per 50, 100 or 150, includes any part of that number (F4D4(2)). So 61 males need one more pan than 60.
An accessible unisex compartment is required on every storey that has sanitary compartments (F4D6(1)(d)). It may be counted once for each sex (F4D3(3)). Each bank with any other toilet beside it also needs an ambulant compartment for males and one for females (F4D5(1)(c)).
Three reliefs. A single unisex facility is allowed where 10 or fewer people are employed (F4D4(3)). Employees and the public may share facilities in a Class 6 or 9b building (F4D4(5)). All-gender facilities may take the place of some single-sex pans (F4D4(12) to (14)). At least one washbasin is needed wherever there is a pan or urinal (F4D4(11)).
The tables are the same in NCC 2022 Amendment 2 and NCC 2025. The Northern Territory and Tasmania carry their own F4D4, New South Wales its own Table F4D4d and Victoria its own Table F4D4g.
1. Where the rule lives, and which table applies
Part F4 of NCC Volume One covers sanitary and other facilities. F4D2 deals with Class 1, 2 and 4 buildings, where each dwelling has its own bathroom. F4D4 deals with everything from a hotel to a sports stadium.
A Class 3, 5, 6, 7, 8 or 9 building must have separate sanitary facilities for males and females, except where the reliefs allow otherwise. They must be provided in accordance with Tables F4D4a to F4D4l, "as appropriate" (F4D4(1)). Choosing the appropriate table is the first decision. The twelve are divided by building class and by who uses the facilities.
| Table | Building | Who it counts |
|---|---|---|
| F4D4a | Class 3, 5, 6 and 9 buildings other than schools | Employees |
| F4D4b | Class 7 and 8 buildings | Employees |
| F4D4c | Class 6 department stores and shopping centres | Patrons |
| F4D4d | Class 6 restaurants, cafes and bars | Patrons |
| F4D4e | Class 9a health-care buildings | Patients |
| F4D4f | Class 9b schools | Employees and students |
| F4D4g | Class 9b early childhood centres | Children |
| F4D4h | Class 9b theatres and cinemas with multiple auditoria, art galleries and the like | Participants, and spectators or patrons |
| F4D4i | Class 9b single auditorium theatres and cinemas | Patrons |
| F4D4j | Class 9b sports venues or the like | Participants, and spectators or patrons |
| F4D4k | Class 9b churches, chapels or the like | Patrons |
| F4D4l | Class 9b public halls, function rooms or the like | Patrons |
The twelve tables called up by F4D4(1). "Employees" includes owners and managers using the building (F4D4(2)).
Most buildings need two tables:
A restaurant's patrons are counted under Table F4D4d and its staff under Table F4D4a.
A theatre's performers and its audience are separate rows of Table F4D4h.
A school's teachers and its students are separate rows of Table F4D4f.
The exception is a Class 6 or 9b building other than a school or early childhood centre. There, employees and the public may share one set of facilities, provided the number provided is not less than the two requirements added together (F4D4(5)).
The tables count closet pans, the Code's term for a toilet pan, urinals and washbasins. A "toilet" in ordinary speech is a closet pan in the table.
2. Counting the people and splitting them by sex
Clause F4D3 sets the arithmetic that comes before every table. The number of persons accommodated is calculated under D2D18 if it cannot be more accurately determined by other means (F4D3(1)). D2D18 is the occupancy clause used for exits. It counts an office at 10 m² per person and a restaurant or cafe at 1 m². A general classroom is 2 m² and a shop at street level 3 m², and so on through the Table D2D18 list.
Where a building has a known headcount, a school roll or a licensed capacity, that more accurate figure is used instead. The companion guide, D2D18: number of persons accommodated, explained, works through the table.
Then the split. Sanitary facilities must be provided on the basis of equal numbers of males and females, unless the premises are used predominantly by one sex (F4D3(2)). A 120-person office is 60 and 60. With an odd total, the calculators here give the extra person to the male count.
Sometimes the occupants are known to be predominantly one sex, such as in a boys' school or a maternity ward. There the real numbers are used, and the table is read for each sex at its own count. The only relief for a small minority is F4D4(4). Where the majority of employees are of one sex, not more than 2 employees of the other sex may share the toilet facilities. This is allowed only where the facilities are separated by walls, partitions and doors to afford privacy.
3. Reading a table: the bands, the rounding and a worked office
Each table has the same shape: a user group, a facility type, a design occupancy band and the number required. The first bands are read directly. The last row of each facility says "add 1 per 20" or "add 1 per 100", and that includes any part of the number (F4D4(2)). So the count beyond the last band is the last band's number plus one for every further 20, or part of 20.
A hyphen in a table means no data. The row above then gives the highest value that applies (F4D4(2)). "N/A" means not applicable.
Here is Table F4D4a, the table for employees in an office, a shop, a hotel or any Class 9 building other than a school. It is the table most designers use most often.
| User group | Facility | Number by design occupancy |
|---|---|---|
| Male employees | Closet pans | 1 to 20: 1; over 20: add 1 per 20 |
| Urinals | 1 to 10: 0; 11 to 25: 1; 26 to 50: 2; over 50: add 1 per 50 | |
| Washbasins | 1 to 30: 1; over 30: add 1 per 30 | |
| Female employees | Closet pans | 1 to 15: 1; over 15: add 1 per 15 |
| Washbasins | 1 to 30: 1; over 30: add 1 per 30 |
NCC 2025 Volume One Table F4D4a, sanitary facilities in Class 3, 5, 6 and 9 buildings other than schools. Reproduced from the National Construction Code, Australian Building Codes Board, under CC BY 4.0.
Now the office. It has 120 employees, from a known headcount rather than D2D18. There is no reason to think one sex predominates, so the split is 60 males and 60 females (F4D3(2)). Each fixture is read at 60.
| Fixture | Band read at 60 | Arithmetic | Required |
|---|---|---|---|
| Male closet pans | 1 to 20: 1; over 20: add 1 per 20 | 1 + 40 more at 1 per 20 = 1 + 2 | 3 |
| Male urinals | 26 to 50: 2; over 50: add 1 per 50 | 2 + 10 more, part of 50 = 2 + 1 | 3 |
| Male washbasins | 1 to 30: 1; over 30: add 1 per 30 | 1 + 30 more at 1 per 30 = 1 + 1 | 2 |
| Female closet pans | 1 to 15: 1; over 15: add 1 per 15 | 1 + 45 more at 1 per 15 = 1 + 3 | 4 |
| Female washbasins | 1 to 30: 1; over 30: add 1 per 30 | 1 + 30 more at 1 per 30 = 1 + 1 | 2 |
| Accessible unisex compartment | F4D6(1)(d) | 1 on every storey with sanitary compartments | 1 |
Table F4D4a read for an office of 120 employees split 60 and 60. The accessible compartment is from F4D6, not the table, and section 5 explains how it is counted.
Two things in that table are worth a second look. First, the male urinal row starts at 0. Up to 10 males need no urinal, so a small office can be built with pans only. Second, the female pan band is 15 wide against the male 20. That is because the male count is split between pans and urinals, and the female count is not.
4. The tables for factories, shops, restaurants and schools
The other tables follow the same pattern with different bands. Four are reproduced here because they answer the questions that come up most. The calculator in section 6 carries all twelve.
Table F4D4b: Class 7 and 8 buildings, employees
| User group | Facility | Number by design occupancy |
|---|---|---|
| Male employees | Closet pans | 1 to 20: 1; over 20: add 1 per 20 |
| Urinals | 1 to 10: 0; 11 to 25: 1; 26 to 50: 2; over 50: add 1 per 50 | |
| Washbasins | 1 to 20: 1; over 20: add 1 per 20 | |
| Female employees | Closet pans | 1 to 15: 1; over 15: add 1 per 15 |
| Washbasins | 1 to 20: 1; over 20: add 1 per 20 |
NCC 2025 Volume One Table F4D4b, sanitary facilities in Class 7 and 8 buildings. Sanitary facilities need not be provided for a Class 8 electricity network substation. Reproduced under CC BY 4.0.
A warehouse or factory differs from an office in one figure only: washbasins are 1 per 20 rather than 1 per 30, for both sexes. The pan and urinal rows are identical to Table F4D4a.
Table F4D4c: Class 6 department stores and shopping centres, patrons
| User group | Facility | Number by design occupancy |
|---|---|---|
| Male patrons | Closet pans | 1 to 1200: 1; over 1200: add 1 per 1200 |
| Urinals | 1 to 600: 1; over 600: add 1 per 1200 | |
| Washbasins | 1 to 600: 1; over 600: add 1 per 1200 | |
| Female patrons | Closet pans | 1 to 300: 1; 301 to 600: 2; over 600: add 1 per 1200 |
| Washbasins | 1 to 600: 1; 601 to 1200: 2; over 1200: add 1 per 1200 |
NCC 2025 Volume One Table F4D4c, sanitary facilities in Class 6 department stores and shopping centres. Sanitary facilities need not be provided for patrons if the total number of persons accommodated in the building is not more than 600. Reproduced under CC BY 4.0.
The note under the table is the important part. A shop or centre accommodating not more than 600 persons in total needs no patron facilities at all. Its employees still need Table F4D4a facilities, which the public may share (F4D4(5)).
Table F4D4d: Class 6 restaurants, cafes and bars, patrons
| User group | Facility | Number by design occupancy |
|---|---|---|
| Male patrons | Closet pans | 1 to 100: 1; 101 to 300: 2; over 300: add 1 per 200 |
| Urinals | 1 to 50: 1; 51 to 100: 2; 101 to 150: 3; 151 to 200: 4; 201 to 250: 5; over 250: add 1 per 100 | |
| Washbasins | 1 to 50: 1; 51 to 200: 2; over 200: add 1 per 200 | |
| Female patrons | Closet pans | 1 to 25: 1; 26 to 50: 2; 51 to 100: 3; 101 to 150: 4; 151 to 200: 5; 201 to 250: 6; over 250: add 1 per 100 |
| Washbasins | 1 to 50: 1; 51 to 150: 2; over 150: add 1 per 200 |
NCC 2025 Volume One Table F4D4d, sanitary facilities in Class 6 restaurants, cafes and bars. Sanitary facilities need not be provided for patrons if the total number of persons accommodated in the building is not more than 20. New South Wales replaces the table with one carrying the same rows and a further relief for a small live music or arts venue that is not a licensed premises. Reproduced under CC BY 4.0.
A cafe of 20 or fewer needs no patron toilet. At 21 it needs a male pan, a urinal, a basin, a female pan and a basin, before the staff are counted. Table F4D4l for public halls and function rooms carries exactly the same rows and the same 20-person relief. So a function centre and a restaurant are sized alike.
Table F4D4f: Class 9b schools, employees and students
| User group | Facility | Number by design occupancy |
|---|---|---|
| Male employees | Closet pans | 1 to 20: 1; over 20: add 1 per 20 |
| Urinals | 1 to 10: 0; 11 to 20: 1; 21 to 45: 2; over 45: add 1 per 30 | |
| Washbasins | 1 to 30: 1; over 30: add 1 per 30 | |
| Female employees | Closet pans | 1 to 5: 1; over 5: add 1 per 15 |
| Washbasins | 1 to 30: 1; over 30: add 1 per 30 | |
| Male students | Closet pans | 1 to 25: 1; 26 to 75: 2; 76 to 150: 3; 151 to 200: 4; over 200: add 1 per 100 |
| Urinals | 1 to 50: 1; 51 to 100: 2; over 100: add 1 per 100 | |
| Washbasins | 1 to 10: 1; 11 to 50: 2; 51 to 100: 3; over 100: add 1 per 75 | |
| Female students | Closet pans | 1 to 10: 1; 11 to 25: 2; 26 to 100: add 1 per 25; over 100: add 1 per 50 |
| Washbasins | 1 to 10: 1; 11 to 50: 2; 51 to 100: 3; over 100: add 1 per 75 |
NCC 2025 Volume One Table F4D4f, sanitary facilities in Class 9b schools. Reproduced under CC BY 4.0.
A school is the one table with two rates in a single row. Female students are "add 1 per 25" from 26 to 100 and "add 1 per 50" beyond it. So 100 female students need 5 pans and 200 need 7. The employee rows also differ from Table F4D4a in the female pan band, which starts at 5, and in the male urinal rate after 45.
The other seven, at a glance
| Table | Male closet pans | Female closet pans | What else the table says |
|---|---|---|---|
| F4D4e health care, patients | 1 to 16: 2; then 1 per 8 | 1 to 16: 2; then 1 per 8 | Washbasins 1 per 8 for each sex; urinals not required; a ward area needs no separate facilities for each sex (F4D4(7)); 1 shower per 8 patients (F4D4(8)(c)) |
| F4D4g early childhood, children | Unisex: 1 to 30: 2; then 1 per 15 (pans and washbasins alike) | Junior pans, basin rim not above 600 mm, reached from indoor and outdoor play areas; no urinals; Victoria has its own table | |
| F4D4h multiple auditoria, galleries, spectators | 1 to 250: 1; 251 to 500: 2; then 1 per 500 | 1 to 10: 1; 11 to 50: 2; then 1 per 60 | Urinals 1 per 100, male basins 1 per 150, female basins 1 to 80: 1, 81 to 250: 2, 251 to 430: 3, then 1 per 200; participants on separate rows |
| F4D4i single auditorium, patrons | 1 to 50: 0; 51 to 250: 1; 251 to 500: 2; then 1 per 500 | 1 to 50: 0; 51 to 75: 4; 76 to 110: 5; 111 to 170: 6; 171 to 230: 7; 231 to 250: 9; then 1 per 60 | Nothing at 50 or fewer of each sex; urinals and basins 0 up to 50, then 1 per 100 and 1 per 150 |
| F4D4j sports venues, spectators | 1 to 250: 1; 251 to 500: 2; then 1 per 500 | 1 to 15: 1; 16 to 60: 2; 61 to 120: 3; then 1 per 70 | Urinals 1 per 100; basins 1 per 150 male, 1 to 60: 1, 61 to 200: 2, 201 to 350: 3, then 1 per 150 female; 1 shower per 10 participants (F4D4(10)) |
| F4D4k churches, chapels, patrons | 1 to 300: 1; then 1 per 500 | 1 to 150: 1; then 1 per 150 | Urinals 1 per 200; washbasins 1 per 250 for each sex |
| F4D4l public halls, function rooms, patrons | Identical rows to Table F4D4d | No patron facilities where the building accommodates not more than 20 persons | |
The remaining tables of F4D4, summarised. Every "then 1 per N" includes any part of N (F4D4(2)). The calculator below carries every row.
5. The accessible layer: F4D5, F4D6 and counting once for each sex
The tables give the single-sex fixtures. Part F4 adds a second layer on top in a building required to be accessible. That is every Class 3, 5, 6, 7, 8 and 9 building, apart from the exceptions listed in D4D2.
Accessible unisex sanitary compartments are provided in accessible parts of the building in accordance with F4D6 (F4D5(1)(a)). In a Class 5, 6, 7, 8 or 9 building where F4D4 requires closet pans, that means 1 on every storey containing sanitary compartments. Where a storey has more than one bank of male and female compartments, they are provided at not less than 50% of those banks (F4D6(1)(d)). A Class 3 building needs one in every accessible sole-occupancy unit with its own sanitary compartments. It also needs one at each common-area bank of two or more compartments (F4D6(1)(c)).
What the compartment holds. It holds a closet pan, washbasin, shelf or bench top and a means of disposing of sanitary products (F4D5(1)(d)). It complies with AS 1428.1 (F4D5(1)(e)). It is entered without crossing an area reserved for one sex (F4D5(1)(f)).
It counts once for each sex. A unisex facility required for people with a disability may be counted once for each sex in calculating the F4D4 facilities (F4D3(3)). An adult change facility under F4D12 is excluded from this. The office above needs 3 male and 4 female pans. With the accessible compartment counted, the male room can hold 2 and the female room 3. The same applies to one washbasin on each side. Whether to take the credit is a design choice. Many designers do not, because the accessible compartment then carries everyday traffic from both sexes.
Ambulant compartments. Some banks of toilets have one or more toilets in addition to the accessible unisex compartment. Each such bank must have not less than one compartment for males and one for females suitable for a person with an ambulant disability, each to AS 1428.1 (F4D5(1)(c)). An ambulant compartment is one of the pans the table already requires, built wider and with grab rails. It is not an extra fixture. A small tenancy with a single accessible unisex compartment and nothing beside it needs none.
Where the sexes are apart. Where male facilities are at a separate location to female facilities, accessible unisex facilities are only required at one of those locations (F4D5(1)(h)). A storey that D4D4(f) does not require a lift or ramp to reach need not have an accessible unisex facility (F4D5(1)(i)).
6. Work out your own building
Choose the table, then set the number of people and how they split. The drawing shows the bank of fixtures the table requires, one icon per pan, urinal and basin. The accessible compartment and the ambulant compartment are marked. The cards give the band each figure was read from, the clause for each layer, and the reliefs that apply at that number.
The same method is in the free sanitary facilities calculator. There, the fixtures you have provided are compared against what is required, with a link to ask AEC Assistant about the result.
7. The reliefs and the options
Ten or fewer employed: one unisex facility. If not more than 10 people are employed, a unisex facility may be provided instead of separate facilities for each sex (F4D4(3)). A unisex facility is one closet pan, one washbasin and a means of disposing of sanitary products (F4D3(4)). Where the building must be accessible, an accessible unisex compartment is still required on the storey (F4D6(1)(d)). In practice that compartment, built to AS 1428.1, is the one facility a small tenancy provides, since it may count for each sex (F4D3(3)).
A minority of two. If the majority of employees are of one sex, not more than 2 employees of the other sex may share the toilet facilities. This is allowed only where the facilities are separated by walls, partitions and doors to afford privacy (F4D4(4)). A workshop of 18 men and 2 women can therefore be built with a male bank and a private compartment inside it.
Employees and the public together. In a Class 6 or 9b building other than a school or early childhood centre, employees and the public may share the same facilities. This is allowed only if the number provided is not less than the total required for employees plus the total required for the public (F4D4(5)). Add the two table results. Do not take the larger.
At least one washbasin. Not less than one washbasin must be provided where closet pans or urinals are provided (F4D4(11)). No table in force returns a pan without a basin. But the rule also governs a bank you split off for a separate location.
All-gender facilities. F4D4(12) allows all-gender facilities in place of some of the single-sex ones. Where the tables require in total 1 closet pan for males and 1 for females, all required pans and washbasins may be all-gender. Where they require 3 closet pans or urinals in total, 1 may be all-gender, provided 1 pan remains for males and 1 for females. Where they require 4 or more, up to half the male pans or urinals and up to half the female pans may be all-gender. These are deducted from each sex in equal proportion, and the washbasins may be reduced by the same proportion.
What an all-gender facility is. It is 1 closet pan and 1 washbasin in the same compartment (F4D4(13)). It is entered without crossing an area reserved for one sex and signed "all gender" (F4D4(14)). The Code's explanatory note adds that an all-gender facility is for the use of females among others, so it carries a sanitary product dispenser.
Sanitary products. All sanitary facilities need adequate means of disposal of sanitary products. Facilities for use by females also need a dispenser (F4D4(6)). One dispenser serves a bank of female toilets.
Showers and the rest. A Class 9a health-care building needs one shower for each 8 patients or part thereof. It also needs a kitchen, laundry and an island-type plunge bath on each ward storey (F4D4(8)). An early childhood centre needs a kitchen behind a child-proof gate and a bath or shower. For children under 3 it also needs a laundry, baby bath and nappy change bench (F4D4(9)). Theatres and sporting venues need one shower for each 10 participants or part thereof (F4D4(10)).
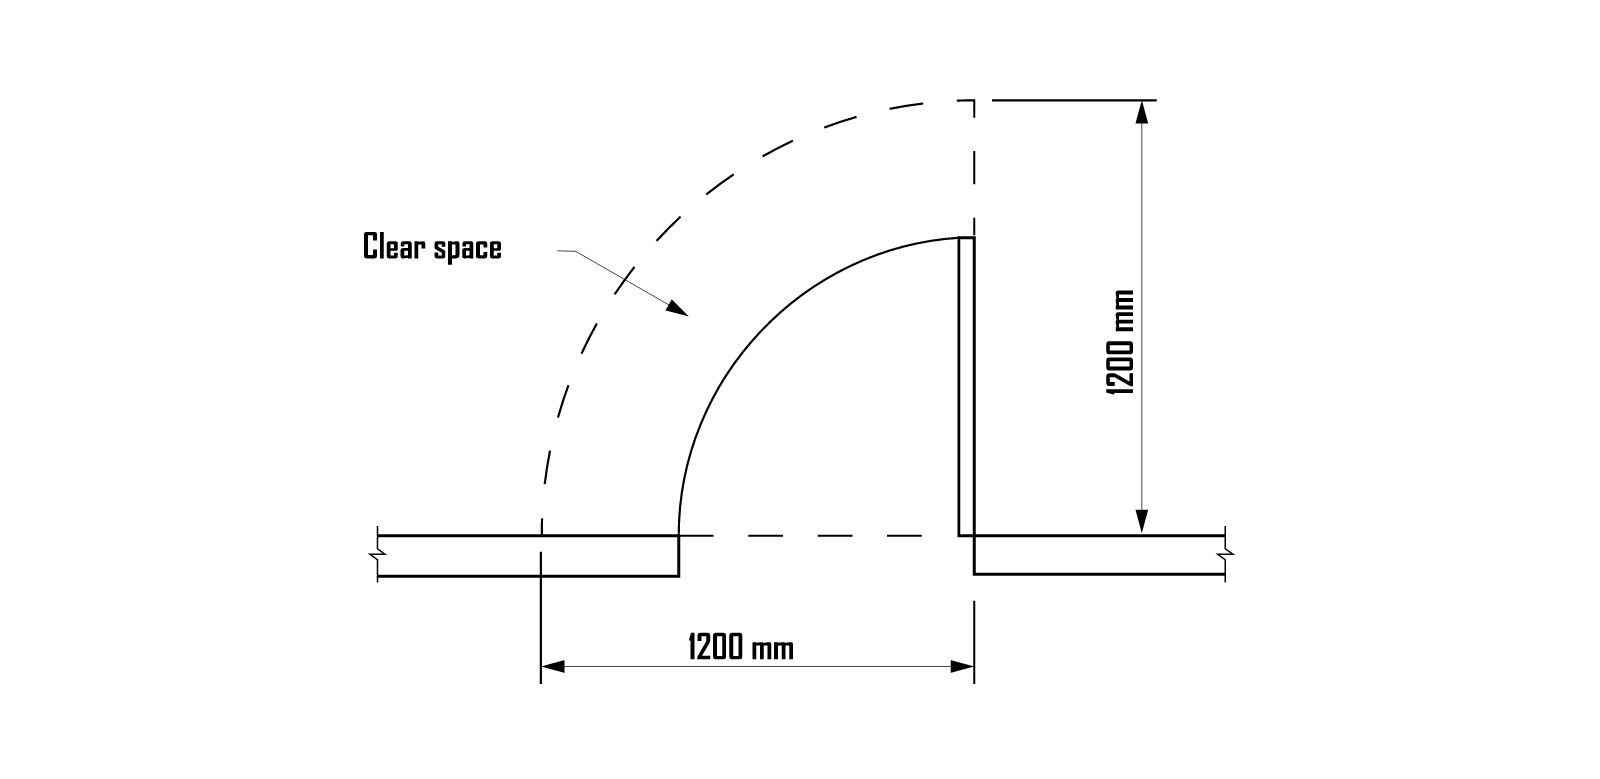
The compartments themselves. F4D8 governs how each compartment is built. Doors and partitions between compartments extend from floor to ceiling in a unisex or all-gender facility. They extend to at least 1.5 m where primary school children are the principal users, and to 1.8 m in every other case (F4D8(1)). The door to a fully enclosed compartment must open outwards, slide, or be readily removable from outside. This does not apply where there is a clear space of at least 1.2 m between the closet pan and the doorway, measured as Figure F4D8 shows (F4D8(2)). In an early childhood centre, the children's compartments are screened by a partition that is opaque between 900 mm and 1200 mm above the floor (F4D8(3)).
8. State variations and the NCC edition
The base tables apply in every state and territory, with these exceptions in the NCC 2025 text.
Northern Territory: F4D4 is replaced in full with the Territory's own clause. The NT has not adopted NCC 2025 and remains on NCC 2022. Read the NT variation of that edition for the clause text. The tables it calls up are the same twelve.
Tasmania: F4D4 is replaced with clause F4D4 of BCA 2022 Volume One Amendment 2. The base text in NCC 2025 is the same text, so the practical effect is nil unless a later amendment changes the national clause.
New South Wales: Table F4D4d is replaced with a table carrying the same rows and one further relief. The relief is for patrons in a small live music or arts venue that is not a licensed premises.
Victoria: Table F4D4g is replaced. The Victorian version lets a restricted children's service use adult-height pans and basins with a step. It requires children's pans to be observable from the children's rooms and outdoor play space. F4D4(9) is replaced to exclude a restricted children's service. A new F4D4(15) sets its kitchen and laundry facilities.
South Australia: F4D6(1) is replaced. The count for Class 5 to 9 buildings is the same, written to exclude a ward area of a Class 9a building. A Class 2 building also needs an accessible compartment in every sole-occupancy unit that SA D4D2(4) requires to be accessible.
Between editions, the tables have not moved. Tables F4D4a to F4D4l and clauses F4D3, F4D4 and F4D5 carry the same figures and text in NCC 2025 as in NCC 2022 Amendment 2. That amendment is where the current form came from. Amendment 2 added the sanitary product provisions in F4D4(6) and the all-gender provisions in F4D4(12) to (14). It also rewrote the female closet pan row of Table F4D4i.
The one change in NCC 2025 is to F4D6(1). The Class 3 and 9c rule at (c)(ii) now applies at each common-area bank of two or more compartments, rather than each bank containing male and female compartments. The Class 10a rule at (e) is reworded the same way. The Class 5 to 9 rule at (d) is unchanged.
NCC 2025 took effect on 1 May 2026 in the ACT, Tasmania, Victoria and Western Australia. It applies from 1 May 2027 in New South Wales, Queensland and South Australia. The Northern Territory has not adopted it. The dates and transition rules are in NCC 2025: what changed and the state adoption dates.
9. Common mistakes
Reading the table at the whole headcount. The bands are per sex. An office of 120 is read at 60, not 120. Reading the male pan row at 120 gives 6 pans instead of 3.
Truncating the remainder. "Add 1 per 20" includes any part of 20 (F4D4(2)). 61 males need 4 pans, not 3. Every calculator that rounds down is wrong at the end of every band.
Forgetting the second table. A restaurant's staff, a theatre's performers and a school's teachers are separate rows or separate tables. Their facilities are added to the patrons', not absorbed by them. The exception is where F4D4(5) is used and the two totals are summed.
Putting the accessible compartment inside a single-sex room. It may count once for each sex (F4D3(3)). But only a compartment entered without crossing an area reserved for one sex complies (F4D5(1)(f)). Inside the male room it serves neither purpose.
Forgetting the ambulant compartments. Any bank with a toilet beside the accessible compartment needs one ambulant compartment for each sex (F4D5(1)(c)). They are wider than a standard compartment. Finding the width after the walls are set out is the usual site problem.
Using D2D18 when the number is known. D2D18 is the fallback. A school roll, a licensed capacity or a fixed seat count is the number the table is read at (F4D3(1)).
10. Where to read the source
NCC 2025 Volume One, Part F4 Sanitary and other facilities, is on the NCC website, free to read:
F4D3 for the counting rules.
F4D4 and Tables F4D4a to F4D4l for the fixtures.
F4D5 and F4D6 for the accessible layer.
D2D18 for the number of persons accommodated.
AS 1428.1 for the accessible and ambulant compartments is purchased from Standards Australia. Inside AEC Assistant, the Code text is searchable by clause and edition. So a question about how many toilets a particular building needs comes back with the table row it was read from and the state variation that applies.
Sources: NCC 2025 Volume One clauses F4D3, F4D4, F4D5, F4D6 and Tables F4D4a to F4D4l, D2D18 and Table D2D18, including the NT, TAS, NSW, VIC and SA variations. NCC 2022 Volume One Amendment 2 clauses F4D3 to F4D6 for the edition comparison. Tables reproduced from the National Construction Code, Australian Building Codes Board, under CC BY 4.0. Figures verified against the ABCB's published text on 21 September 2026. Diagrams by AEC Assistant. This article is general guidance. The building surveyor or certifier for your project determines compliance.
Questions this guide answers
How many toilets does an office need under the NCC?
Table F4D4a of NCC Volume One sets the number by the employees of each sex. Males need 1 closet pan for up to 20 and 1 more for every 20 or part of 20 after that, no urinal up to 10, then 1 up to 25 and 2 up to 50, and 1 washbasin per 30. Females need 1 closet pan per 15 and 1 washbasin per 30. An office of 120 employees split equally needs 3 male pans, 3 urinals and 2 male basins, 4 female pans and 2 female basins, plus an accessible unisex compartment on the storey (F4D6(1)(d)).
How do I split the occupants between male and female?
Unless the premises are used predominantly by one sex, sanitary facilities are provided on the basis of equal numbers of males and females (F4D3(2)). The number of people comes from Table D2D18 unless it can be determined more accurately by other means (F4D3(1)).
Does an accessible toilet count towards the required number?
Yes. A unisex facility required for people with a disability, other than an adult change facility under F4D12, may be counted once for each sex when calculating the facilities required under F4D4 (F4D3(3)). One accessible unisex compartment can therefore stand in for one male pan and basin and one female pan and basin.
When can a building have a single unisex toilet instead of male and female toilets?
If not more than 10 people are employed, a unisex facility may be provided instead of separate facilities for each sex (F4D4(3)). A unisex facility is one closet pan, one washbasin and a means of disposing of sanitary products (F4D3(4)).
How many accessible and ambulant toilets are required?
In a Class 5, 6, 7, 8 or 9 building where F4D4 requires closet pans, an accessible unisex sanitary compartment is required on every storey containing sanitary compartments, and at not less than 50% of the banks where a storey has more than one bank of male and female compartments (F4D6(1)(d)). At each bank with one or more toilets in addition to the accessible compartment, one ambulant compartment for males and one for females to AS 1428.1 are also required (F4D5(1)(c)).
Did the sanitary facility tables change in NCC 2025?
No. Tables F4D4a to F4D4l and clauses F4D3, F4D4 and F4D5 carry the same figures and text in NCC 2025 as in NCC 2022 Amendment 2, which introduced the all-gender provisions in F4D4(12) to (14). F4D6(1) reworded the Class 3, 9c and 10a rules. NCC 2025 applies from 1 May 2026 in the ACT, Tasmania, Victoria and Western Australia and from 1 May 2027 in New South Wales, Queensland and South Australia.