
Gutters and downpipes (Housing Provisions 7.4)
Enter the roof catchment area and the locality. The calculator takes the 5-minute rainfall intensity from Table 7.4.3d, finds the eaves gutter type and the downpipes from the Part 7.4 tables, and counts the overflow measures the roof needs. It is the NCC 2025 table route for Class 1 and 10 buildings outside Victoria (Volume Two H2D6(1)(b)).
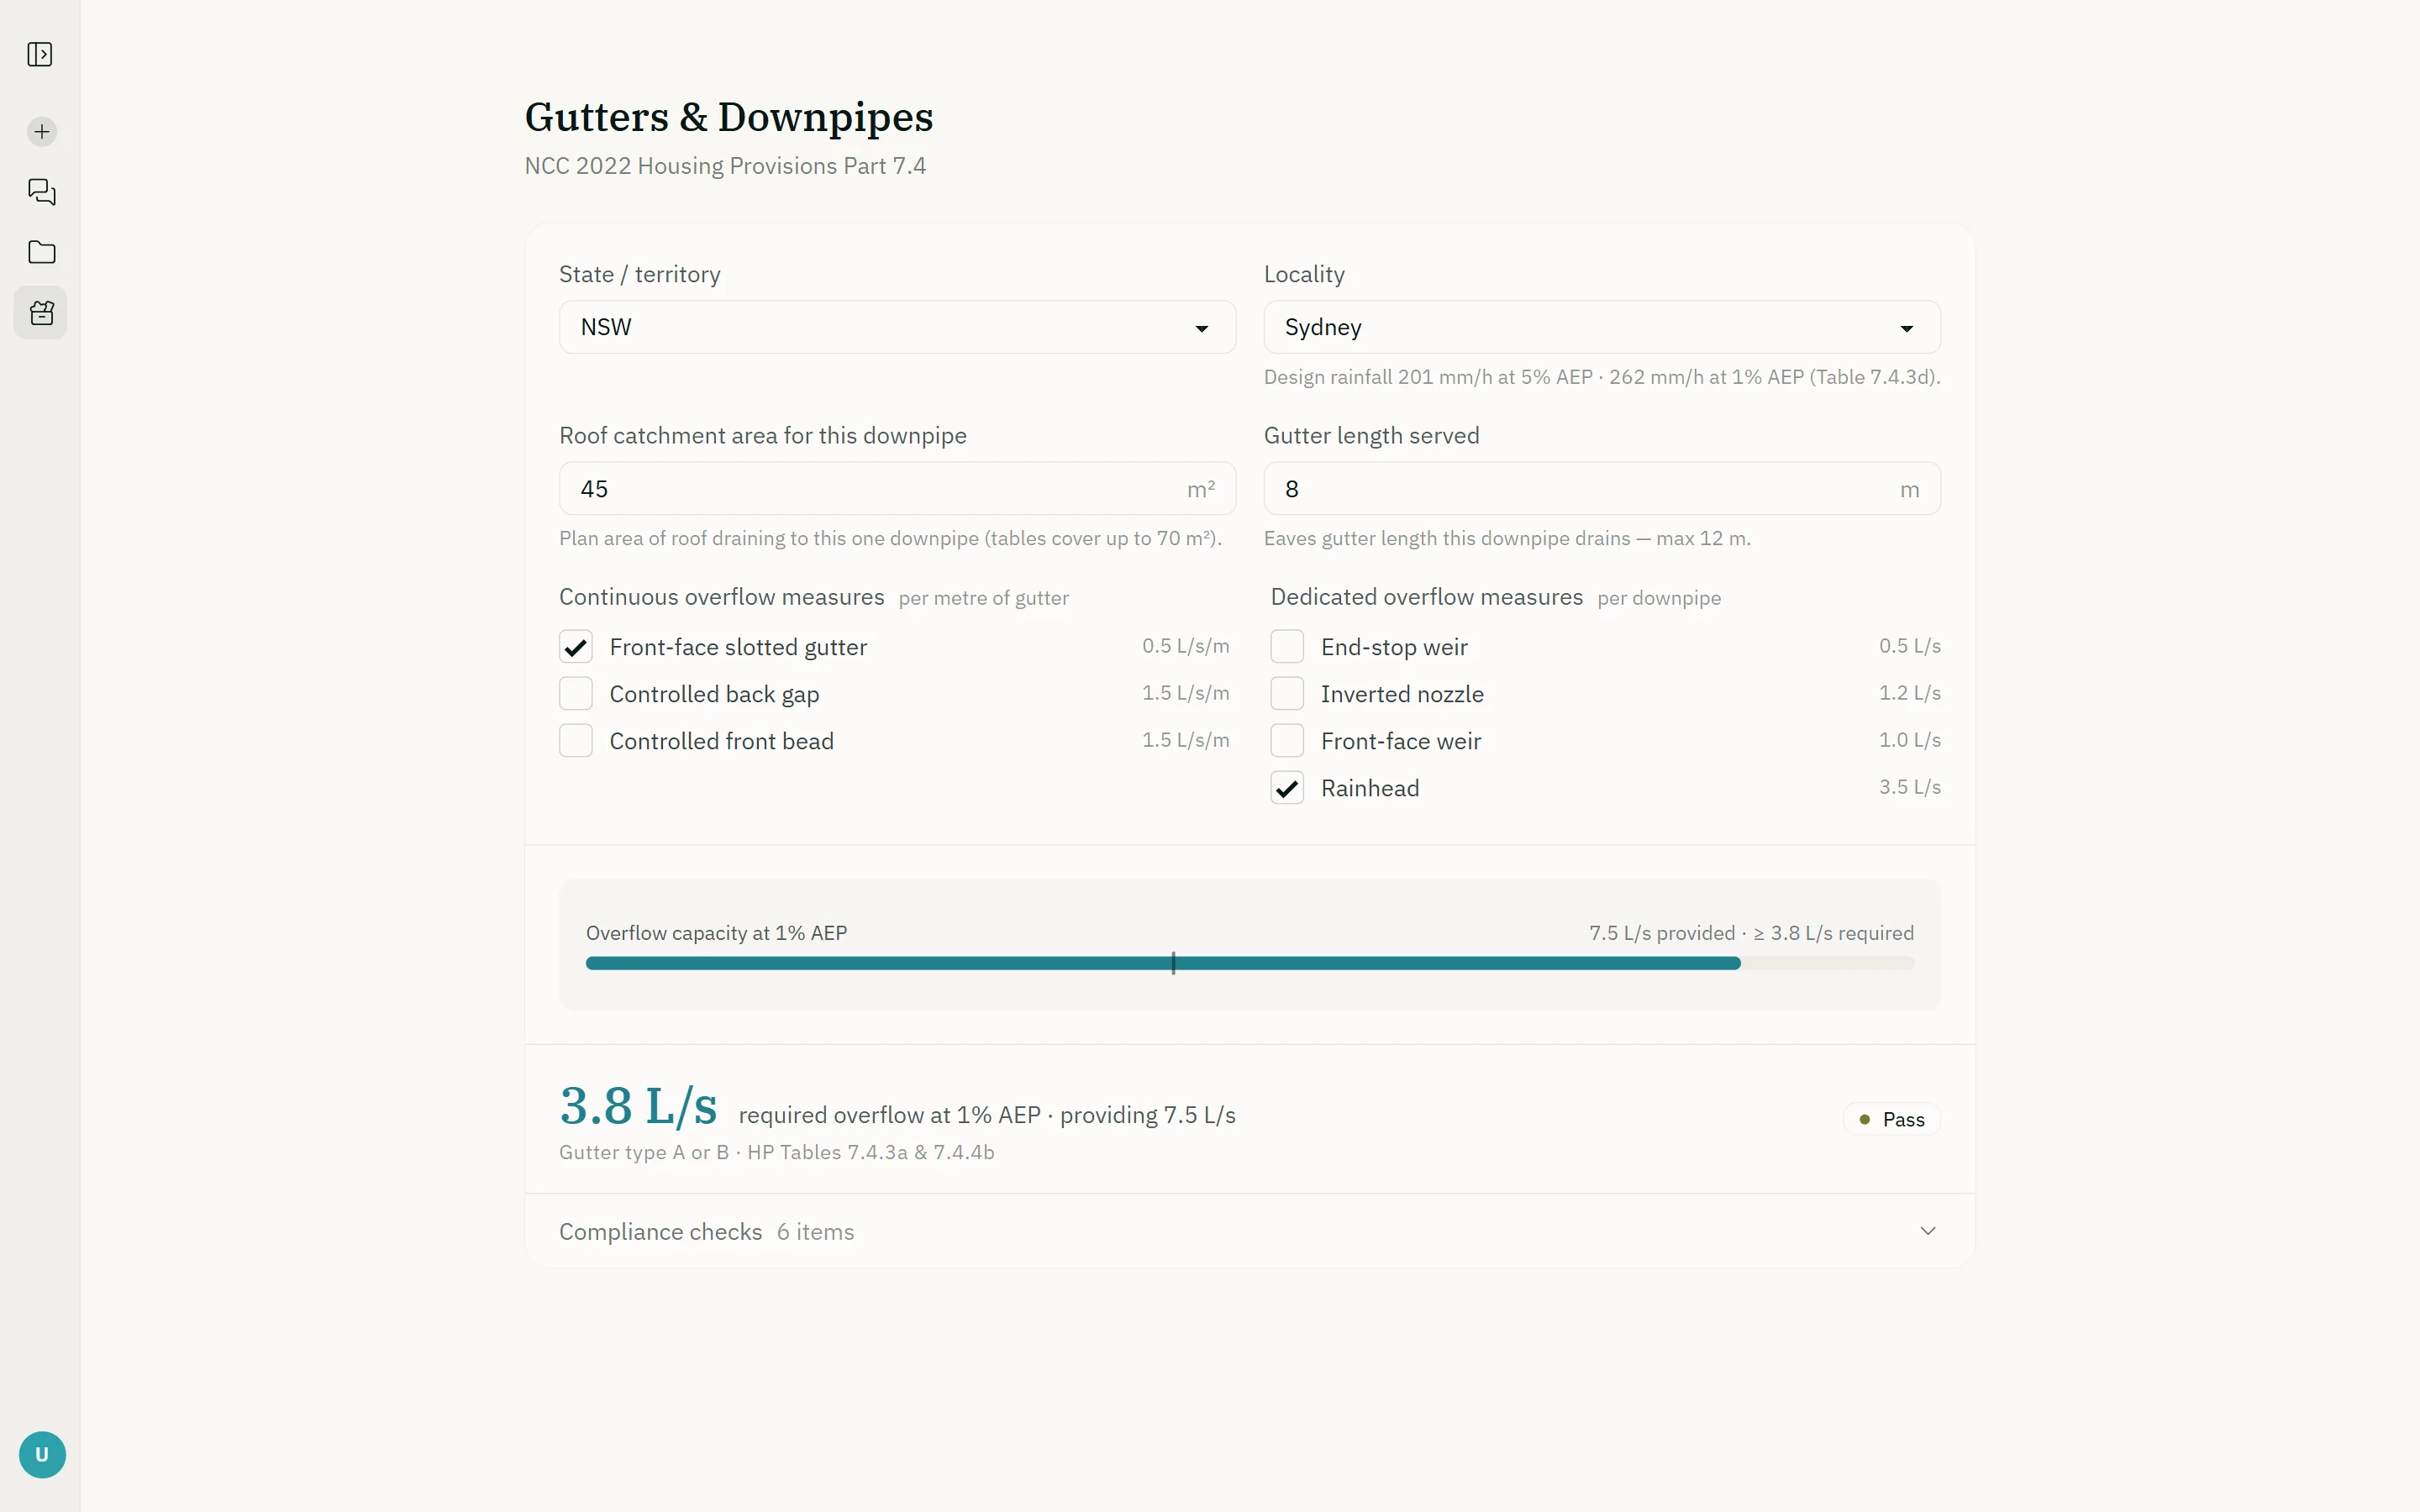
What it checks
Every table checked against NCC 2025 or the Standard it applies, and the receipt names the one each figure was read from. No model in the loop: the same inputs always give the same result.
Open the calculatorYou enter
- Roof catchment area
- Locality, for the design rainfall intensity
- Gutter profile and overflow measures
It reads from
- NCC 2025 Housing Provisions Part 7.4 (Volume Two H2D6(1)(b)): Tables 7.4.3a to 7.4.3d and 7.4.4b, clauses 7.4.3 to 7.4.7
- Class 1 and 10 buildings outside Victoria, where the roof drains to a stormwater system complying with H2D2 (Volume Two H2D6(3)(a))
- Box gutters are excluded (H2D6(3)(b)); they are sized to AS/NZS 3500.3:2025
Background: Gutter and downpipe sizing guide
Questions
What size downpipe does a roof need?
It depends on the catchment area, the 5-minute rainfall intensity for the locality in Table 7.4.3d and the gutter cross-section. The Part 7.4 tables give the answer for a house, with not more than 12 m of gutter per downpipe (7.4.5); the calculator reads them for your inputs.
Does the calculator handle overflow?
Yes. It works out the overflow volume Table 7.4.4b requires at the 1% AEP intensity and counts the continuous and dedicated overflow measures against the capacities in 7.4.6 and 7.4.7.
When is AS/NZS 3500.3 used instead?
For a Class 2 to 9 building (NCC 2025 Volume One F1D3), in Victoria, for a box gutter, and for a type F gutter in Table 7.4.3b. Volume Two H2D6(1)(a) accepts AS/NZS 3500.3 for Class 1 and 10 buildings as well. The eaves gutter and downpipe calculator on this site runs both routes: AS/NZS 3500.3:2025 and these Part 7.4 tables.
The other calculators
All calculators- Roof catchment area calculatorRoof drainage, AS/NZS 3500.3:2025
- Eaves gutter and downpipe calculatorRoof drainage, AS/NZS 3500.3:2025
- Eaves gutter overflow calculatorRoof drainage, AS/NZS 3500.3:2025
- Long eaves gutter calculatorRoof drainage, engineering check
- Valley gutter calculatorRoof drainage, AS/NZS 3500.3:2025
- Downpipe spreader calculatorRoof drainage, AS/NZS 3500.3:2025
- Balcony, terrace and flat roof drainage calculatorRoof drainage, AS/NZS 3500.3:2025
- Charged downpipe calculatorRoof drainage, engineering check
- Box gutter calculatorBox gutters, AS/NZS 3500.3:2025
- Box gutter sump and side overflow calculatorBox gutters, AS/NZS 3500.3:2025
- Box gutter high-capacity overflow calculatorBox gutters, AS/NZS 3500.3:2025
- Box gutter vertical overflow checkBox gutters, engineering check
- Stair calculatorEnter riser, going and riser count
- Ramp calculatorWork out the gradient, the length of run or the rise, from a rise or from RLs
- Luminance contrast calculatorEnter two light reflectance values
- Light and ventilation calculatorEnter the floor area and the glazed and openable areas
- Occupancy and exits calculatorEnter the use and floor area
- Sanitary facilities calculatorChoose the building and enter the number of people
Ask it the question you were about to look up
Free for the NCC, state legislation, ABCB handbooks and practice notes, with citations, and planning information for any address in Australia. No credit card.