
NCC Insulation Requirements: R-Values for Roofs, Walls and Floors by Climate Zone (2025 Guide)
The minimum insulation R-value for a house ceiling, wall or floor is read from the climate-zone tables in Part 13.2 of the ABCB Housing Provisions. This guide gives the headline NCC 2025 figures for the common cases in all eight zones, plus the thermal bridging, reflective foil, solar absorptance, edge-reduction and condensation rules around them.
NCC insulation requirements for a house are not one number. The minimum R-value for a ceiling, wall or floor is read from tables in Part 13.2 of the ABCB Housing Provisions. Every table is indexed first by climate zone. It is then indexed by roof or wall colour, roof ventilation, reflective foil, eaves overhang, wall height or subfloor height.
The same ceiling can need R3.0 in Perth, R4.0 in Melbourne and R5.0 in Canberra. This guide sets out where those figures come from in NCC 2025, the headline minimums for the common cases in each zone, and the rules around the tables.
The short answer
These are the headline minimums on the elemental Deemed-to-Satisfy route:
Ceilings need R3.0 in climate zone 5, R3.5 in zone 4, R4.0 in zone 6 and R5.0 for a light-coloured roof in zone 7. These figures are for a pitched roof with a flat ceiling, standard ventilation, no reflective foil and no insulation under the roof cladding.
A brick veneer wall with 450 to 600 mm eaves needs R1.5 in zones 2 and 5, R2.0 in zone 4 and R2.5 in zones 6 and 7. A lightweight wall adds R0.3 in zones 2 and 4 to 7.
A suspended floor over an enclosed subfloor needs R1.5 in zone 5, R2.0 in zone 6 and R2.5 in zones 7 and 8. Slabs need edge and under-slab insulation from zone 6.
Roofs and ceilings use Tables 13.2.3a to 13.2.3r (clause 13.2.3). External walls use Tables 13.2.5a to 13.2.5o (clause 13.2.5). Floors use Tables 13.2.6a to 13.2.6h (clause 13.2.6).
The tables are for the elemental route only. A house rated with NatHERS software carries whatever the assessor needs for 7 stars.
Three places use other provisions. New South Wales and Tasmania do not use these tables, and the Northern Territory replaces them with its own (section 10).
1. Two routes: NatHERS or the elemental tables
There are two Deemed-to-Satisfy ways to meet Performance Requirement H6P1 (Volume Two clause H6D2(1)).
Option (a) is Specification 42: a house energy rating of at least 7 stars (S42C2(1)(a)). It also has separate heating and cooling load limits. The rating drops to 6.5 or 6 stars in climate zones 1 and 2 for a house with a qualifying covered outdoor living area.
Option (b) is the elemental route: Parts 13.2 (fabric), 13.3 (glazing and shading), 13.4 (sealing) and 13.5 (ceiling fans) of the Housing Provisions.
The star rating route, its outdoor living area concessions and the whole-of-home rating are explained in our NatHERS 7 star and whole-of-home guide.
The R-value tables belong to option (b) only. Even so, a NatHERS-rated house must still comply with these clauses (S42C4(1)):
13.2.2 (installation).
13.2.3(7) and 13.2.5(5) (thermal breaks).
13.2.3(5) (lost ceiling area, unless the software has compensated).
13.2.6(4), (5)(a)(i), (5)(b)(i) and (6) (slab edge insulation).
Part 13.4.
Thermal breaks and slab-edge insulation therefore apply to every house. Under-slab insulation is elemental-route only. Part 13.2 covers Class 1 buildings and Class 10a buildings with a conditioned space (13.2.1(1)).
2. Total R-value versus added insulation R-value
The main tables give the minimum R-value of the insulation to be added. That is the product's rated value under AS/NZS 4859.1 (13.2.2(1)).
Total R-value is the resistance of the whole assembly, including cladding, air spaces, linings and surface air films. It appears where the code wants a calculated whole-of-element figure: the thermal bridging tables for metal frames and the sandwich panel roof table 13.2.3x.
The Northern Territory's note under its 13.2.3 puts it simply. The Total R-value required is the Total R-value of the basic element plus the R-value of any added insulation. A batt sold as R4.0 satisfies a cell that says 4.0. A steel-framed ceiling that must reach a Total R-value of 2.95 in Table 13.2.3s needs a calculation.
3. Roof and ceiling minimums by climate zone (13.2.3)
Each zone has two tables (13.2.3(1)). One is for a pitched roof with a horizontal ceiling. The other is for a flat, skillion or cathedral roof. Zone 1 gets four, because it splits single storey from two or more.
In each table, the rows are roof ventilation (vented or standard), reflective insulation under the roof and any under-roof insulation. The columns are bands of roof solar absorptance (SA). The zone comes first, and the climate zones guide covers how to find it. Reading the row for a standard-ventilated roof space, no reflective insulation and no under-roof insulation:
Zone 1 (Table 13.2.3a, single storey): R3.5 for a roof of SA 0.23 or less. Every darker band in that row is X. A mid-toned roof in Darwin therefore needs foil or under-roof insulation before a ceiling figure exists. With foil the row reads R1.5, R2.0, R2.5, R4.0 to SA 0.53, then X.
Zone 2 (13.2.3c): R3.0 to SA 0.32, R3.5 to 0.42, R4.0 to 0.64. With foil, R2.5 for any colour.
Zone 3 (13.2.3d): R3.5 at SA 0.23 or less, R4.0 to 0.32, R5.0 to 0.42, X beyond.
Zone 4 (13.2.3e): R3.5 for any SA to 0.64. Zone 5 (13.2.3f): R3.0. Zone 6 (13.2.3g): R4.0 for any SA from 0.23 to 0.96.
Zone 7 (13.2.3h): R5.0 at SA 0.23 or less, R4.5 to 0.42, R4.0 to 0.64, R3.5 for the darkest roofs.
Zone 8 (13.2.3i): R4.5 at SA 0.23 or less, R4.0 to 0.42, R3.5 to 0.64, R3.0 for the darkest roofs.
Note the reversal. In the warm zones, a darker roof pushes the ceiling value up or off the table. In zones 7 and 8, a darker roof lets the value come down.
A roof in climate zones 1 to 5 must have a solar absorptance of not more than 0.64 (13.2.3(10)). That is why no warm-zone table has a column beyond it.
Choose the climate zone, the roof colour, the wall and the floor. The section shows the minimum added R-value for each, with the table it comes from.
4. External wall minimums by climate zone (13.2.5)
One set of tables covers walls that are not lightweight: concrete block, masonry veneer and masonry cavity (13.2.5(1)). Another covers lightweight walls (13.2.5(2)). The note describes a lightweight wall as a framed wall with no high thermal mass cladding or lining. It is typically weatherboard, fibre cement, metal or autoclaved aerated concrete.
Each table is indexed by wall solar absorptance, eaves overhang and wall height. For a wall of SA 0.5 to 0.7 (typical face brick and mid-tone cladding), an overhang of 450 to 600 mm and a wall height up to 2.4 m:
Zone 2: masonry veneer R1.5 (13.2.5c). Lightweight R1.8, because the same table applies with R0.3 added (13.2.5(2)(b)).
Zone 3: any non-lightweight wall R1.5 (13.2.5e, a one-cell table). Lightweight R1.5 to SA 0.6 and R2.0 above it (13.2.5f).
Zone 4: veneer R2.0 (13.2.5g), lightweight R2.3. Zone 5: veneer R1.5 (13.2.5i), lightweight R1.8.
Zone 6: veneer R2.5 (13.2.5k), lightweight R2.8. Zone 7: veneer R2.5 (13.2.5m), lightweight R2.8.
Zone 8: only a lightweight table exists. It reads X at 2.4 m and R2.7 at 2.4 to 2.7 m (13.2.5o). Masonry veneer is not listed for zone 8 (13.2.5(1)). An alpine brick veneer house is therefore a NatHERS or Performance Solution job.
Zone 1: Tables 13.2.5a and 13.2.5b are built around shading. A lightweight wall in this case needs reflective insulation only.
Zone 6 has a trap. For a light-coloured veneer (SA 0.35 or less) with 450 to 600 mm eaves, every wall height in Table 13.2.5k reads X. The R2.5 answer only appears for walls darker than SA 0.5.
The outer surface of a wall in zones 1 to 5 must have a solar absorptance of not more than 0.7 (13.2.5(3)). Western Australia allows a zone 6 site to be treated as zone 5 for Parts 13.2 and 13.3 only (WA 13.2.1(4)). Condensation management is unaffected.
5. Floors and slabs (13.2.6)
A suspended floor over an unenclosed space needs the value in Table 13.2.6a:
R2.0 in zones 1 and 2.
R1.5 in zone 3.
X in zones 4 and 5.
For zones 6 to 8, a single merged entry of R4.0, or R3.5 with a reflective airspace.
Over an enclosed subfloor, the subfloor wall needs insulation of R1.5 in zone 1 and R0.5 for a wall up to 600 mm in zones 2 and 3 (13.2.6(2), Tables 13.2.6b, 13.2.6c).
From zone 4, the tables trade floor insulation against subfloor wall insulation and foil facing down. Take a subfloor wall up to 600 mm, with no foil and no wall insulation. The floor then needs R1.0 with an R0.5 wall in zone 4, R1.5 in zone 5, R2.0 in zone 6 and R2.5 in zones 7 and 8.
In zones 6 and 7, a concrete slab-on-ground needs at least R0.64 around the vertical edge and R0.64 under the slab. In zone 8 it needs R1.0 edge with R2.0 underneath. Both rules exclude a waffle pod slab (13.2.6(5)).
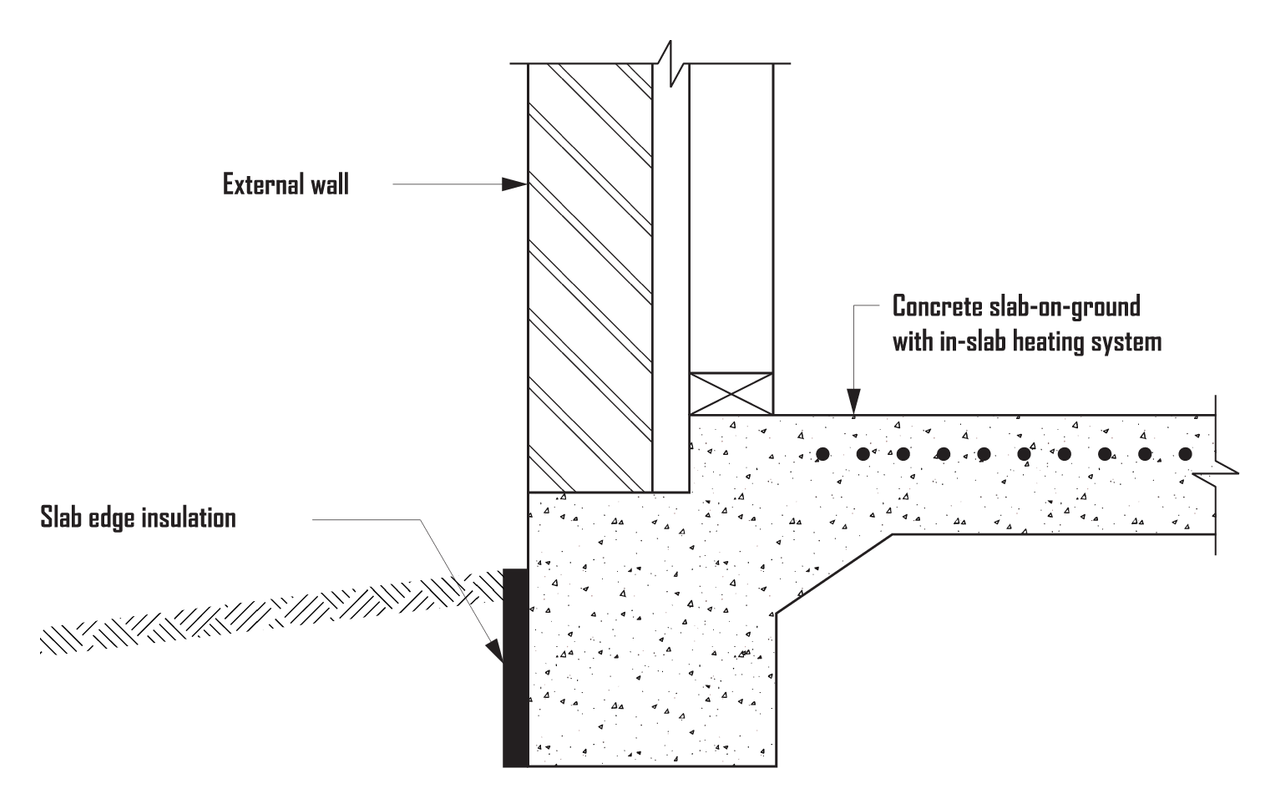
Any slab with in-slab or in-screed heating or cooling needs R1.0 around its edge in every zone (13.2.6(4)). The exception is a system used solely in a bathroom or the like.
6. Thermal bridging in metal frames
The table values assume a timber frame. A metal-framed pitched roof with a flat ceiling has four options (13.2.3(3)(a)):
Achieve the Total R-value in Table 13.2.3s. A table value of R4.0 becomes 2.95.
Add R0.5 between the ceiling frames.
Add a continuous layer of at least R0.13 above or below the joists.
Stack two layers, with the top layer (at least R0.5) laid across the joists.
Skillion and cathedral roofs use Table 13.2.3t or 13.2.3u.
Walls use the Total R-value in Tables 13.2.5p to 13.2.5r, calculated to AS/NZS 4859.2, or the options in 13.2.5s to 13.2.5u (13.2.5(4)).
Table 13.2.5t, for lightweight steel-framed walls, offers these options:
A 20 mm reflective airspace outside the frame.
R0.5 more between the frames (up to R1.5).
A continuous layer of at least R0.30 (above R1.5).
Separately, a thermal break of at least R0.2 is required at every point of contact between cladding and a metal frame (13.2.5(5)). This applies where the wall has no lining, or a lining fixed directly to the frame, and is clad with weatherboards, fibre cement or metal sheeting fixed to the frame. The note deems 12 mm expanded polystyrene or 20 mm timber to achieve R0.2. Roofs have an equivalent rule for metal sheeting fixed directly to metal purlins, rafters or battens (13.2.3(7)).
7. Reflective insulation rules
Reflective insulation used to reach a roof table value has these requirements (13.2.3(2)):
A surface emittance of not more than 0.05.
An adjacent roof space of at least 20 mm.
In climate zones 3 to 8, it must face downward.
The installation rules add more (13.2.2(2)):
The necessary airspace.
Close fitting at penetrations.
Support by framing.
Sheets overlapped at least 150 mm or taped.
The 13.2.5 note adds that foils outside the primary insulation layer may be subject to the vapour permeance limits of 10.8.1(2).
8. The R3.0 edge reduction and the lost-area rule
Required ceiling insulation of more than R3.0 and up to R4.5 may be reduced to R3.0 within 450 mm of an external wall (13.2.3(6)). Above R4.5, the same reduction is allowed provided all other ceiling insulation is increased by R0.5. That is what lets batts taper at a low eave.
Where ceiling insulation area is lost for operational or safety reasons, Table 13.2.3w sets the compensation (13.2.3(5)):
Losing 0.5 to 1.0 per cent of the area takes a required R4.0 to R4.7.
Losing 1.0 to 1.5 per cent takes it to R5.2.
Past 2.5 per cent, there is no compensating value for R4.0.
Roof lights do not trigger the rule.
9. Where insulation meets condensation (Part 10.8)
In a roof covered by 10.8.3(1), any continuous insulation placed above the primary insulation layer to mitigate thermal bridging must have a vapour permeance at least equal to the primary layer (13.2.3(4)). Such a roof is in climate zones 6, 7 or 8, with the insulation on the ceiling rather than the roof plane. That roof must also keep a ventilated roof space of at least 18 mm above the insulation, so a board over the joists cannot close it.
On the wall side, a separate clause governs any control layer outside the insulation (10.8.1). The climate zones guide sets out the Table 10.8.1 values and the zone 6 to 8 cavity rule.
10. New South Wales, Tasmania and the Northern Territory
NCC 2025 carries state variations that take these tables out of use in three places.
New South Wales. Part H6 of Volume Two and Section 13.2 of the Housing Provisions do not apply. The NSW variations apply the NSW Part H6 of NCC 2022 Volume Two Amendment 2 and Section 13.2 of the Housing Provisions 2022 Amendment 2 in their place, and the NSW energy provisions work with BASIX. Part 10.8, the condensation Part that section 9 draws on, is replaced the same way.
Tasmania. The Tasmanian variations replace Part H6 with Part 2.6 of BCA 2019 Amendment 1, Section 13 of the Housing Provisions with Part 3.12 of BCA 2019, and Part 10.8 with Part 10.8 of the Housing Provisions 2022.
The Northern Territory replaces Part 13.2 with its own provisions:
Roofs must achieve a Total R-value of 2.7 (NT 13.2.3). This reduces to 2.2 where the roof solar absorptance is not more than 0.55 or the roof space is ventilated to stated opening areas. NT Tables 13.2.3a to 13.2.3c convert that to added insulation.
Each part of an external wall must reach a Total R-value of 1.9, or 1.4 on a slab-on-ground, or be shaded heavy masonry (NT 13.2.5).
A 5-star rating applies rather than 7 (NT H6D2).
Checklist
Confirm the route first: NatHERS 7 stars (S42C2) or the elemental Part 13.2 tables. In New South Wales, Tasmania and the Northern Territory, use the state provisions instead (section 10).
Record the NCC climate zone from the ABCB map.
Fix the roof SA (zones 1 to 5: not more than 0.64) and wall SA (not more than 0.7). Then read the ceiling, wall and floor values for the actual roof type, ventilation, foil, eaves, wall height and subfloor height. Note any X. Add R0.3 for lightweight walls in zones 2 and 4 to 7.
For steel frames, add the thermal bridging step (13.2.3(3), 13.2.5(4), 13.2.6(3)). Also add the R0.2 thermal break where cladding or roofing is fixed directly to the frame.
Count downlights and fans against Table 13.2.3w. Note the R3.0 edge reduction (13.2.3(6)). Apply slab insulation in zones 6 to 8 (13.2.6(5)).
In zones 6 to 8, check continuous insulation and foils against 10.8.1 and 10.8.3 before they go on the section.
Check it against the source
AEC Assistant searches the full text of the NCC and Australia-wide planning information. It resolves the edition in force for the state you are working in. It returns the clause that applies to your project, with the source alongside it. Paid plans add deeper knowledge of the standards the code references. Try it free. No credit card.
Sources: ABCB Housing Provisions Standard 2025 (part of NCC 2025) clauses 13.1.1, 13.1.2, 13.2.1 to 13.2.7 and Tables 13.2.3a to 13.2.3x, 13.2.5a to 13.2.5u and 13.2.6a to 13.2.6k, the NSW, TAS, NT, WA and SA variations of those clauses, clauses 10.8.1 and 10.8.3; NCC 2025 Volume Two H6D2, S42C2 and S42C4 and the NSW and TAS variations of Part H6. Figures verified against the ABCB's published NCC 2025 text on 4 September 2026 and checked again on 28 September 2026. Diagram by AEC Assistant. This article is general guidance; the building surveyor or certifier for your project determines compliance.
Questions this guide answers
What R-value ceiling insulation does the NCC require?
For a pitched roof with a flat ceiling, standard ventilation and no foil, the minimum is R3.0 in climate zone 5, R3.5 in zone 4, R4.0 in zone 6 and R5.0 for a light-coloured roof in zone 7 (Housing Provisions 13.2.3, Tables 13.2.3a to 13.2.3r). In zone 1 a mid-toned roof needs foil or under-roof insulation before a ceiling figure exists.
What R-value wall insulation is required?
For a brick veneer wall with 450 to 600 mm eaves, R1.5 in zones 2 and 5, R2.0 in zone 4 and R2.5 in zones 6 and 7 (13.2.5). A lightweight wall adds R0.3 in zones 2 and 4 to 7.
Does a concrete slab need insulation?
From zone 6, yes. A slab-on-ground other than a waffle pod slab needs at least R0.64 around the edge and under the slab in zones 6 and 7, and R1.0 edge with R2.0 underneath in zone 8 (13.2.6(5)). Any slab with in-slab heating or cooling needs R1.0 edge insulation in every zone.
Do the NCC R-value tables apply if the house has a NatHERS rating?
No. The tables are the elemental Deemed-to-Satisfy route only; a NatHERS-rated house carries whatever the assessor needs for 7 stars, but must still meet the installation, thermal break, slab-edge and sealing clauses (S42C4).
Can I have a dark roof under the NCC?
In climate zones 1 to 5 the roof must have a solar absorptance of not more than 0.64 (13.2.3(10)) and the outer wall surface not more than 0.7 (13.2.5(3)). In zones 7 and 8 a darker roof lets the ceiling R-value come down.