
NCC Climate Zones Explained: The 8 Zones, How to Find Yours, and What Changes Between Them (2025)
The eight NCC climate zones explained: what each one means, how to find the zone for any address (Sydney is two zones), why NCC and NatHERS zones differ, and what NCC 2025 changes between them for insulation, roof colour, wall membranes and the drained cavity now mandatory in zones 6, 7 and 8 (outside NSW and Tasmania).
Every energy efficiency and condensation rule in the National Construction Code starts with one question: which climate zone is the site in? The answer changes the insulation you specify and whether the wall needs a drained and ventilated cavity. It changes how the roof space is ventilated, how dark the roof can be, and which NatHERS targets a rating has to meet. Sydney is two zones. Melbourne and Ballarat are different zones. Brisbane and Toowoomba are different zones. This guide explains the eight NCC climate zones, how to find the right one for an address, and exactly what NCC 2025 changes between them.
The short answer
The NCC divides Australia into eight climate zones, numbered 1 (hot and humid, Darwin) to 8 (alpine, Thredbo). The Australian Building Codes Board (ABCB) built them from Bureau of Meteorology data by grouping places with similar heating and cooling needs. The NCC glossary defines a climate zone as an area defined in Figure 2 of Volume One and in Table 3 for specific locations. It is an area "having energy efficiency provisions based on a range of similar climatic characteristics". Find your zone on the ABCB Climate Map by address or postcode. Do not use old local-government-area lists, which the ABCB now says are no longer reliable.
For houses, the zone then drives Part 13 (energy efficiency) and Part 10.8 (condensation management) of the ABCB Housing Provisions. For other buildings it drives Section J of Volume One, and for Class 2 sole-occupancy units and Class 4 parts, Part F8 as well. The cooler zones carry the heaviest rules. In climate zones 6, 7 and 8 an external wall must have a drained and ventilated cavity, and the roof space must be ventilated to stated opening sizes. NSW and Tasmania are the exceptions. NCC 2025's own variations keep the NCC 2022 versions of Part 10.8 and Part F8 there, and replace Section 13 (in NSW with Housing Provisions 2022 Amendment 2, in Tasmania with BCA 2019 Part 3.12). Section 7 sets them out.
1. The eight zones, with the places the code names
The zone names below are the ABCB's. Most example locations come from NCC 2025 Volume One, Table 3. It lists 140-odd towns and their zones, and it is the same table the glossary points to. The Victorian ski fields are not in Table 3; they are zone 8 on Figure 2 and the ABCB Climate Map.
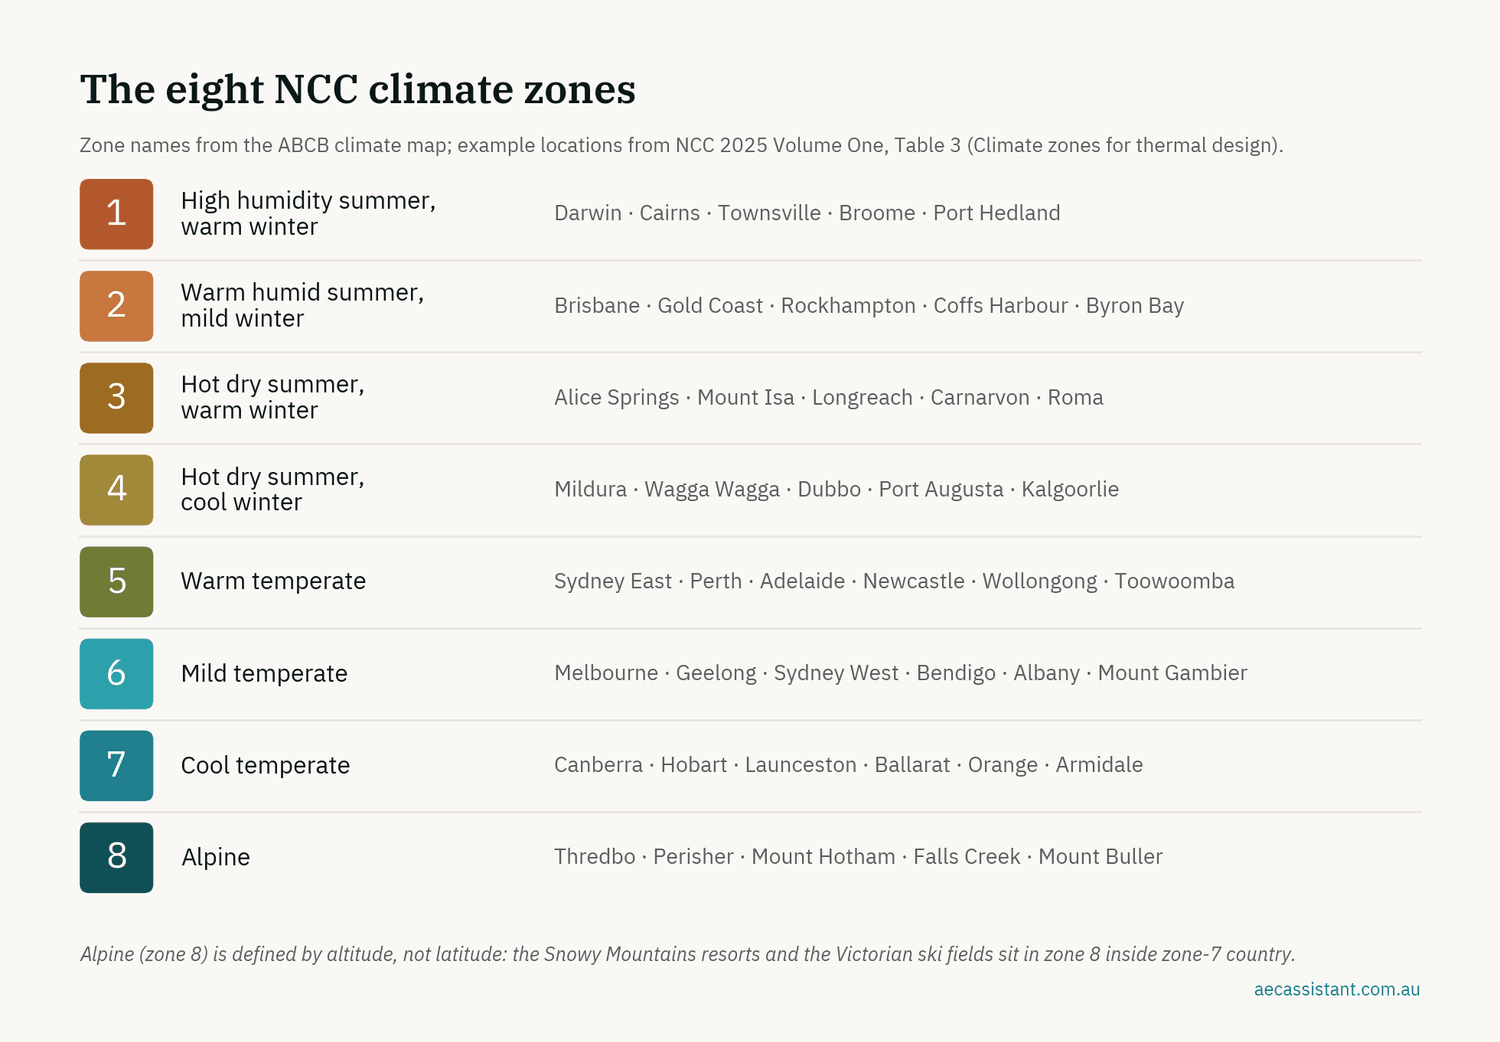
Three things in that table catch people out.
Sydney is two zones. Table 3 lists Sydney East as zone 5 and Sydney West as zone 6. A house in Penrith or Campbelltown is designed to a different climate zone from the same house in Manly, and every zone-indexed table follows from that. Wollongong and Newcastle are zone 5.
Altitude beats latitude. Toowoomba is zone 5 while Brisbane, 120 km away, is zone 2. Armidale and Orange are zone 7, the same zone as Hobart and Canberra. Table 3 puts the Snowy Mountains resorts, Thredbo and Perisher - Smiggins, in zone 8. Figure 2 and the Climate Map do the same for the Victorian ski fields: islands of alpine inside zone 7 country.
The coast is not one zone. Perth is zone 5 but Albany is zone 6. Adelaide is zone 5 but Victor Harbor and Mount Gambier are zone 6. Brisbane is zone 2 but Cairns and Townsville are zone 1.
2. How to find the climate zone for an address
Use the ABCB Climate Map. It is an interactive map, licensed under Creative Commons Attribution 4.0, and it takes a street address or postcode. Its FAQ is explicit: do not use older references that tied climate zones to local government area boundaries. The boundaries have moved, and those references are no longer reliable.
If you are working from Table 3 in Volume One instead, use it for the towns it names. Check the map for anything between them, because a zone boundary can run through a council area.
Record the zone on the drawings and in the energy report. Building surveyors and certifiers check it first, because every table that follows depends on it. A wrong zone is a wrong specification everywhere at once.
If you run projects in AEC Assistant, the climate zone is worked out from the site address when the project is created. It sits in the project's site information beside the planning zone and overlays. Every question you ask about that project is then answered against the right zone.
3. NCC climate zones are not NatHERS climate zones
This is the most common confusion on the topic. The NCC has 8 climate zones. The Nationwide House Energy Rating Scheme (NatHERS) has 69, each with its own hourly weather file. The NatHERS software simulates a dwelling against the weather file for its NatHERS zone. Two houses in the same NCC zone can sit in different NatHERS zones and get different star ratings for the same design.
The two systems do different jobs. When a house is assessed on the NatHERS pathway, the star rating and the heating and cooling load limits are set by the NatHERS zone. When it is assessed on the elemental Deemed-to-Satisfy pathway in Part 13 of the Housing Provisions, the R-values, glazing and solar absorptance limits are read from the NCC zone. Both numbers belong on the energy report, each labelled with its scheme, because the same number names a different place on each scale.
4. What changes between zones for a house (Housing Provisions Part 13)
Part 13 of the ABCB Housing Provisions is the elemental route to the energy efficiency Performance Requirement for Class 1 houses and their Class 10a garages. Almost every clause in it is indexed by climate zone. It does not apply in NSW or Tasmania. There, NCC 2025's own variations replace Section 13: in NSW with Section 13 of Housing Provisions 2022 Amendment 2, alongside BASIX, and in Tasmania with BCA 2019 Part 3.12.
Roof and ceiling insulation (13.2.3). Each climate zone has its own tables, 13.2.3a to 13.2.3r (Clause 13.2.3(1)). The minimum R-value inside each table moves with roof ventilation, whether there is reflective insulation under the roof, and the solar absorptance of the roof surface. Reflective insulation must face downward in zones 3 to 8 (13.2.3(2)(c)). In zones 1 to 5 the roof surface must have a solar absorptance of not more than 0.64 (13.2.3(10)). That rules out most dark roofs in the warm half of the country.
External walls (13.2.5). Wall insulation is again read from a table per zone, 13.2.5a to 13.2.5o. Lightweight walls in zones 2, 4, 5, 6 and 7 add R0.3 to the tabled figure (13.2.5(2)). In zones 1 to 5 the outer wall surface must have a solar absorptance of not more than 0.7 (13.2.5(3)). Metal-framed walls need a thermal break of at least R0.2 where the cladding is fixed directly to the frame (13.2.5(5)).
Glazing, floors and shading. The remaining Part 13 clauses for windows, floors and shading each carry their own zone-indexed tables.
The practical point: two identical house designs, one in zone 2 and one in zone 7, are different specifications. Copying a Brisbane detail set to a Canberra project is a non-compliance waiting to be found at certification.
5. Condensation: the rules that bear hardest on zones 6, 7 and 8
Condensation management is organised by climate zone. Part 10.8 of the Housing Provisions:
Is written around the defined term "control layer": any continuous layer installed for air, water, vapour or thermal control, including pliable building membranes and sarking.
Sets vapour permeance limits by wall type for zones 1, 3, 4 and 5, and for zones 6, 7 and 8 together (Table 10.8.1). Zone 2 has none.
Makes a drained and ventilated wall cavity mandatory in zones 6, 7 and 8.
This is Part 10.8 as it applies outside NSW and Tasmania. In both states, NCC 2025 keeps the NCC 2022 Part 10.8 through its own state variation (section 7).
For apartments, the equivalent is Part F8 of Volume One, which applies to sole-occupancy units of Class 2 buildings and to Class 4 parts (F8D2).
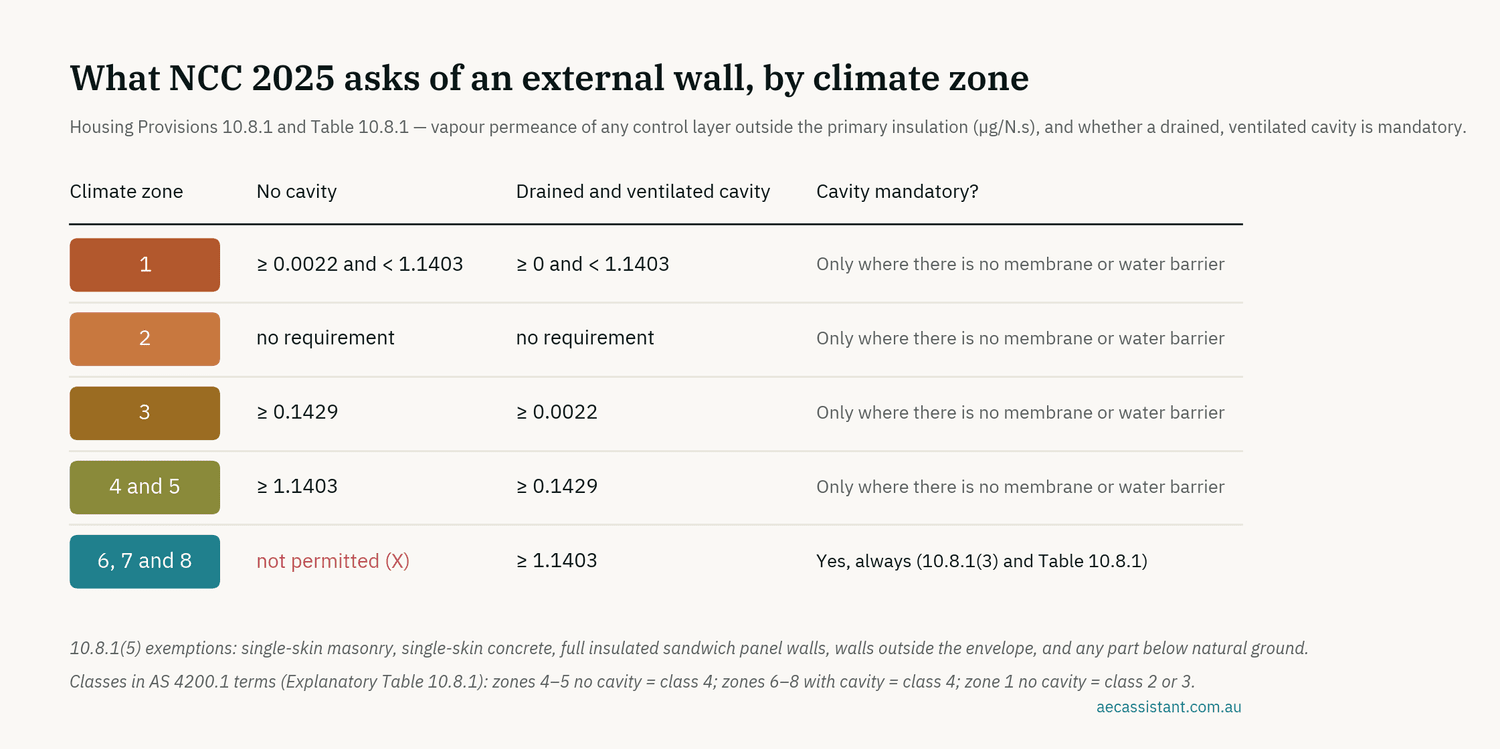
Reading clause 10.8.1 in order:
Any pliable building membrane or sarking used as a control layer must comply with AS 4200.1 and be installed to AS 4200.2 (10.8.1(1)).
Any control layer between the cladding and the outside face of the primary insulation must achieve the vapour permeance in Table 10.8.1 for the zone (10.8.1(2)). In zones 4 and 5 that is at least 1.1403 µg/N.s without a cavity, a class 4 membrane in AS 4200.1 terms. In zones 6, 7 and 8 the "no cavity" column is simply X: not permitted.
A wall with no membrane and no water barrier outside the insulation must have a drained and ventilated cavity in every zone (10.8.1(3)).
The cavity rules are in 10.8.1(4). The cavity itself must be:
At least 12 mm deep.
Formed with battens or spacers.
Unobstructed by any control layer.
Drained to the outside at each storey where it is compartmentalised.
Ventilated with openings of at least 1,000 mm² per metre of wall at the base and the top, or at each storey.
None of this applies to the following (10.8.1(5)):
Single-skin masonry.
Single-skin concrete.
Full insulated sandwich panel walls.
Walls outside the building envelope.
Any part of a wall below natural ground.
The explanatory note under the clause gives the physics in one line. In cooler climates a more vapour-permeable outer layer lets the wall dry outward. In the tropics a less permeable layer stops outdoor moisture being driven in. Open-cell insulation such as glasswool is highly permeable, but closed-cell foams are not.
The note also spells out that in zones 6, 7 and 8 masonry veneer and cavity masonry walls are included. They must incorporate a drained and ventilated cavity built to 10.8.1(4).
Roof space ventilation in zones 6, 7 and 8
The same three zones carry the roof rules.
Where the insulation is on the ceiling (not parallel to the roof), the roof space must be at least 18 mm high above the insulation (10.8.3). It must be ventilated to outdoor air per Table 10.8.3. For a pitch of 10° to 75°, that is 7,000 mm² per metre at the eaves and 5,000 mm² per metre at the ridge. For a pitch under 10°, it is 20,000 mm² per metre at low level, or at two opposing ends of a gable roof. A skillion roof under 10° needs 20,000 mm² per metre low plus 5,000 high, or 7,000 low plus 5,000 high where the roof is under 10 m².
Where the insulation follows the roof plane (skillion and cathedral roofs), the rules are in 10.8.4. There must be an 18 mm space above the insulation. The openings do not depend on pitch: 7,000 mm² per metre low and 5,000 high for a roof under 10 m², and 20,000 low and 5,000 high for every other roof (10.8.4(1)(d) and (e)). Any control layer directly above the insulation must have a vapour permeance of at least 1.14 µg/N.s (10.8.4(2)).
These roofs are exempt from both clauses:
Concrete roofs.
Sandwich-panel roofs.
Roofs subject to BAL-FZ under AS 3959.
Tiled roofs with no control layer above the insulation.
Roof cladding profiles count toward the opening area if they connect to the roof void and are not blocked by sarking or insulation. Vermin or ember mesh is fine as long as air and water still get through. The explanatory notes carry six example figures, including multi-pitch, mansard and mixed roofs.
6. Apartments and commercial buildings: Section J and Part F8
Volume One uses the same eight zones. Section J's Deemed-to-Satisfy provisions for the building fabric, glazing and services carry zone-indexed tables in the same way Part 13 does for houses. In NCC 2025 they cover Class 3 and Class 5 to 9 buildings. For Class 2 buildings, a note to NCC 2025 Section J applies the Section J of NCC 2022 Amendment 2 instead. NSW and Tasmania vary this (section 7). What each Part of Section J asks for is set out in NCC Section J explained.
Part F8 mirrors Part 10.8. Its Deemed-to-Satisfy Provisions apply only to sole-occupancy units of Class 2 buildings and to Class 4 parts (F8D2). The wall vapour permeance and cavity requirements are in clause F8D3 and Table F8D3. In NSW and Tasmania, NCC 2025 keeps the NCC 2022 Amendment 2 Part F8 through its own state variation. Elsewhere, if you design apartments, read F8D3 next to 10.8.1, because the tables are laid out identically by climate zone.
7. NSW and Tasmania: the state variations
NCC 2025 carries its own state variations, and two of them change this guide. In NSW, Part 10.8 of the Housing Provisions and Part F8 of Volume One do not apply; the NCC 2022 Amendment 2 versions apply instead. In Tasmania, Part 10.8 is replaced with Part 10.8 of the Housing Provisions 2022, and Part F8 with Part F8 of NCC 2022 Volume One Amendment 2. Section 13 is replaced in both states, as section 4 sets out. Tasmania also replaces Section J of Volume One: with Section J of BCA 2019 Amendment 1 for a Class 2 building or Class 4 part, and with Section J of BCA 2022 Amendment 2 for every other class. In NSW, the Section J for a Class 2 building or Class 4 part is the one its BASIX certificate version points to.
So a Sydney or Hobart house is detailed to that earlier Part 10.8, not to the Part 10.8 set out above. Check the state variation before detailing the wall or the roof space.
8. A checklist before the energy report is signed
Climate zone confirmed on the ABCB Climate Map by address, written on the cover sheet and in the energy report.
NatHERS zone stated separately if the NatHERS pathway is used.
Roof and wall solar absorptance checked against 0.64 and 0.7 in zones 1 to 5.
Wall membrane class chosen from Table 10.8.1 for the zone and cavity type, and the cavity detailed to 10.8.1(4) where it is required.
Roof space ventilation openings scheduled to Table 10.8.3, or to 10.8.4(1) for roofs insulated along the roof plane, in zones 6, 7 and 8.
In NSW and Tasmania, the state variation confirmed first: NCC 2025 keeps the 2022 condensation clauses there.
Sources: NCC 2025 Volume One, Glossary (climate zone) and Table 3 (Climate zones for thermal design). ABCB Housing Provisions 2025 clauses 10.8.1, 10.8.3, 10.8.4, 13.2.3 and 13.2.5 and Tables 10.8.1, 10.8.3 and Explanatory Table 10.8.1. NCC 2025 Volume One F8D2 and F8D3, and the Section J Note. The NSW and Tasmanian variations to Housing Provisions Part 10.8 and Section 13, to Volume One Part F8 and Section J, and to Volume Two Part H6. ABCB Climate Map and its FAQ (CC BY 4.0). ABCB "NCC 2025 condensation mitigation changes". NatHERS "Climate zones and weather files". Figures verified against the ABCB's published text on 4 September 2026 and checked again on 28 September 2026. Diagrams by AEC Assistant. This article is general guidance. The building surveyor or certifier for your project determines compliance.
Questions this guide answers
How many NCC climate zones are there?
Eight, numbered 1 (hot and humid, Darwin) to 8 (alpine, Thredbo). The NCC glossary defines a climate zone by Figure 2 of Volume One and Table 3 for specific locations.
How do I find the NCC climate zone for an address?
Use the ABCB Climate Map, which takes a street address or postcode. The ABCB says older references tied to local government area boundaries are no longer reliable.
What climate zone is Sydney?
Sydney is two zones: Table 3 lists Sydney East as zone 5 and Sydney West as zone 6, so a house in Penrith or Campbelltown is designed to a different climate zone from the same house in Manly.
Are NCC climate zones the same as NatHERS climate zones?
No. The NCC has 8 zones and NatHERS has 69, each with its own weather file. The NatHERS zone sets the star rating; the NCC zone sets the elemental R-values, glazing and solar absorptance limits.
What does NCC 2025 require in climate zones 6, 7 and 8?
An external wall must have a drained and ventilated cavity at least 12 mm deep (Housing Provisions 10.8.1), and a pitched roof with ceiling insulation must have a ventilated roof space at least 18 mm high with openings of 7,000 mm² per metre at the eaves and 5,000 mm² per metre at the ridge (10.8.3). NSW and Tasmania are the exceptions: NCC 2025's own variations keep the 2022 Part 10.8 there.