
Fire-Rated Walls for Houses: NCC 900 mm Boundary Rule, FRL 60/60/60 and Party Walls (2025 Guide)
When a house wall must be fire-rated under the NCC: the 900 mm boundary and 1.8 m building-to-building rules in Housing Provisions 9.2.1, what FRL 60/60/60 means, openings and eaves near the boundary, separating walls to 9.3.1, service penetrations, garage exemptions, and the SA, NSW and WA variations.
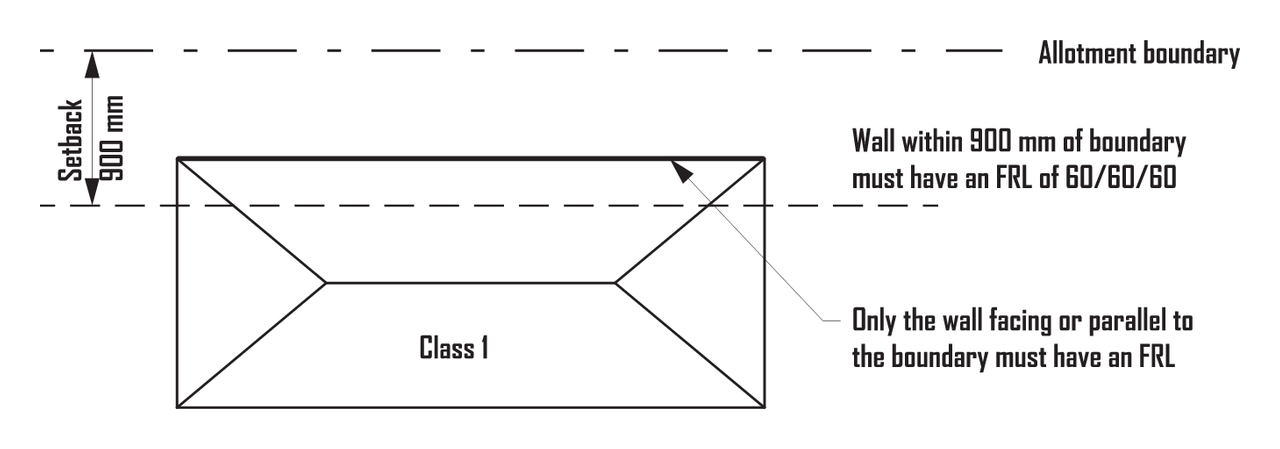
When does a house wall need to be fire-rated under the NCC? For a Class 1 house the answer sits in Part 9 of the ABCB Housing Provisions. It turns on two distances: 900 mm to an allotment boundary, and 1.8 m to another building on the same allotment. Inside those distances the external wall, and every opening in it, must be built to clause 9.2.3.
A wall shared by two attached dwellings, the townhouse party wall, is governed by 9.3.1 instead. It has its own rules about how far the wall climbs through the roof. This guide covers each rule, what FRL 60/60/60 means, the concessions near a boundary, service penetrations, the garage exemptions and the state variations.
The short answer
The trigger is in Housing Provisions clause 9.2.1. An external wall of a Class 1 building must comply with 9.2.3 if it is:
less than 900 mm from an allotment boundary (other than a boundary adjoining a road or other public space), or
less than 1.8 m from another building on the same allotment (other than a Class 10 building associated with the house, or a detached part of the same house).
Clause 9.2.3 then requires an FRL of not less than 60/60/60 tested from the outside, or masonry veneer with a 90 mm outer leaf, or 90 mm masonry. The wall must run from the footings to the underside of a non-combustible roof covering or eaves lining.
A separating wall between attached Class 1 dwellings needs the same 60/60/60 or 90 mm masonry (9.3.1). It must start at the footings or ground slab. It must extend to the underside of a non-combustible roof covering or, under a combustible roof covering, to at least 450 mm above it. A wall between a house and its own Class 10a garage is neither a separating wall nor caught by 9.2.1, so Part 9 asks nothing of it.
1. What FRL 60/60/60 means
A fire-resistance level (FRL) is the grading periods in minutes for three criteria in a fixed order: structural adequacy, integrity and insulation (NCC glossary). The periods are determined under Specifications 1 and 2. Each criterion is tied to the AS 1530.4 furnace test.
Structural adequacy is the ability to maintain stability and adequate load-bearing capacity.
Integrity is the ability to resist the passage of flames and hot gases.
Insulation is the ability to keep the unexposed face below the temperature limits in AS 1530.4.
So 60/60/60 means the element stays standing, keeps flame and hot gas out, and keeps its cool side cool, for 60 minutes each. A dash means no requirement for that criterion. The glossary's example is 90/–/–. Part 9 uses the dash twice: a fire window in a boundary wall needs –/60/–, and a service opening in a separating wall needs –/60/60.
Non-combustible means not deemed combustible under AS 1530.1, as determined by an Accredited Testing Laboratory. A note says that until the next NCC edition the determination need not be made by one. New South Wales replaces the definition with one that leaves out the laboratory. Lightweight construction includes sheet and board materials and masonry less than 70 mm wide. It must be tested to Specification 6 when used as a separating wall.
2. When an external wall must be fire-rated: 900 mm and 1.8 m
There are two triggers (9.2.1(1)). An external wall of a Class 1 building, and any openings in it, must comply with 9.2.3 if the wall is less than:
900 mm from an allotment boundary, other than the boundary adjoining a road alignment or other public space (9.2.1(1)(a)). The note to 9.2.4 explains why: roads, parklands, lakes and rivers are places where a building is unlikely to be built.
1.8 m from another building on the same allotment, other than a Class 10 building associated with the Class 1 building or a detached part of the same Class 1 building (9.2.1(1)(b)). Two houses on one title count; the owner's own garage or shed does not.
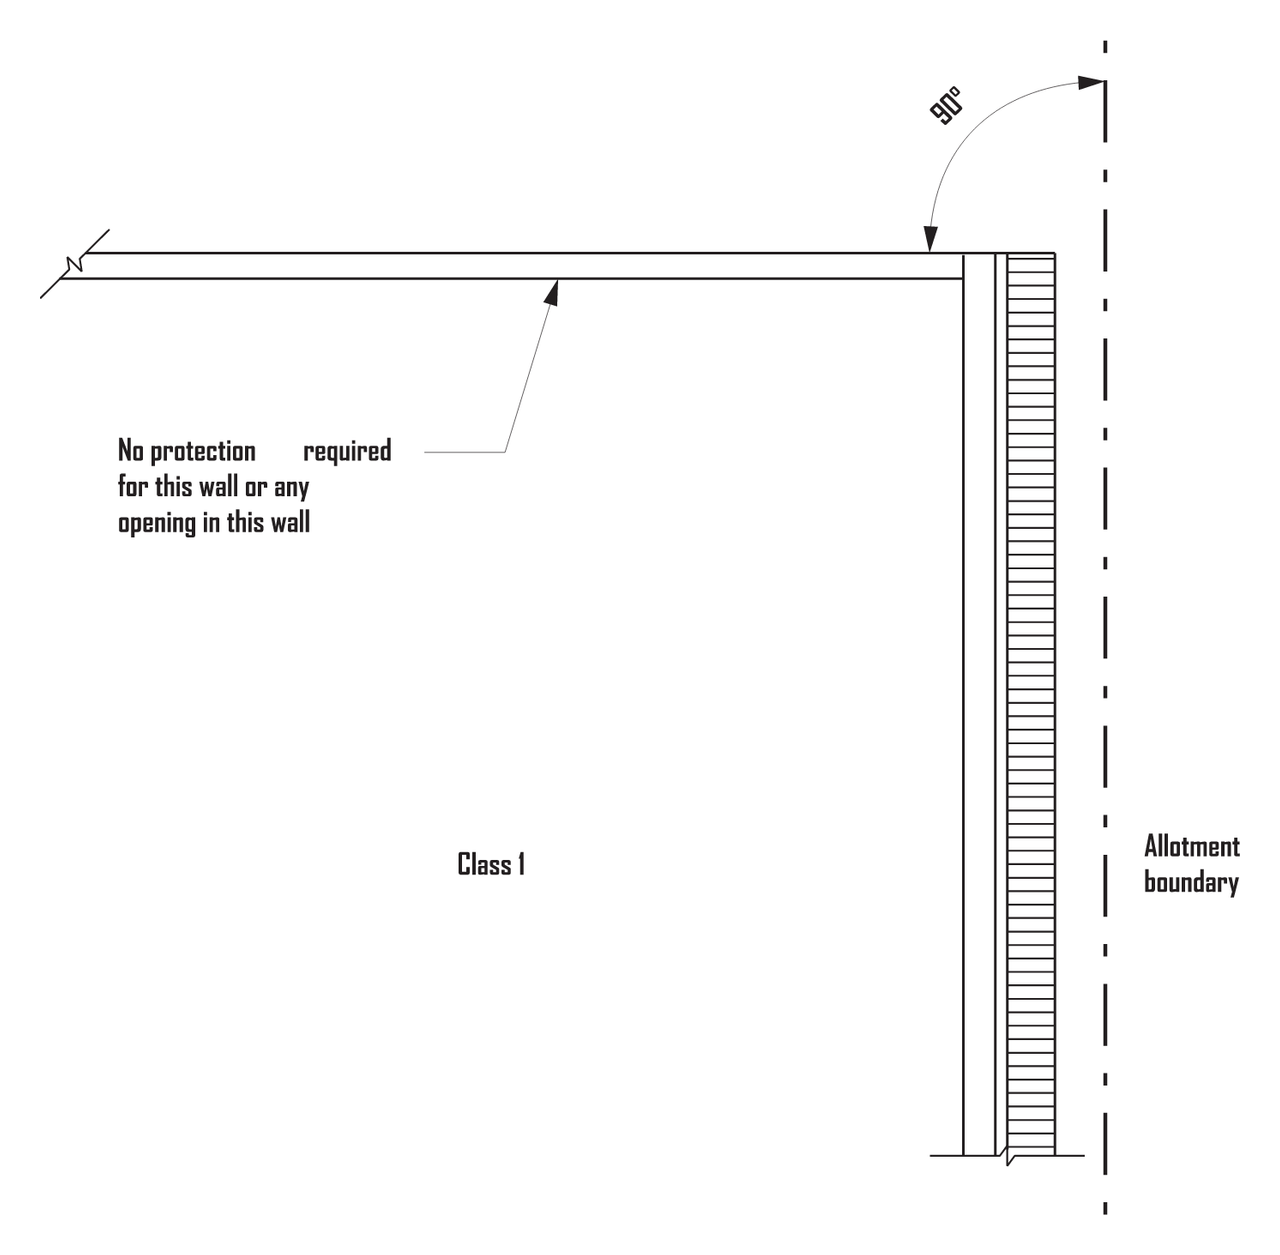
The distance is measured from any point on the wall along a line at right angles from the boundary or the other building's wall (9.2.2(1)). The line runs unobstructed by a wall that already complies with 9.2.3. Designers rely on a concession here. Where only part of a wall falls within the distance, only that part, with its openings, needs to be built to 9.2.3 (9.2.2(2)).
3. How the fire-rated external wall is built (9.2.3)
There are three deemed-to-satisfy constructions (9.2.3(2)):
an FRL of not less than 60/60/60 when tested from the outside
masonry-veneer construction with an external masonry veneer not less than 90 mm thick
masonry construction not less than 90 mm thick.
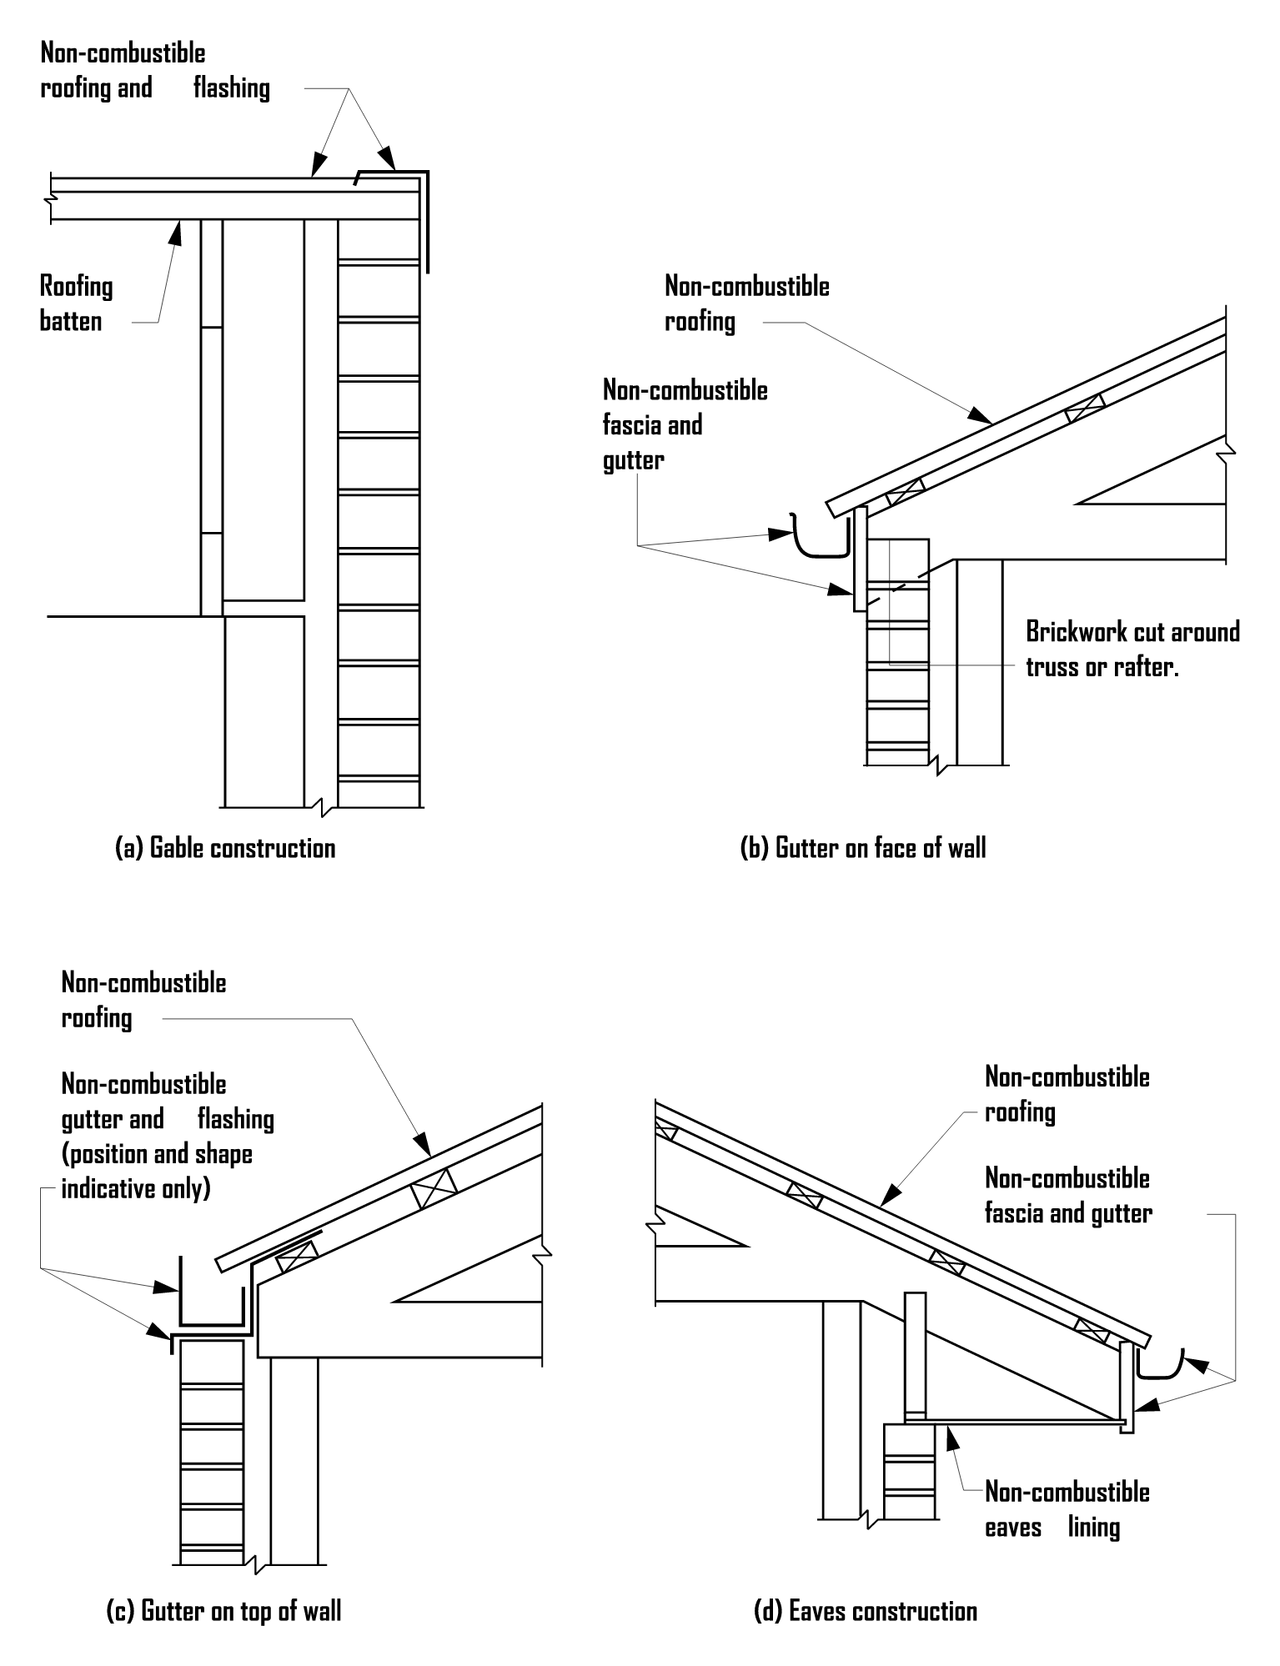
The wall must commence at the footings or ground slab, unless it starts above a separating wall complying with 9.3.1. It must extend to the underside of a non-combustible roof covering or a non-combustible eaves lining (9.2.3(1)). It may stop up to 200 mm short of the roof covering where the gap is sealed with a non-combustible fascia, gutter or flashing. A wall that cannot start at the footings needs a Performance Solution.
Openings must be protected by non-openable fire windows or other construction with an FRL of not less than –/60/–, or by self-closing solid-core doors not less than 35 mm thick (9.2.3(3)).
An unprotected window is allowed in a non-habitable room at least 600 mm from the boundary or 1.2 m from another building on the allotment (9.2.3(4)). It may be up to 1.2 m² in a bathroom, laundry or toilet. Elsewhere it may be up to 0.54 m² if it is a fixed steel-framed window in wired glass or is filled with translucent hollow glass blocks. Subfloor vents, roof vents, weepholes, control and construction joints, and pipe and conduit penetrations are exempt (9.2.3(5)).
Set the distances to the boundary and to any other building on the allotment. The plan shows whether the wall must be built to 9.2.3 and what that means.
4. Eaves, gutters and other encroachments near the boundary (9.2.9)
These are permitted within 900 mm of a boundary, or 1.8 m of another building on the same allotment (9.2.9(3)):
non-combustible fascias, gutters and downpipes
light fittings, meters, aerials and antennas
pergolas, sun blinds and water tanks
unroofed terraces, landings, steps and ramps not more than 1 m high
open carports complying with 9.2.8.
A second group may come no closer than 450 mm to a boundary, or 900 mm to another building (9.2.9(4)):
combustible fascias, gutters and downpipes
eaves with non-combustible roof cladding and non-combustible lining
flues, chimneys, pipes, fuel tanks, cooling or heating appliances and other services.
A deck is not an unroofed terrace and is never an allowable encroachment.
5. Separating walls between attached dwellings (9.3.1)
A separating wall is a wall common to adjoining Class 1 buildings (glossary). The same rules apply to a wall between a Class 1 building and a Class 10a building not associated with it, such as a neighbour's garage built against the house (9.3.1(1)). The wall must:
Have an FRL of not less than 60/60/60, or be masonry not less than 90 mm thick (9.3.1(1)(a)). Unlike 9.2.3, the FRL is not qualified as "from the outside" and the masonry-veneer option is absent.
Commence at the footings or ground slab (9.3.1(1)(b)).
Extend to the underside of a non-combustible roof covering, or where the roof covering is combustible, to not less than 450 mm above it (9.3.1(1)(c)).
Be tested to Specification 6 if of lightweight construction (9.3.1(2)).
Where the wall stops under a non-combustible roof, timber or other combustible elements must not cross it (9.3.1(3)). The exceptions are roof battens of 75 × 50 mm or less and roof sarking. The gap between the wall head and the roof covering must be packed with mineral fibre or another suitable fire-resisting material. In a masonry-veneer house, the gap between the separating wall and the veneer is limited to 50 mm, packed (9.3.1(4)).
Eaves and verandahs open to the roof space and common to more than one dwelling need a non-combustible vertical lining (9.3.1(5)). Any horizontal projection within 1.8 m of the wall is fire-protected (9.3.4). Part 10.7 (sound insulation) applies to the same wall as well.
6. Services in a separating wall (9.3.2)
Any service opening not covered by the specific rules must have construction with an FRL of not less than –/60/60 (9.3.2(1)).
A cable penetration must either match a prototype assembly tested to AS 4072.1 and AS 1530.4 at –/60/60, or be installed like this (9.3.2(2)):
a neatly formed opening no closer than 50 mm to any other service
no larger than 2,000 mm² for a single cable with a gap of no more than 15 mm, or 500 mm² otherwise
the gap packed with mineral fibre.
A switch, outlet or socket must meet one of these (9.3.2(3)):
it uses a tested system
it does not sit opposite any opening within 300 mm horizontally or 600 mm vertically on the other side
it does not extend beyond half the wall's thickness.
In a hollow wall, the cavity behind an outlet must be framed and packed unless a tested system is used (9.3.2(4)). Back-to-back power points across a party wall are the classic non-compliance.
7. Garages, carports and the "same allotment" exemptions
A Class 10a garage or shed associated with the house is excluded from the 1.8 m test. The separating wall clause applies only to a Class 10a building that is not associated with the house (9.3.1). The wall between a house and its own attached garage therefore carries no FRL requirement in Part 9.
The rules bite when a garage sits between the house and something else. Each case goes to its own clause (9.2.4(1)):
a garage between the house and a side or rear boundary goes to 9.2.5
a garage between the house and another building on the allotment goes to 9.2.6
two garages belonging to different houses go to 9.2.7.
Every method in those three clauses is drawn, with a checker, in our guide to Class 10a sheds, garages and carports.
Each lists acceptable methods:
keep the garage 900 mm from the boundary (or 1.8 m from the other building)
keep the house 900 mm from the garage
build the wall inside the distance to 9.2.3.
A carport is exempt if it has all of the following (9.2.8):
two or more sides open and at least one third of its perimeter open. A side is open if the adjacent roof covering is at least 500 mm from a building or boundary.
a polycarbonate or non-combustible roof
non-combustible ceiling and wall cladding
no direct vertical support to the house
non-combustible infill above the house wall where it shares the roof structure.
Where a dwelling sits above someone else's garage, the wall between them must be 60/60/60 tested from the other garage's side or 90 mm masonry (9.4.1). The floor must have one of the following (9.4.2):
a ceiling with a 60-minute resistance to the incipient spread of fire
an FRL of 30/30/30 from the underside
a fire-protective covering such as 13 mm fire-protective grade plasterboard.
8. State variations: SA, NSW and WA
South Australia adds a third trigger to 9.2.1. A wall less than 3 m from a brush fence must comply with 9.2.3, measured in any direction (SA 9.2.2(4)). Timber posts and roof beams on a carport or verandah are allowed at any distance from the boundary (SA 9.2.4). The open-carport exemption is extended to verandahs (SA 9.2.8).
New South Wales replaces Part 9.4 for garage top dwellings. The NSW wall needs only 30/30/30 tested from the non-associated garage side, or 90 mm masonry (NSW 9.4.3). It need not comply with 9.3.1. NSW also adds a heat alarm to AS 1603.3 in that garage (NSW 9.5.1).
Western Australia adds Part 9.6 for roofed outdoor areas (verandahs, alfresco areas and balconies). A side of the area must be at least 900 mm from a boundary or a Class 10 building, or 1.8 m from another building on the allotment. That applies unless it has a 9.2.3 wall. An open-sided area built of non-combustible materials may be 500 mm from a boundary or 1 m from another building (WA 9.6.2(3)). That applies where the area is screened by a solid non-combustible fence at least 1,500 mm high with no more than 100 mm clearance underneath.
Checklist
Every external wall within 900 mm of a side or rear boundary, or 1.8 m of another building on the allotment, marked on the site plan and measured at right angles (9.2.2).
Each affected wall specified as 60/60/60 from the outside, 90 mm masonry veneer or 90 mm masonry, footings to the underside of a non-combustible roof or eaves lining (9.2.3).
Openings shown as –/60/– fixed fire windows or 35 mm self-closing solid-core doors, or justified under the 9.2.3(4) concession.
Separating walls detailed to 9.3.1, with only 75 × 50 mm battens and sarking crossing and mineral fibre at the head; outlets offset and cavities packed to 9.3.2.
Every garage or shed checked for a position between the house and a boundary or another building, with a 9.2.5, 9.2.6 or 9.2.7 method nominated.
SA brush fence distances, NSW garage top dwelling rules and WA roofed outdoor area setbacks confirmed.
For the rest of the drawing set, see the stair requirements guide, the climate zones guide and the free NCC calculators.
Check it against the source
AEC Assistant searches the full text of NCC 2025 and Australia-wide planning information. It returns the clause that applies to your project with the source alongside it. Paid plans add deeper knowledge of the standards the code references. Try it free. No credit card.
Sources: ABCB Housing Provisions 2025 (v1.2) clauses 9.1.1, 9.1.2, 9.2.1 to 9.2.10, 9.3.1 to 9.3.4, 9.4.1 and 9.4.2. The SA variations to 9.2.1, 9.2.2, 9.2.4, 9.2.8 and 9.2.9, NSW 9.4.1 to 9.4.3 and NSW 9.5.1, and WA 9.6.1 and 9.6.2. NCC 2025 Glossary (fire-resistance level, structural adequacy, integrity, insulation, non-combustible, lightweight construction, separating wall, allotment, fire-protective covering, resistance to the incipient spread of fire). Figures verified against the ABCB's published NCC 2025 text on 4 September 2026 and checked again on 28 September 2026. Diagram by AEC Assistant. This article is general guidance; the building surveyor or certifier for your project determines compliance.
Questions this guide answers
When does a house wall need to be fire-rated?
When it is less than 900 mm from an allotment boundary other than a road, or less than 1.8 m from another building on the same allotment other than the house's own garage or shed (Housing Provisions 9.2.1). Clause 9.2.3 then requires FRL 60/60/60 tested from the outside, 90 mm masonry veneer or 90 mm masonry.
What does FRL 60/60/60 mean?
Structural adequacy, integrity and insulation of 60 minutes each under the AS 1530.4 furnace test: the element stays standing, keeps flame and hot gas out, and keeps its unexposed face cool for 60 minutes. A dash means no requirement for that criterion.
Can I have a window in a wall within 900 mm of the boundary?
Openings must be non-openable fire windows rated -/60/- or self-closing solid-core doors at least 35 mm thick (9.2.3(3)). A non-habitable room at least 600 mm from the boundary may have an unprotected window up to 1.2 m² in a bathroom, laundry or toilet, or 0.54 m² elsewhere in fixed wired glass or glass blocks (9.2.3(4)).
What are the rules for a party wall between townhouses?
A separating wall needs FRL 60/60/60 or 90 mm masonry, must start at the footings or slab, and must extend to the underside of a non-combustible roof covering or at least 450 mm above a combustible one (9.3.1). Service openings need -/60/60, and back-to-back power points are the classic non-compliance (9.3.2).
Does the wall between a house and its garage need to be fire-rated?
No. A Class 10a garage associated with the house is excluded from the 1.8 m test and 9.3.1 applies only to a garage not associated with the house, so Part 9 asks nothing of that wall. The rules bite when a garage sits between the house and a boundary or another building (9.2.4 to 9.2.7).