NCC Ceiling Heights: Minimum Room Heights for Houses and Commercial Buildings (2025 Guide)
Every NCC minimum ceiling height in one place: 2.4 m habitable rooms, 2.1 m kitchens, bathrooms and garages, 2.0 m over stairs, the two-thirds rule for raked ceilings and attics, and the Volume One figures for apartments, offices, schools and hospitals.
The NCC minimum ceiling height for a house is 2.4 m in a habitable room. It is 2.1 m in a kitchen, bathroom, laundry, corridor or garage. Above a stair it is 2.0 m, and reduced heights apply over part of a room with a sloping ceiling. Those numbers come from one clause, 10.3.1 of the ABCB Housing Provisions.
Apartments, offices, shops, schools and hospitals use a longer list in Volume One clause F5D2. It adds 2.7 m for large assembly rooms and 3 m for an operating theatre. This guide sets out every minimum room height in both clauses. It explains how the two-thirds rule works under raked ceilings and beams, and covers the misreadings that turn up most often on drawings.
The short answer
For a Class 1 house or a Class 10 garage, the minimums are (Housing Provisions clause 10.3.1(1)):
2.4 m in a habitable room other than a kitchen.
2.1 m in a kitchen.
2.1 m in a corridor or passageway.
2.1 m in a bathroom, shower room, laundry, sanitary compartment, airlock, pantry, storeroom, garage or car parking area.
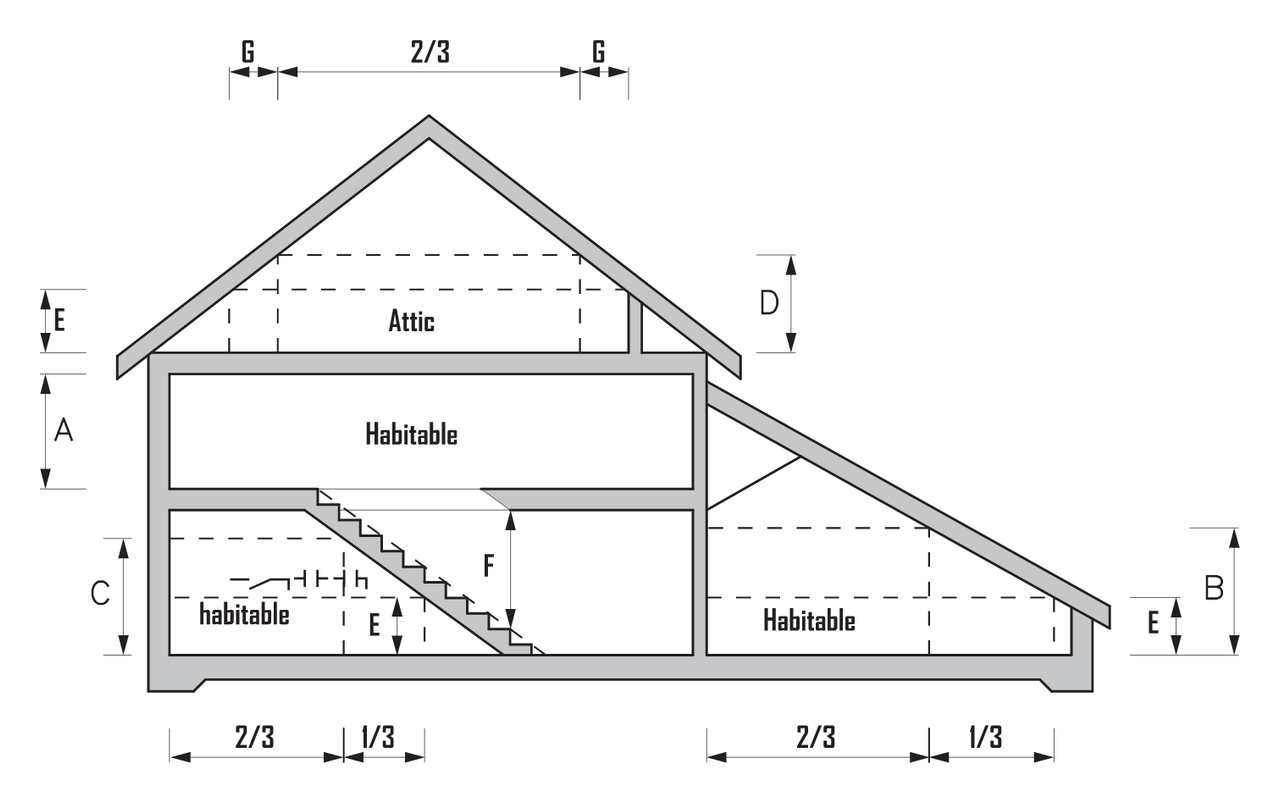
Above a stairway, ramp or landing the minimum is 2.0 m, measured vertically above the nosing line of the treads. Where a ceiling slopes, or a beam, bulkhead or duct projects below the ceiling line, the height need only be reached over two-thirds of the floor area. In an attic, the target drops to 2.2 m. Any part of the room lower than 1.5 m is left out of that floor area altogether.
For Class 2 to 9 buildings, the same 2.4 m and 2.1 m pattern applies to apartments and to offices, shops, warehouses and factories (Volume One clause F5D2). The clause then adds:
2.7 m for a theatre, hall or other assembly room holding more than 100 people.
3 m for an operating theatre or delivery room.
2.4 m for a commercial kitchen.
Bathrooms, stores and garages in any class are 2.1 m. Stairs are 2 m, the same as a house.
1. Houses and garages: Housing Provisions clause 10.3.1
Complying with Part 10.3 of the ABCB Housing Provisions satisfies Performance Requirement H4P2 for room heights (Volume Two clause H4D4). Part 10.3 is a single clause, 10.3.1. It applies to Class 1a and 1b dwellings and Class 10a and 10c buildings. The heights are set in clause 10.3.1(1).
Habitable rooms other than kitchens: 2.4 m (10.3.1(1)(a)). The NCC glossary defines a habitable room as one used for normal domestic activities: bedrooms, living, lounge, dining and family rooms, studies, playrooms, home theatres, sunrooms and kitchens. It excludes bathrooms, laundries, water closets, pantries, walk-in wardrobes, corridors, hallways, lobbies and other specialised spaces "occupied neither frequently nor for extended periods".
Kitchens: 2.1 m (10.3.1(1)(b)). A kitchen is a habitable room by definition, but the clause carves it out and gives it the lower figure.
Corridors, passageways or the like: 2.1 m (10.3.1(1)(c)).
Bathrooms, shower rooms, laundries, sanitary compartments, airlocks, pantries, storerooms, garages, car parking areas or the like: 2.1 m (10.3.1(1)(d)).
Rooms with a sloping ceiling or projections below the ceiling line (10.3.1(1)(e)). An attic habitable room needs 2.2 m for at least two-thirds of the floor area. Any other habitable room needs 2.4 m over two-thirds of the floor area. A non-habitable room needs 2.1 m for at least two-thirds of the floor area.
Stairways, ramps and landings: 2.0 m (10.3.1(1)(f)), measured vertically above the nosing line of the treads or the floor surface of the ramp or landing. Threshold ramps are excluded.
The explanatory note under the clause gives the reasoning. Areas unlikely to be occupied for long periods, such as non-habitable rooms, are allowed the reduced 2.1 m. Stairs, ramps and landings are used for transient purposes. The note says a further reduction to 2.0 m, from the 2.1 m and 2.4 m that apply in corridors and rooms, "will not adversely affect occupant safety, health or amenity".
Choose the building and the room. The section shows the minimum ceiling height with its clause. Tick the sloping-ceiling box to see the two-thirds rule.
2. Where the height is measured from and to
The height is taken from the floor to the ceiling, as shown in Figure 10.3.1, "Measurement of heights of rooms and other spaces" (10.3.1). The note under the clause adds the one case the figure cannot show. Where a room or space has no ceiling lining, the measurement is taken from the floor to the underside of the floor or roof above.
Both ends of the dimension are finished surfaces. Tiles on a screed reduce the height. A battened ceiling is measured to the plasterboard, not the joist.
The floor area used for the two-thirds rule is also a defined term. For Volume Two and the Housing Provisions it is "the area of the room measured within the finished surfaces of the walls, and includes the area occupied by any cupboard or other built-in furniture, fixture or fitting".
3. Sloping ceilings, attics, beams and bulkheads: the two-thirds rule
The two-thirds rule deals with a room "with a sloping ceiling or projections below the ceiling line" (10.3.1(1)(e)). It covers raked ceilings, attic rooms, beams, bulkheads and ducts. The rule has three parts.
The target height depends on the room. An attic habitable room needs 2.2 m. Any other habitable room needs 2.4 m. A non-habitable room needs 2.1 m.
The target only has to be met over two-thirds of the floor area. The remaining third can be lower.
Anything under 1.5 m is not floor area at all. When calculating the floor area for this rule, any part with a ceiling height of less than 1.5 m is not included (10.3.1(2)). That part is neither in the two-thirds nor in the total.
A worked example shows how the exclusion changes the result. Take an attic bedroom 4 m wide, with the ceiling raking from 1.2 m at the eaves wall to 2.8 m at the far side. The strip below 1.5 m is 0.75 m wide and is excluded. That leaves 3.25 m of counted width.
The ceiling reaches 2.2 m at 2.5 m from the eaves wall. The part at or above 2.2 m is therefore 1.5 m wide, or 46 per cent of the counted area. The room does not comply.
Now steepen the pitch so the ceiling passes 1.5 m at 0.3 m from the eaves wall and 2.2 m at 1 m. Then 3 m of the 3.7 m counted width is at 2.2 m or more. That is 81 per cent, and the room complies.
The same logic applies to a flat ceiling with a bulkhead. A living room at 2.4 m with a 2.1 m bulkhead over a run of joinery complies as long as the bulkhead covers no more than one-third of the floor area. In a kitchen the target is already 2.1 m. A 2.1 m bulkhead there is not a reduction, so the two-thirds test never arises.
The NCC glossary has no entry for "attic". Whether a room under the roof earns the 2.2 m target rather than 2.4 m is a question of ordinary meaning for the building surveyor. A room formed within a pitched roof space is the plain case. A full upper storey with a raked ceiling is not.
4. Stairs, landings and ramps: 2.0 m above the nosing line
Stair headroom is 2.0 m (10.3.1(1)(f)). The figure lives in Part 10.3, not in the stair part. Clause 11.2.1 of the Housing Provisions explains stair terminology. Its note says that Part 10.3 contains the required height for a ceiling above a stairway, ramp or landing. That height is "measured vertically above the nosing line of stairway treads or the floor surface of a ramp or landing".
The 2.0 m is checked as a vertical dimension from the nosing line to the underside of whatever is above. The nosing line is the sloping line joining the front edges of the treads. What is above is usually the upper floor's trimmer or a bulkhead at the head of the stair. On a landing or ramp the datum is the floor surface.
Threshold ramps are excluded from (f), and Volume One F5D2(8)(c) carries the same words for other buildings.
Riser, going, handrail and balustrade rules for the same stair are in Part 11.2. They are covered in our NCC stair requirements guide. The free NCC calculators check riser and going geometry without an account.
5. Apartments, offices, shops, schools and hospitals: Volume One clause F5D2
Performance Requirement F5P1 is satisfied by complying with F5D2 and, for farm sheds, Part I3 (Volume One clause F5D1). The minimum heights are then set class by class (F5D2).
Class 2 and 3 buildings and Class 4 parts (apartments, hotels, boarding houses, a caretaker's flat) (F5D2(1)). A kitchen, laundry or the like needs 2.1 m. A corridor or passageway needs 2.1 m. A habitable room other than a kitchen needs 2.4 m. Sloping ceilings and projections follow the house rule (F5D2(1)(d) and (e), with the 1.5 m exclusion in F5D2(2)). That is 2.2 m in an attic and 2.4 m in other habitable rooms, over not less than two-thirds of the floor area. A non-habitable room needs 2.1 m over two-thirds. Anything under 1.5 m is excluded.
Class 5, 6, 7 and 8 buildings (offices, shops, restaurants, car parks, warehouses, factories) (F5D2(3)). The minimum is 2.4 m generally and 2.1 m in a corridor or passageway. The lower figures in (8) apply to the rooms it lists.
Class 9a health-care buildings (F5D2(4)). A patient care area needs 2.4 m. An operating theatre or delivery room needs 3 m. A treatment room, clinic, waiting room, passageway or corridor needs 2.4 m.
Class 9b assembly buildings (F5D2(5)). A school classroom, or any other assembly building or part that accommodates not more than 100 people, needs 2.4 m. A theatre, public hall or other assembly building or part that accommodates more than 100 people needs 2.7 m. The corridor serving each takes the same figure. The number of persons is calculated according to D2D18 (F5D2(6)).
Class 9c residential care buildings (F5D2(7)). A kitchen or laundry needs 2.1 m. A corridor or passageway needs 2.4 m. A habitable room other than a kitchen needs 2.4 m.
Any building (F5D2(8)). A bathroom, shower room, sanitary compartment, airlock, tea preparation room, pantry, store room, garage or car parking area needs 2.1 m. A commercial kitchen needs 2.4 m. Above a stairway, ramp or landing the minimum is 2 m, measured vertically above the nosing line or floor surface. Threshold ramps are excluded. A required accessible adult change facility needs 2.4 m. It is also carved out of the 2.1 m sanitary list.
No state varies the heights in F5D2. Victoria's F5D1 calls up F5D2 together with VIC F5D3. That clause adds minimum floor areas, not heights, for residential aged care buildings (12 m² per occupant in each bedroom, common habitable rooms of at least 7.5 m²). South Australia's F5D1(1) drops the farm shed reference.
Farm sheds have a lighter rule (clause I3D17). F5D2 does not apply to a farm shed whose ceiling heights are at least:
2.1 m in a room, corridor or passageway.
2.1 m over two-thirds of the floor area under a sloping ceiling or projections, with the same 1.5 m exclusion.
2.0 m above a stair, ramp or landing.
6. Common misreadings
"The kitchen is habitable, so it needs 2.4 m." A kitchen is a habitable room in the glossary, but 10.3.1(1)(a) excludes it and (1)(b) gives it 2.1 m.
"A beam below 2.4 m fails the room." It does not, provided the room still reaches the target over two-thirds of its floor area after excluding anything under 1.5 m. Forgetting the exclusion makes attic rooms fail on paper that comply in fact.
"Stair headroom is 2.0 m above the tread." It is 2.0 m measured vertically above the nosing line, the sloping line through the tread edges. It is not measured from the back of a tread or from the landing at the foot of the flight. Measure at the trimmer.
"The certifier can waive 100 mm." The Deemed-to-Satisfy figure is the figure. A shortfall needs a Performance Solution against H4P2 for a house or F5P1 for any other building.
7. Checklist
Building class confirmed. Houses and garages use Housing Provisions 10.3.1. Everything else uses Volume One F5D2. Farm sheds may use I3D17.
Heights dimensioned finished floor to finished ceiling, or to the underside of the structure above where there is no ceiling lining.
Every raked ceiling, attic room, bulkhead and duct checked against the two-thirds rule, with the area under 1.5 m excluded and shown on the section.
Stair headroom of 2.0 m drawn as a vertical dimension from the nosing line at the trimmer or bulkhead.
For Class 9b, the D2D18 population calculated so the 100-person threshold between 2.4 m and 2.7 m is applied to the right rooms and corridors.
Sources: ABCB Housing Provisions 2025 clause 10.3.1 and Figure 10.3.1, and clause 11.2.1; NCC 2025 Volume Two H4D4; NCC 2025 Volume One F5D1 (national, VIC and SA), F5D2, VIC F5D3 and I3D17; NCC 2025 Glossary (habitable room, floor area, sanitary compartment, threshold ramp, landing). Figures verified against the ABCB's published NCC 2025 text on 4 September 2026 and checked again on 28 September 2026. Diagram by AEC Assistant. This article is general guidance; the building surveyor or certifier for your project determines compliance.
Questions this guide answers
What is the minimum ceiling height for a house in Australia?
2.4 m in a habitable room other than a kitchen, 2.1 m in a kitchen, corridor, bathroom, laundry, garage and similar spaces, and 2.0 m above a stairway, ramp or landing (Housing Provisions 10.3.1(1)).
What is the minimum ceiling height for a kitchen?
2.1 m. A kitchen is a habitable room by definition, but clause 10.3.1(1)(b) carves it out and gives it the lower figure.
How does the two-thirds rule work for sloping ceilings?
Under a raked ceiling, beam or bulkhead the target height need only be reached over two-thirds of the floor area: 2.4 m in a habitable room, 2.2 m in an attic room and 2.1 m in a non-habitable room. Any part with a ceiling below 1.5 m is excluded from the floor area altogether (10.3.1(1)(e) and (2)).
What is the minimum headroom over a stair?
2.0 m, measured vertically above the nosing line of the treads or the floor surface of a ramp or landing (10.3.1(1)(f); F5D2(8)). Measure at the trimmer or bulkhead, not from the back of a tread.
What are the minimum ceiling heights for commercial buildings?
Volume One F5D2 uses 2.4 m generally and 2.1 m in corridors for apartments, offices and shops, 2.7 m for an assembly room holding more than 100 people, 3 m for an operating theatre and 2.4 m for a commercial kitchen. Bathrooms, stores and garages are 2.1 m and stairs 2 m in any class.