Victoria's Townhouse and Low-Rise Code (Clause 55): The Numbers, the Standards and How to Lodge

Victoria's Townhouse and Low-Rise Code replaced ResCode at Clause 55 of every planning scheme on 31 March 2025. Meet every applicable standard and the application is exempt from objector appeal. Here are the numbers, the standards list, the documents to lodge, and the traps. Figures verified against the May 2025 Guidelines.
1. Snapshot
| Item | Detail |
|---|---|
| Applies to | Two or more dwellings on a lot, or a residential building, up to and including three storeys, in the NRZ, GRZ, RGZ, Housing Choice and Transport Zone, MUZ and Township Zone |
| Dates | Amendment VC267 approved 6 March 2025; deemed-to-comply standards commenced 31 March 2025. Applications lodged before 6 March 2025 continue under the former Clause 55 |
| Four storeys and up | Clause 55 no longer applies. Clause 57 covers residential development of four to six storeys |
| Key mechanism | Meet a standard and the objective is deemed met; council need not consider the decision guidelines or other policy for that matter |
| Appeal exemption | Where all the applicable standards are met, there is no third-party (objector) review at VCAT. Notice is still given |
| Headline numbers | Canopy cover 10% or 20% of site; 20% permeable; main bedroom 3 m by 3.4 m; ground-level open space 25 m²; 6 m or 4 m street setback where there is no neighbour to match |
2. How deemed-to-comply works
A development must meet every applicable objective in Clause 55. Each objective has a numeric or yes/no standard.
Meet the standard and the objective is deemed met. Council must not consider the corresponding decision guidelines, any other policy in the scheme, or the section 60 matters, for that item.
Miss a standard and the application is assessed the old way: council weighs the decision guidelines and any neighbourhood character policy against your design response, and objectors keep their rights.
The appeal exemption is tied to a specific list. Meeting all of these removes third-party review: every 55.02 neighbourhood character standard (street setback, building height, side and rear setbacks, walls on boundaries, site coverage, access, tree canopy, front fences), plus 55.04-1 daylight to existing windows, 55.04-2 existing north-facing windows, 55.04-3 overshadowing secluded open space, 55.04-4 overlooking, and 55.05-2 overshadowing domestic solar energy systems.
Notice of the application is still given in most cases. What changes is that a compliant application cannot be taken to VCAT by an objector.
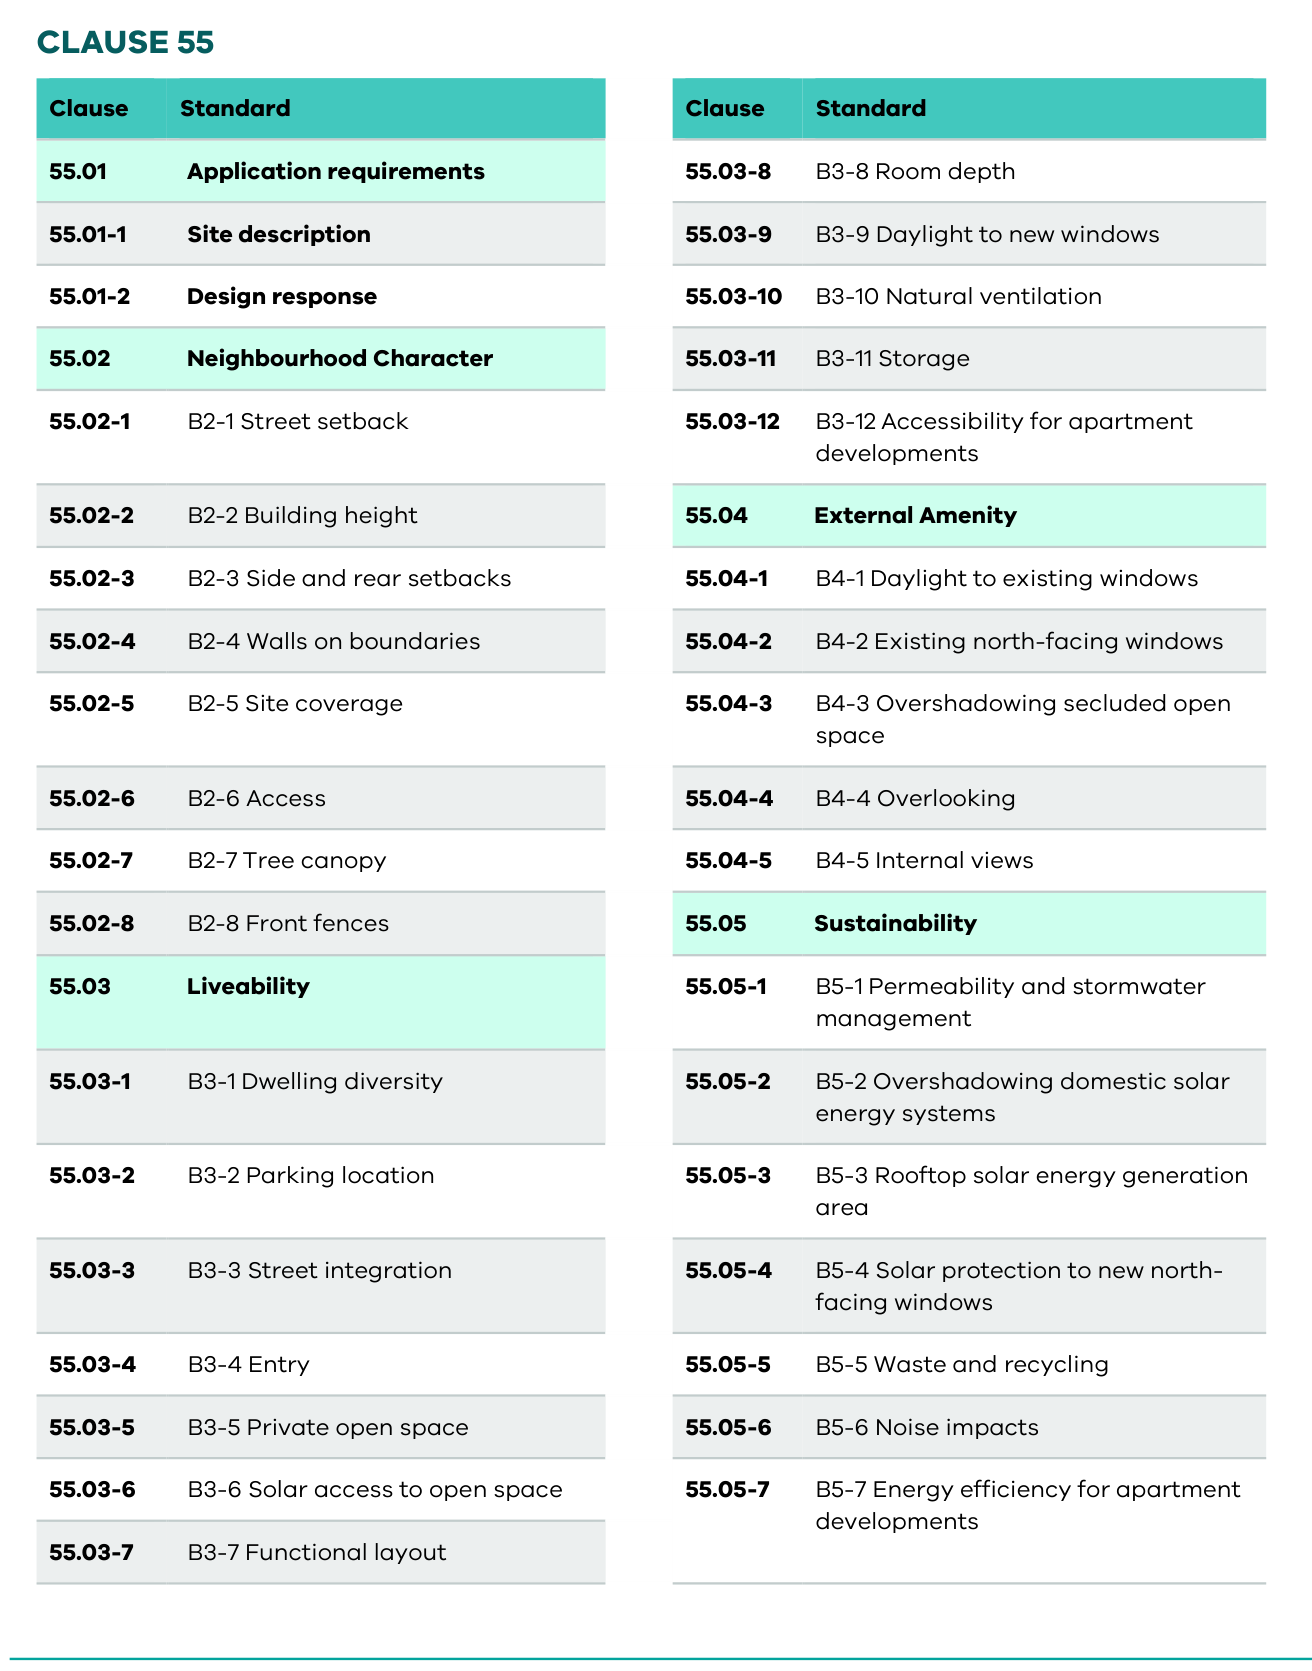
3. The standards, B2-1 to B5-7
Clause 55 now runs from 55.01 (application requirements) through four groups: 55.02 Neighbourhood character (B2-1 to B2-8), 55.03 Liveability (B3-1 to B3-12), 55.04 External amenity (B4-1 to B4-5) and 55.05 Sustainability (B5-1 to B5-7). The table above, from the Guidelines, is the full list. The standards that most often decide whether a scheme works:
| Standard | What the Guidelines require |
|---|---|
| B2-1 Street setback | Match the lesser front-wall setback of the abutting buildings, or 6 m, whichever is less. Where there is no abutting building to match: 6 m on a Transport Zone 2 street, 4 m on other streets. Porches, pergolas and verandahs under 3.6 m high, and eaves, may encroach up to 2.5 m |
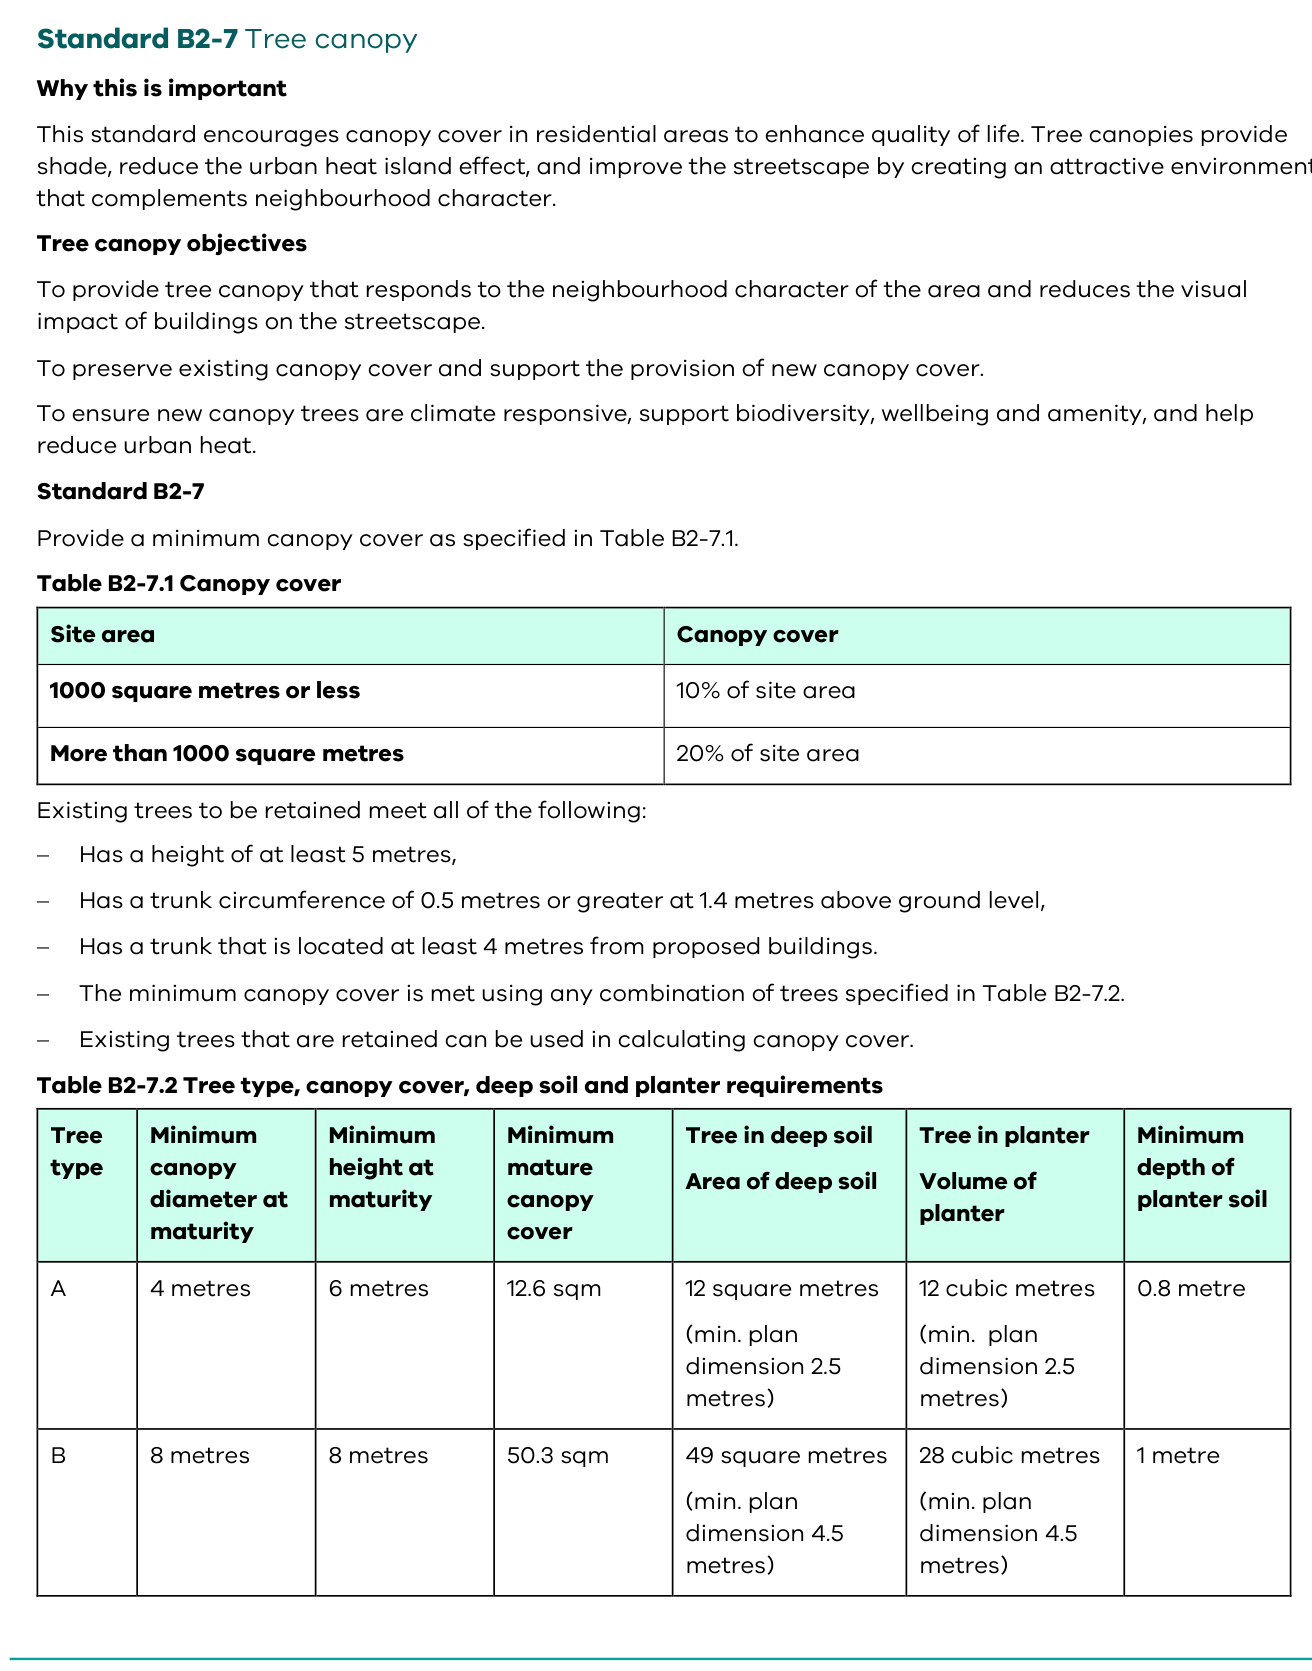
| B2-7 Tree canopy | Canopy cover of 10% of site area for lots of 1,000 m² or less, 20% above 1,000 m², using trees of Type A (4 m canopy, 12 m² deep soil), B (8 m, 49 m²) or C (12 m, 121 m²). At least one new or retained tree in the front setback and one in the rear setback of the lot (not per dwelling) |
| B3-5 Private open space | Direct from a living area: 25 m² of secluded open space at least 3 m wide, or a balcony to Table B3-5 (north or south facing: 8 m²; other orientations 8 m² for studios and one- and two-bedroom dwellings, 12 m² at 2.4 m wide for three bedrooms), or 15 m² on a podium, or 10 m² on a roof. Add 1.5 m² if a heating or cooling unit sits in the space |
| B3-7 Functional layout | Main bedroom 3 m by 3.4 m minimum; every other bedroom 3 m by 3 m; living areas to the minimum dimensions in the Guidelines |
| B3-10 Natural ventilation | A breeze path between openings on different orientations of at least 5 m and at most 18 m, with openings of about the same size. Apartment developments: at least 40% of dwellings |
| B3-12 Accessibility (apartment developments) | At least 50% of dwellings with an 850 mm clear entry and main-bedroom door, a 1.2 m clear path to the main bedroom, an adaptable bathroom and the living area, and one adaptable bathroom to Design A or B in Table B3-12. This is the Code's own standard, not a Livable Housing Design "Silver" rating |
| B4-4 Overlooking | Habitable-room windows (not bedrooms), balconies and terraces within 9 m of a neighbour's secluded open space or habitable-room window: offset 1.5 m, or sill at 1.7 m, or fixed obscure glazing below 1.7 m, or fixed screens to 1.7 m with no more than 25% transparency |
| B5-1 Permeability and stormwater | At least 20% of the site pervious, plus a stormwater system meeting EPA Publication 1739.1 targets: 80% suspended solids, 45% total nitrogen and phosphorus, 70% litter. A STORM or MUSIC certificate satisfies the note |
4. Design moves that make the numbers work
Plan the trees first. A Type C tree needs 121 m² of deep soil with a 6.5 m minimum dimension. On a 600 m² lot that is a fifth of the site, so canopy drives the footprint, not the other way round.
Run STORM early. A raingarden and a modest tank usually reach the pollutant targets; retrofitting them into a finished site plan rarely does.
Solve overlooking with geometry. Window offsets and blade walls keep the daylight; fixed screens to 1.7 m are the fallback, and they cost you B3-9 daylight.
Draw the breeze path. B3-10 is checked on the plan. Show the two openings and the dimension.
Mirror the template. Councils process applications faster when the written statement follows the official checklist line by line.
5. What to lodge
Site description and design response (55.01-1 and 55.01-2), showing canopy zones and deep soil, permeable area, shadow diagrams at 22 September, and the breeze path.
The Clause 55 written statement, on the official checklist, with a met / not met answer for each standard and a design justification for any not met.
A STORM or MUSIC report with certificate.
A neighbour context plan: existing habitable-room windows, secluded open space and north-facing windows within 9 m.
For apartment developments, a schedule identifying the B3-12 accessible dwellings.
6. Official documents
| Document | Use it for |
|---|---|
| Townhouse and Low-Rise Code hub | Overview, dates, transition rules and the current downloads |
| Townhouse and Low-Rise Code Guidelines (Version 2, May 2025) | Every standard, table and decision guideline; the source for the figures above |
| Designing Better Medium Density Housing in Victoria | Design principles and worked examples for meeting the standards |
| FAQs: Townhouse and Low-Rise Code | Notice, review and transition questions, answered by the Department |
| Written statement checklist | The lodgement template (also available as a Word file on the hub page) |
7. Final word
The Code turns Victorian medium-density assessment from negotiation into arithmetic. Hit every applicable standard and you get a shorter permit path and no objector appeal. Miss one and you are back to a merits argument, so know which standard you are varying, and why, before you lodge.
Check it against the source
AEC Assistant searches Victorian planning schemes alongside the full text of NCC 2025 and NCC 2022, and returns the clause that applies to your project with the source alongside it. Paid plans add deeper knowledge of the standards the code references. Add a project address and it pulls the zone and overlays automatically. Try it free. No credit card.
Sources: Department of Transport and Planning, Townhouse and Low-Rise Code Guidelines, Version 2, May 2025; Townhouse and Low-Rise Code hub page (updated 17 April 2026); FAQs, July 2025. Table images reproduced from the Guidelines under the Victorian Government's Creative Commons Attribution 4.0 licence. First published 1 September 2026; figures re-verified 2 September 2026.