AS 3740:2021 Explained: Scope, Changes from 2010, and How the NCC Calls It Up

AS 3740:2021 Waterproofing of domestic wet areas replaced the 2010 edition in 2021 and is the edition every NCC 2022 and NCC 2025 wet-area provision points at. This guide is for the people who specify, install and certify against it: what the standard covers, what changed from 2010 with clause references, which NCC clause calls it up for your building class, and the numbers you need at hand.
1. Scope
AS 3740:2021 sets minimum requirements for the materials, design and installation of waterproofing to internal wet areas in domestic buildings as defined by the NCC: bathrooms, ensuites, laundries and areas with a basin or a floor waste. It does not cover flooding from plumbing failure or overflowing vessels, concrete admixtures or penetrant sealers used alone, purely decorative coatings, or communal wet areas such as pool changerooms.
The standard is organised in four sections plus six appendices: Section 2 Design, Section 3 Materials, Section 4 Installation, then Appendix A (design considerations and risk categories), B (falls in floor finishes), C (membrane continuity testing, normative), D (a suggested installation checklist), E (compatibility) and F (moisture testing of subfloors).
2. How the NCC calls it up
| Building class | NCC 2022 (Amendment 2) | NCC 2025 |
|---|---|---|
| Class 1 houses and Class 10 | Volume Two H4D3, satisfied by ABCB Housing Provisions Part 10.2. Clause 10.2.1 accepts compliance with AS 3740, or the self-contained provisions in 10.2.2 to 10.2.32, or a defined hybrid of the two | Unchanged in substance; Part 10.2 continues to reference AS 3740:2021 |
| Class 2 to 9 | Volume One F2D2, with Specification 26 setting out which elements must be waterproof or water-resistant. Specification 26 states where; AS 3740 supplies how | Part F2 and Specification 26 are retained. The rewritten Part F1 (water management) deals with external membranes, roofs and podiums, not internal wet areas |
Two consequences. First, a Class 2 apartment bathroom is not "domestic" for the purposes of the standard's own scope, yet Specification 26 sends you to AS 3740 for installation, so the standard's details apply there too. Second, the edition is fixed by the NCC schedule of referenced documents. A specification that says "AS 3740-2010" on a project assessed under NCC 2022 or 2025 is citing a superseded document.
3. What changed from AS 3740:2010
The preface lists nine changes. In practice they come down to these:
| Change | Where | Why it matters on site |
|---|---|---|
| Three risk categories for wet areas | Appendix A.3; used throughout Section 2 | Category 1 (shower areas and baths with unenclosed showers) is high risk and water must be retained inside it; Category 2 is the floor around a shower with a floor waste; Category 3 has no floor waste and requires an enclosed shower |
| Shower classification: enclosed, unenclosed Type 1, unenclosed Type 2 | Clause 2.2 | Frameless screens and screens with seals are Type 1; curtains, no screen, and screens the spray can pass are Type 2. The type drives the waterstop and extent-of-waterproofing rules |
| Falls stated per category | Clause 2.3 | Substrate under the membrane 1:100 minimum where there is a floor waste (2.3.1); shower floor finish 1:80 minimum (2.3.2); Category 2 floor finish 1:100 minimum (2.3.3); a whole bathroom designed as an unenclosed shower needs 1:80 in the substrate (2.3.5) |
| Unenclosed showers: 1 500 mm extent | Clauses 2.1.1 and 4.8.2 | Waterproofing extends at least 1 500 mm from the substrate connection of the shower rose, and the waterstop sits at that line |
| Vertical membrane termination | Clause 4.6.3 | Shower walls: 1 800 mm above finished floor or 50 mm above the rose, whichever is higher; full height where the rose is ceiling mounted. Hobbed or stepped showers: 150 mm above finished floor or 25 mm above the retained water level. Hobless: 150 mm above the highest finished floor in the shower |
| Hobless and step-down showers detailed | Clauses 4.8.3, 4.8.4, 4.15; Figures 4.8.2 and 4.8.4 | A step-down of at least 15 mm or a waterstop finishing at least 5 mm above the outer floor; screen placement rules for each case |
| Linear drains | Clause 4.3.2; Appendix A.6 | Connection details for channel drains and four whole-of-bathroom design solutions with linear drains |
| Niches | Clause 4.12.4; Figure 4.12.4 | Lined on all faces with a water-resistant substrate, fillets or bond breakers at every junction, base graded at least 1:100 towards the shower |
| Hob construction | Clause 4.7 | Hob top falls towards the shower; no timber hobs; joints made flush before the membrane goes on |
| Membrane inspection and continuity testing | Clauses 4.5.3 and 4.5.4; Appendix C (normative) | Visual inspection before any finish is laid; flood testing to C.2 only after full cure, with the shower and the outer floor tested separately where a hob or waterstop divides them |
| Compatibility as a system | Clause 3.2; Appendix E | Every component from primer to grout must be compatible with the membrane; the "compatibility chain" in Figure E.1 is the checklist |
| Moisture in subfloors | Clause 4.4.3; Appendix F | A test method for deciding whether a concrete or timber subfloor is dry enough for the membrane |
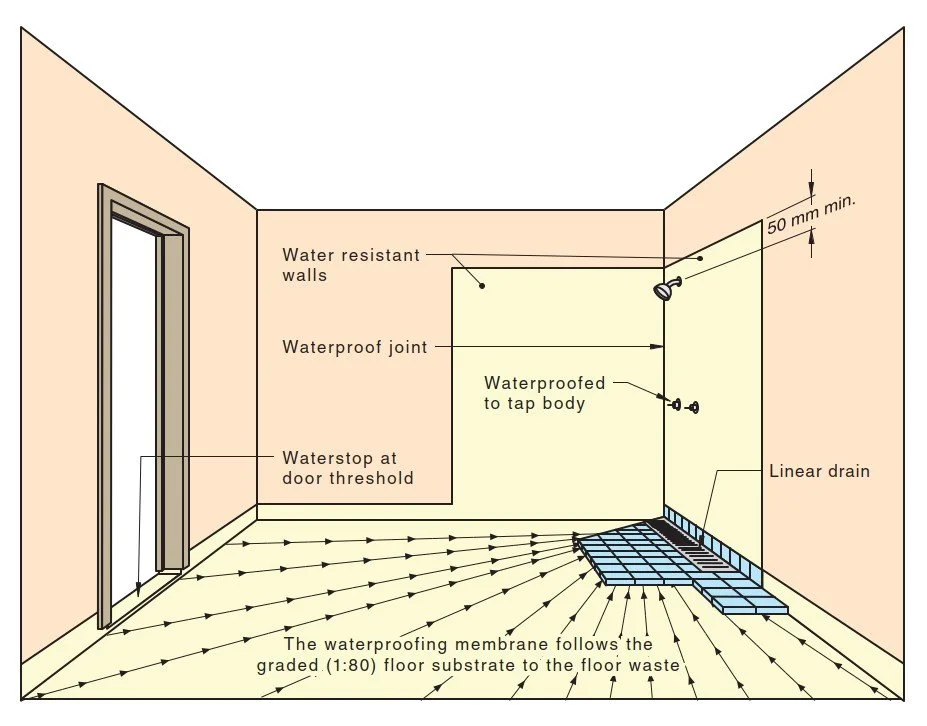
Figure A.6(A) — Whole of bathroom example
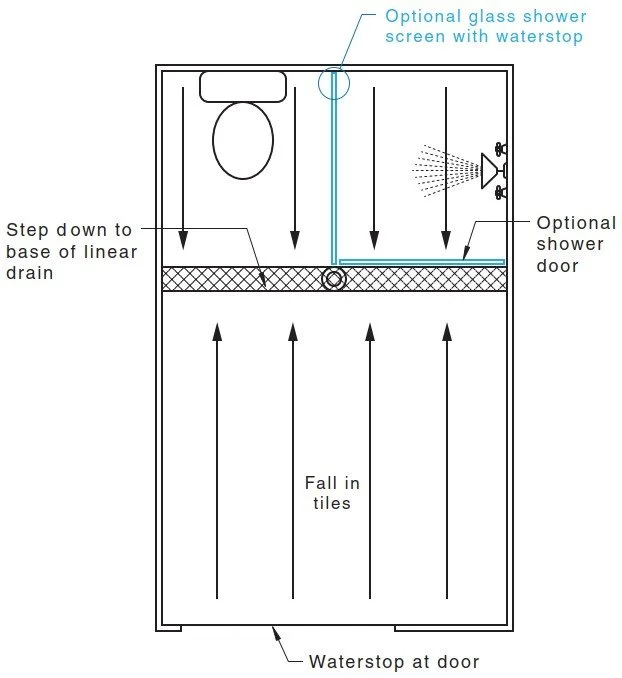
Figure A.6(B) — Whole of bathroom with linear drain
4. Materials: waterproof or water-resistant
Section 3 sorts materials into two groups. Materials deemed waterproof (Clause 3.3.1) stand alone: stainless steel; 99.9% copper to AS 1566; flexible sheet flooring with sealed and welded joints meeting AS/NZS 4858; wet-area membranes meeting AS/NZS 4858; glass to AS 1288; and PVC to AS 3500.2. Everything else in a wet area is at best water-resistant (Clauses 3.3.2 and 3.3.3) and needs a waterproof layer somewhere in the build-up wherever the NCC requires a waterproof element. Our companion article on waterproof versus water-resistant materials works through the lists and the compatibility chain.
5. The numbers to keep at hand
| Item | Requirement | Clause |
|---|---|---|
| Shower wall waterproofing height | 1 800 mm above finished floor, or 50 mm above the rose, whichever is higher | 4.6.3(c) |
| Unenclosed shower extent | 1 500 mm from the rose connection | 2.1.1, 4.8.2 |
| Fall in shower floor finish | 1:80 minimum | 2.3.2 |
| Fall in substrate to floor waste | 1:100 minimum | 2.3.1 |
| Fall in Category 2 floor finish | 1:100 minimum | 2.3.3 |
| Step-down at shower extremity | 15 mm minimum | 4.8.3 |
| Membrane up wall, hobbed or stepped shower | 150 mm above finished floor or 25 mm above retained water level | 4.6.3(a) |
| Niche base fall | 1:100 towards the shower | 4.12.4 |
| Bath walls (shower over bath) | Waterproof to 150 mm above the bath edge; junctions and penetrations to 1 800 mm above the bath floor | 4.13.3 |
The Housing Provisions carry their own figures for a Class 1 house and they are not identical: Part 10.2.12 requires the floor plane to fall to the waste at between 1:80 and 1:50, and 10.2.2 requires shower walls waterproof to not less than 1 800 mm. Where a project uses the Housing Provisions pathway rather than AS 3740, those are the figures the certifier will check.
6. Common errors the standard was written to stop
Membrane over a substrate with no fall, so water ponds under the tiles even though the tile surface drains (Clause 2.3.1).
A 1 800 mm wall height measured from the tile bed rather than finished floor, or ignored where a rain-head sits higher (4.6.3).
Unenclosed showers with the waterstop at the screen line instead of 1 500 mm from the rose (4.8.2).
Tiling before the membrane has cured, then flood testing a wet membrane (4.5.2, C.2).
A primer, bond breaker or tile adhesive from a different system to the membrane, with no compatibility statement (3.2, Appendix E).
7. Who may do the work
The standard is silent on who holds the trowel; the state licensing regimes are not. Queensland and New South Wales license waterproofing as a trade in its own right, and other states regulate it through the builder's registration and the inspection regime. A waterproofing certificate from the installer, naming the system and the standard, is routine evidence at the pre-tiling inspection and worth specifying on every job.
Check it against the source
AEC Assistant searches the full text of NCC 2025 and NCC 2022 and Australia-wide planning information, resolves the edition in force for the state you are working in, and returns the clause that applies to your project with the source alongside it. Paid plans add deeper knowledge of the standards the code references. Try it free. No credit card.
Sources: AS 3740:2021 (Standards Australia), preface, Sections 2 to 4 and Appendices A, C, E and F; ABCB Housing Provisions Part 10.2; NCC 2022 Volume One F2D2 and Specification 26; NCC 2025 Volume One Part F1. Figures A.6(A) and A.6(B) reproduced for review and commentary. First published 1 September 2026; rewritten with clause references 2 September 2026.