NCC Stair Requirements: Risers, Goings, Handrails and Balustrades (2025 Guide)

Stair dimensions are the most-checked and most-argued numbers in Australian building. This guide sets out the NCC 2025 riser, going, handrail and balustrade requirements for a house and for a commercial building, with the clause behind every figure, two diagrams, and a free calculator that checks a flight in seconds.
The short answer
For a stair in a house, inside an apartment, or in a private part of a commercial building: riser 115 to 190 mm, going 240 to 355 mm, and twice the riser plus the going between 550 and 700 mm. A public stair in a commercial building needs a going of at least 250 mm. Handrails and barriers sit at least 865 mm above the nosing line on the flight, and a barrier rises to 1 m at a landing or balcony. No opening in a barrier, and no open riser, may let a 125 mm sphere through. Every figure below comes from NCC 2025, which carries the stair provisions unchanged from NCC 2022.
1. Riser and going: the numbers and where they come from
Two provisions set the geometry. Houses, townhouses and sheds (Class 1 and 10) use the ABCB Housing Provisions, clause 11.2.2 and Table 11.2.2a. Everything else, from apartment buildings to offices, shops, schools and hospitals (Class 2 to 9), uses Volume One clause D3D14 and Table D3D14.
| Stair | Riser R (mm) | Going G (mm) | 2R + G (mm) | Provision |
|---|---|---|---|---|
| House, straight or with winders | 115 to 190 | 240 to 355 | 550 to 700 | Housing Provisions Table 11.2.2a |
| House, spiral | 140 to 220 | 210 to 370 | 590 to 680 | Housing Provisions Table 11.2.2a |
| House, stair to an attic or storeroom used infrequently | 130 to 225 | 215 to 355 | 540 to 700 | Housing Provisions Table 11.2.2b, clause 11.2.2(2) |
| Commercial, public stair | 115 to 190 | 250 to 355 | 550 to 700 | Volume One Table D3D14, Public |
| Commercial, private stair (inside a unit, or not a required exit and not open to the public) | 115 to 190 | 240 to 355 | 550 to 700 | Volume One Table D3D14, Private (Note 1) |
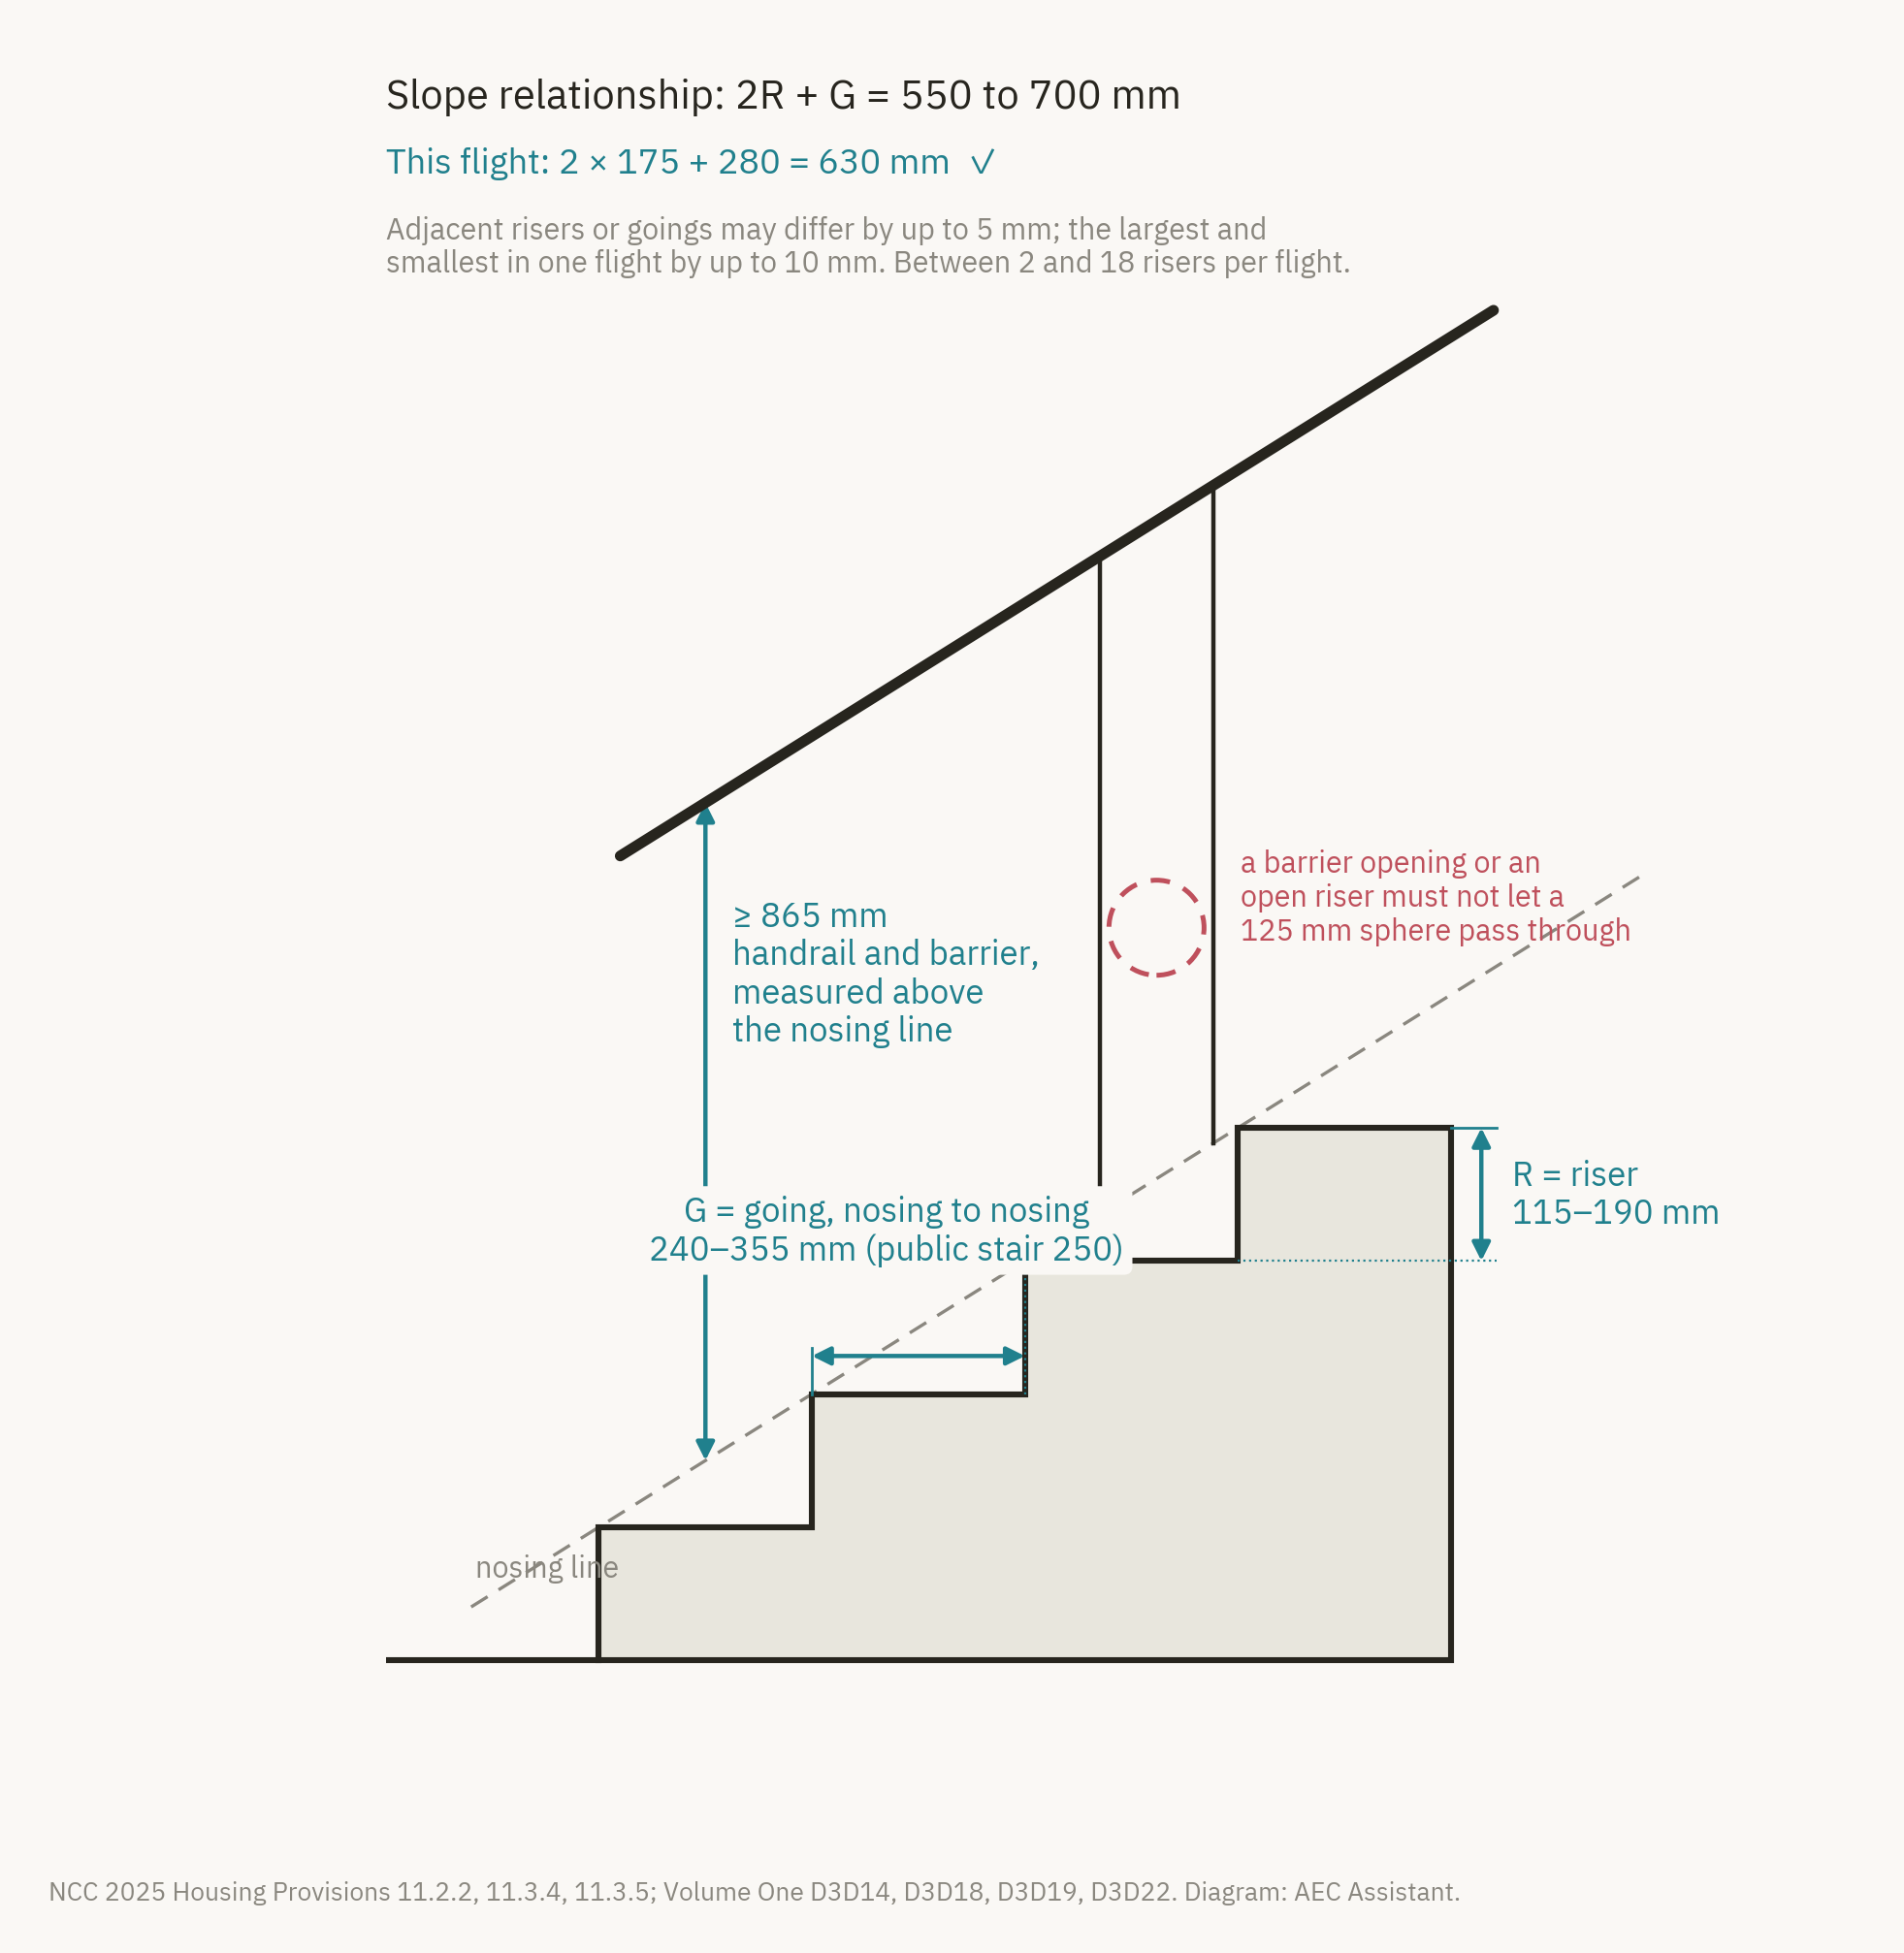
The going is measured horizontally from nosing to nosing, and the riser vertically from tread surface to tread surface (Housing Provisions Figure 11.2.2f; Volume One Figure D3D14). Three further rules apply to every flight:
Between 2 and 18 risers in a flight. A longer run needs a landing. In a Class 9b assembly building there is a further cap of 36 risers in consecutive flights without a change of direction of at least 30 degrees.
Constant risers and goings. Adjacent risers, or adjacent goings, may differ by no more than 5 mm, and the largest and smallest within one flight by no more than 10 mm. This tolerance is the item most often failed at final inspection, usually at the top or bottom step where a finished floor thickness was not allowed for.
No 125 mm gap in an open riser. An open-riser stair must not let a 125 mm sphere pass between the treads. The infrequently used attic stair in Table 11.2.2b is exempt.
Why the 2R + G formula matters more than the two limits
A riser of 190 mm and a going of 355 mm are each permitted, but together they give 735 mm and fail. The slope relationship is what keeps a stair walkable: it stops a steep riser being paired with a deep tread, or a shallow riser with a short one. The chart below shows the envelope that all three limits produce for a house stair. Any pair inside the shaded shape complies with Table 11.2.2a; anything outside fails at least one limit.
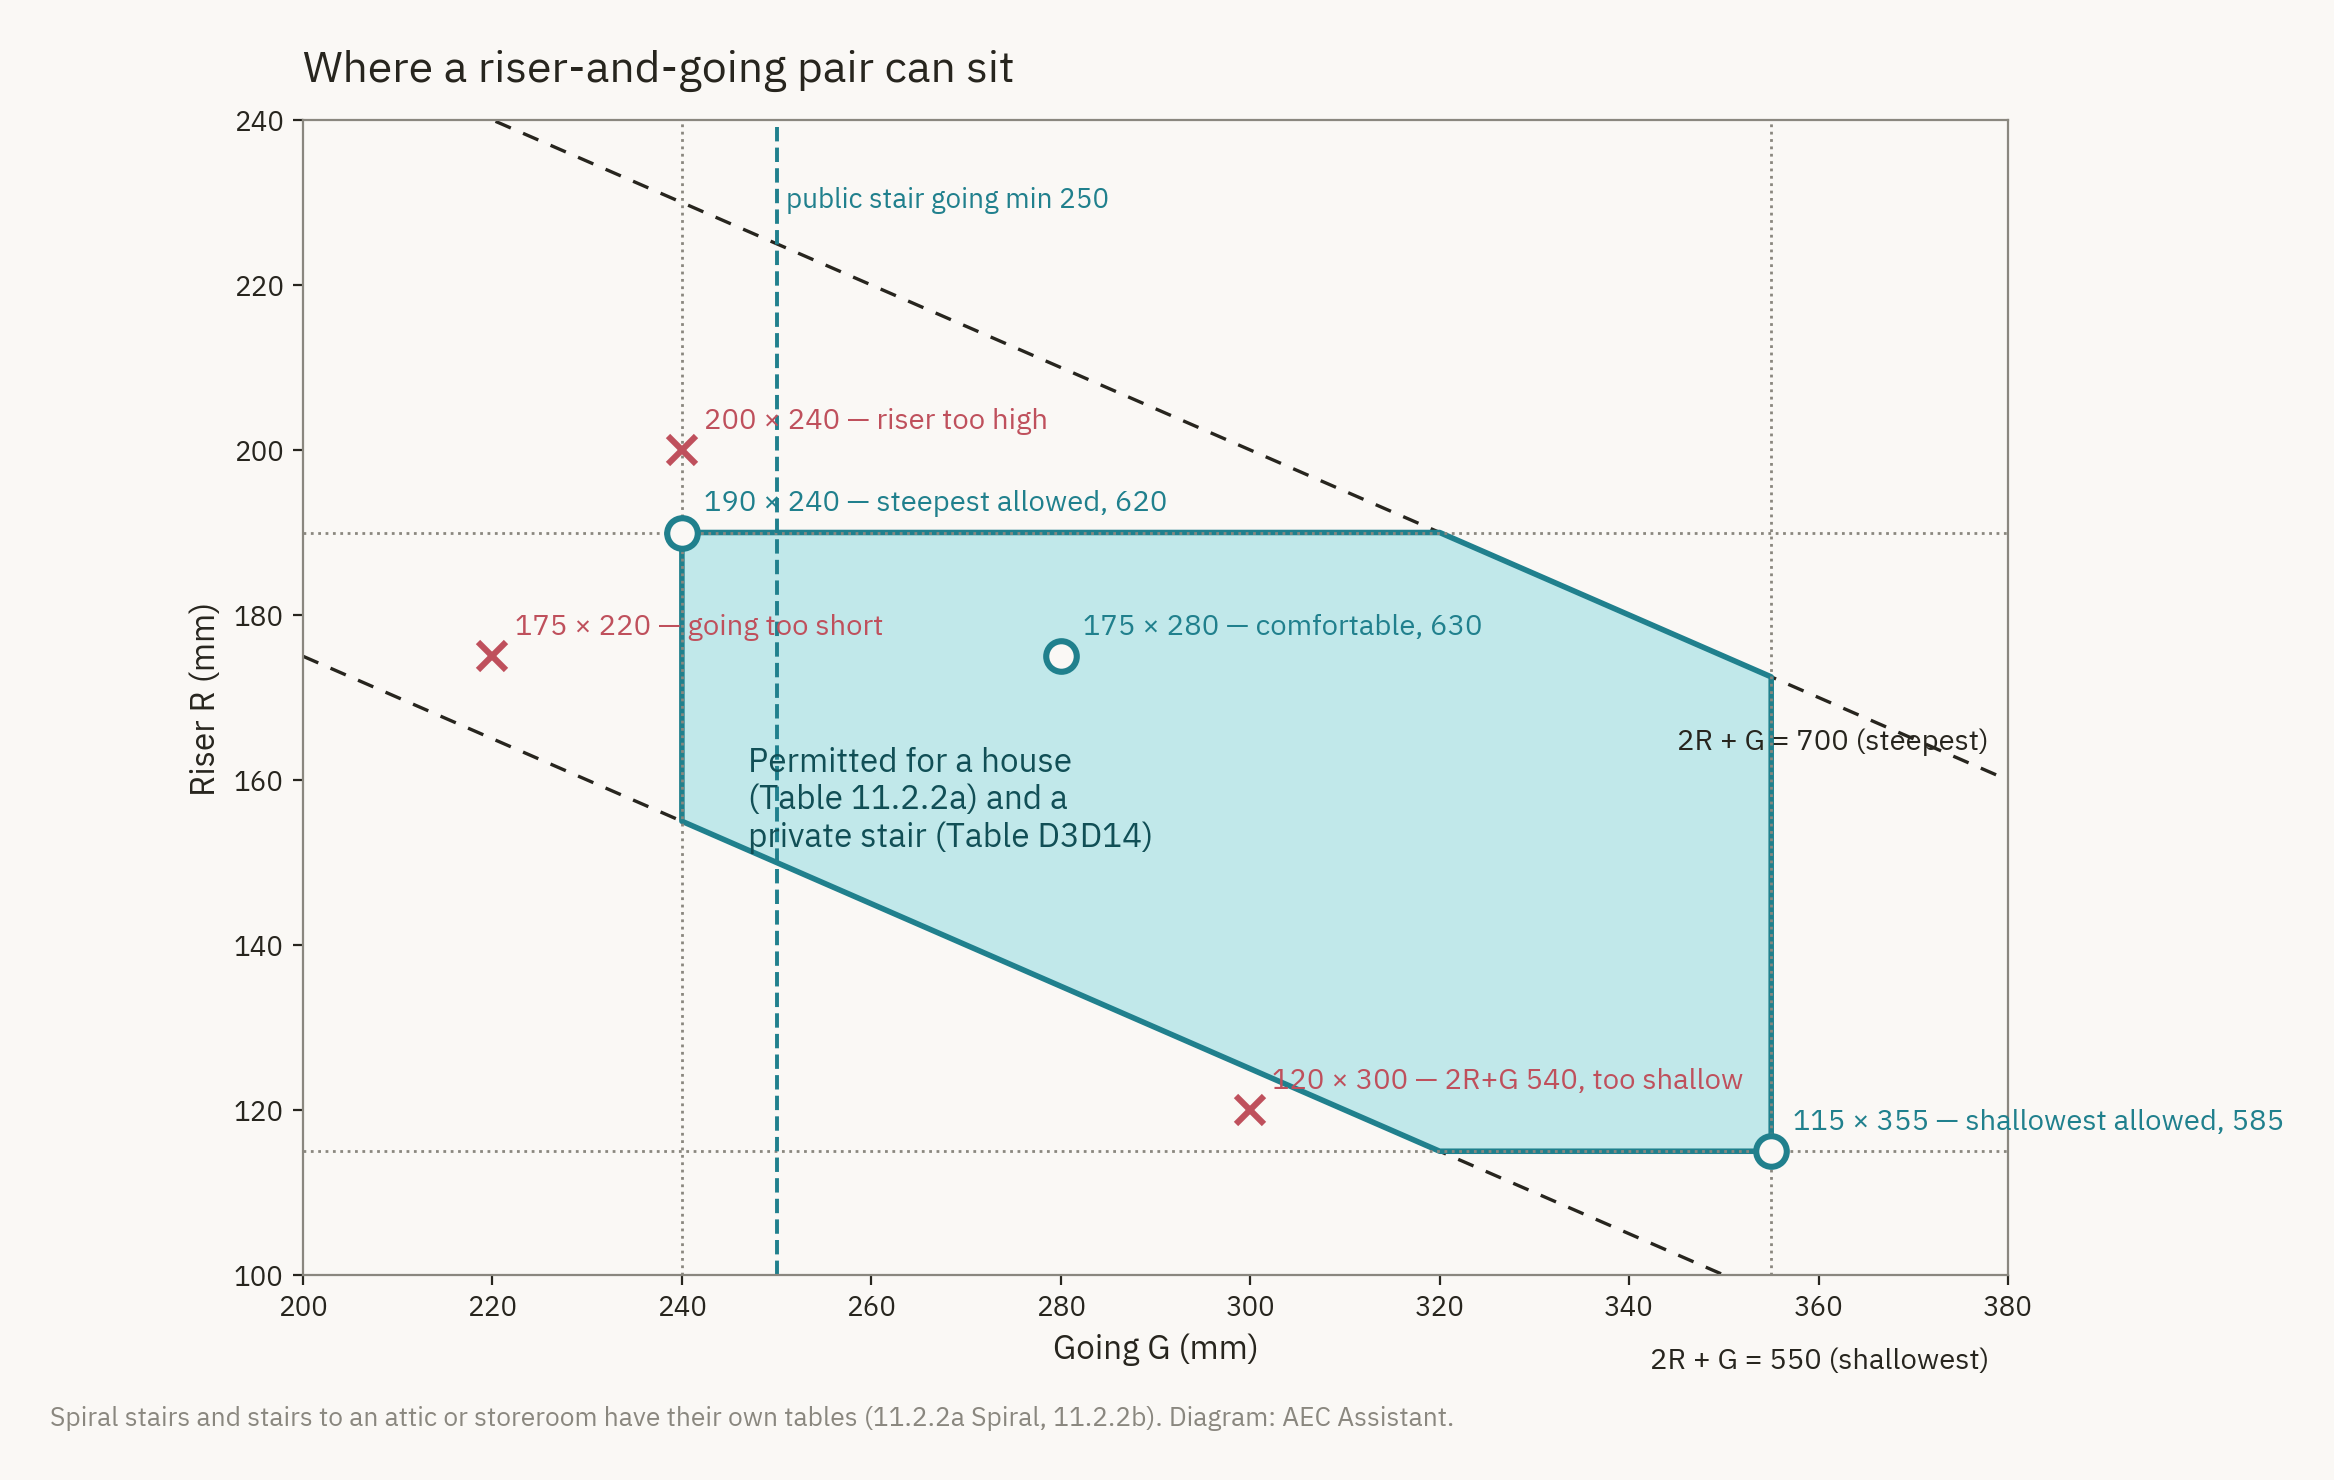
A comfortable domestic stair sits near the middle: 170 to 180 mm risers with 270 to 290 mm goings. The steepest permitted pair is 190 by 240 (620 mm), which is what most builders draw when a stair has to fit a short run, and the shallowest is 115 by 355 (585 mm).
2. Winders, spirals and tapered treads
In a house, clause 11.2.2(3) allows up to 3 consecutive winders in place of a quarter landing and up to 6 in place of a half landing. The winders may have a different going from the straight treads in the same flight, as long as the winders themselves are constant. Volume One clause D3D14(2) gives the same allowance to a non-required stair in a commercial building, but a required exit stair may not use winders at all (D3D14(1)(h)).
Where a tread tapers, the going is measured at a set point rather than at the narrow end (clause 11.2.2(4)): for a stair up to 1 m wide, at the middle of the unobstructed width; for a wider stair, 400 mm in from each side; for a spiral, at seven tenths of the width from the centre pole. Draw that point on the plan, because it is where the certifier will put the tape.
3. Landings
| Requirement | House | Commercial |
|---|---|---|
| Minimum length | 750 mm, measured 500 mm from the inside edge where the stair turns; 600 mm for an infrequently used attic stair | 750 mm, measured the same way |
| Maximum gradient | 1:50 | 1:50 |
| Landing at a doorway | Required where a door sill opens onto a stair with a change of level of more than 3 risers or 570 mm, extending the full width of the doorway | Threshold rules in D3D16 |
| Provision | Housing Provisions 11.2.5 | Volume One D3D15 |
A landing in a Class 9a health-care building has an extra test: it must be large enough to turn a 2 m by 600 mm stretcher, or the stair must turn 180 degrees on a landing at least 1.6 m wide and 2.7 m long (D3D15(1)(b)).
4. Handrails
How many. At least one side of every flight. In a commercial building, both sides once the stair is 2 m or more wide (D3D22(1)(b)). Accessible stairs under AS 1428.1 need handrails on both sides regardless of width.
Height. Top of the rail at least 865 mm above the nosings, measured vertically from the nosing line. The NCC sets no maximum for a house; AS 1428.1:2021 sets 865 to 1000 mm for an accessible stair.
Continuity. The full length of the flight, with nothing on or above the rail that breaks a handhold. Newel posts and ball-type stanchions are allowed. Where the handrail is the top of a barrier it may stop where the barrier stops, which is what lets a curved or spiral stair finish a few treads short of the floor.
When a house does not need one. A stair or ramp that rises less than 1 m in total, a landing, and a winder with a newel post to grip (Housing Provisions 11.3.5(2)). Apartment interiors get the same relief under D3D22(6).
Schools and childcare. A primary school stair carries a second rail at 665 to 750 mm; an early childhood centre a second rail at 450 to 700 mm with a 16 to 45 mm grip section (D3D22(1)(c)).
Provisions: Housing Provisions 11.3.5; Volume One D3D22. A handrail on a stair that serves an accessible part of a commercial building must also meet clause 9 of AS 1428.1: a 30 to 50 mm grip, 50 mm clearance from the wall, and the 300 mm horizontal extensions at top and bottom.
5. Balustrades and barriers
The NCC calls them barriers. One is required wherever it is possible to fall 1 m or more from a stair, landing, balcony, deck or the like to the surface beneath (Housing Provisions 11.3.3; Volume One D3D17). The construction rules are then the same for both building types:
| Item | Requirement | Provision |
|---|---|---|
| Height on a flight or ramp | Not less than 865 mm above the nosings | 11.3.4(2)(a); D3D18(1)(a) |
| Height at a landing, balcony, deck or corridor | Not less than 1 m above the floor; 865 mm is allowed on the inside edge of a stair landing if that section is no longer than 500 mm | 11.3.4(2)(b); D3D18(1)(b) and (d) |
| Transition | The height may step from 865 mm to 1 m at the change between flight and landing | 11.3.4(3); D3D18(2)(b) |
| Openings | No opening that lets a 125 mm sphere through, measured above the nosing line on a stair | 11.3.4(4); D3D19(1) and (5) |
| Gap at the edge | A barrier fixed to the face of a landing or balcony may leave no more than a 40 mm gap to the trafficable surface | 11.3.4(5); D3D19(6) |
| Climbable elements | Where the fall is more than 4 m, no horizontal element between 150 and 760 mm above the floor that facilitates climbing | 11.3.4(8); D3D20 |
| Wire barriers | Deemed to satisfy the 125 mm rule if tensioned or deflection-tested to the tables in the clause | 11.3.6; D3D21 |
| Glass | Must also comply with the glazing provisions (Housing Provisions Section 8; Volume One Part B1 and AS 1288) | 11.3.4(10) |
| Loads | Designed to AS/NZS 1170.1 | 11.3.4(11) |
Two exceptions are worth knowing. A barrier to an infrequently used attic stair may use a 300 mm sphere test, or top and intermediate rails no more than 460 mm apart (11.3.4(7)). In a fire-isolated stair, or a Class 7 or 8 building other than a carpark, similar relaxed openings apply (D3D19(2) and (3)), because the users are adults evacuating or working, not children at home.
6. Slip resistance
Every tread needs either a surface or a nosing strip with a slip-resistance classification to AS 4586: P3 or R10 dry and P4 or R11 wet for a tread surface; P3 dry and P4 wet for a nosing strip. A landing whose edge leads to the flight below needs the same for at least 190 mm back from the nosing. Provisions: Housing Provisions 11.2.4 and Table 11.2.4; Volume One D3D14(1)(e), D3D15 and Table D3D15. Ask the tile supplier for the AS 4586 test report, not a marketing rating, because the classification is what goes on the drawing.
7. Accessible stairs (AS 1428.1)
In a commercial building, a stair that forms part of an accessway or a required exit serving an accessible area must also meet Section 8 of AS 1428.1:2021 (through D4D4 and D3D22(1)(f)). The standard adds no riser or going figures; the geometry still comes from Table D3D14. What it adds is opaque risers, nosings that do not project past the riser face, a single contrasting strip 50 to 75 mm deep on every tread with at least 30 percent luminance contrast, and handrails on both sides with the 300 mm extensions. Tactile ground surface indicators at the top and bottom remain to AS/NZS 1428.4.1:2009.
8. Which edition applies, and does NCC 2025 change anything?
NCC 2025 came into effect on 1 May 2026 in most states and territories, including Victoria; New South Wales and Queensland have deferred adoption and remain on NCC 2022. For stairs it makes no practical difference: the riser and going tables, the 865 mm and 1 m barrier heights, the 125 mm sphere and the slip-resistance table are identical in NCC 2022 (Amendment 2) and NCC 2025, and the clause numbers are the same. A stair detail that complied last year complies this year.
9. A worked example
A two-storey house with a 2,730 mm floor-to-floor height (2,590 mm ceiling plus 140 mm floor structure). Dividing by 15 risers gives 182 mm, inside the 115 to 190 mm band. Choosing a 265 mm going gives 2 × 182 + 265 = 629 mm, inside 550 to 700. The 14 treads take 3,710 mm of plan length; with a 750 mm landing at the bottom the stair needs about 4.5 m. If the run has to be shorter, 16 risers at 171 mm with a 250 mm going gives 592 mm and saves 260 mm. Trying 14 risers at 195 mm fails the riser limit before the slope relationship is even checked.
Check a flight in seconds
Our free NCC stair calculator tests a riser, going and riser count against the right table for a house, a spiral, an attic stair, a public stair or a private stair, applies the 2R + G relationship and the accessible-stair checks, and shows the clause with the verdict. No account is needed. The calculator runs on NCC 2022 Amendment 2, whose stair figures are identical to NCC 2025. The same tools page has a ramp calculator and a gutter and downpipe calculator.
Check it against the source
AEC Assistant searches the full text of NCC 2025 and NCC 2022 and Australia-wide planning information, resolves the edition in force for the state you are working in, and returns the clause that applies to your project with the source alongside it. Paid plans add deeper knowledge of the standards the code references. Try it free. No credit card.
Sources: ABCB Housing Provisions 2025 Parts 11.2 and 11.3 (clauses 11.2.2, 11.2.4, 11.2.5, 11.3.3 to 11.3.6, Tables 11.2.2a, 11.2.2b and 11.2.4); NCC 2025 Volume One D3D14 to D3D22 and Tables D3D14 and D3D15; AS 1428.1:2021 Sections 8 and 9; AS/NZS 1428.4.1:2009; AS 4586. Figures verified against the ABCB's published text on 2 September 2026. Diagrams by AEC Assistant. This article is general guidance; the building surveyor or certifier for your project determines compliance.